
Search results for "Filing recognition" in Home Design Ideas

 Glenview Haus – Custom Doors & Wine Cellars
The Glenview Haus Transitional Collection of front doors delicately balances form and fashion to create contemporary, minimalist front entry ways. These designs encompass oversized door systems, flush doors, and floating paneled structures, which suit many of today’s eclectic homes. Crisp, narrow lines, large, uninterrupted glazed openings, and precise horizontal and vertical alignments complement many architectural styles.
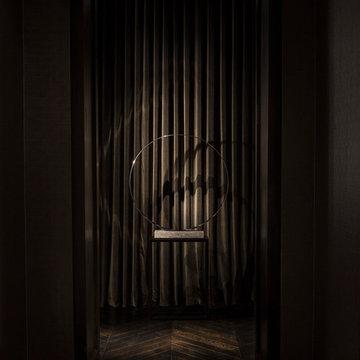
 Michael Dawkins Home
Photography: Craig Denis
Inspiration for a mid-sized modern dark wood floor entry hall remodel in New York
Inspiration for a mid-sized modern dark wood floor entry hall remodel in New York

Find the right local pro for your project
 Weeds Garden Design Build
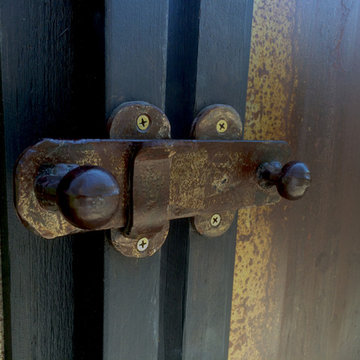
Handmade latch on weathered steel and wood gate, made by Kobi Cohen, Bonificata
Inspiration for a mid-sized eclectic backyard landscaping in Los Angeles.
Inspiration for a mid-sized eclectic backyard landscaping in Los Angeles.


 Sand County Contracting, LLC
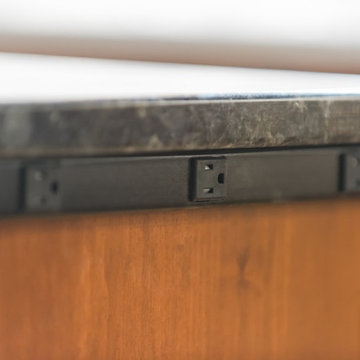
Inspiration for a large transitional l-shaped light wood floor eat-in kitchen remodel with an undermount sink, shaker cabinets, dark wood cabinets, quartz countertops, gray backsplash, matchstick tile backsplash, stainless steel appliances and an island

 Jenny Madden Design
Example of a mid-sized trendy dark wood floor hallway design in New York with multicolored walls

Sponsored
Columbus, OH

Hope Restoration & General Contracting
Columbus Design-Build, Kitchen & Bath Remodeling, Historic Renovations

 Gessi
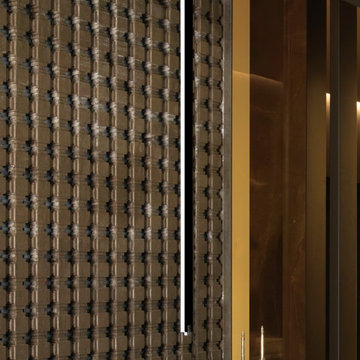
GessiDramatic ceiling-mounted faucet makes a strong visual statement up against a lattice-style wall in this spa bathroom created by the Gessi Design Studio in Milan.

 SAW Creations LLC
Dustin @ Rockhouse Motion
Small minimalist galley medium tone wood floor and brown floor eat-in kitchen photo in Wichita with a drop-in sink, flat-panel cabinets, brown cabinets, quartzite countertops, white backsplash, glass tile backsplash, stainless steel appliances and a peninsula
Small minimalist galley medium tone wood floor and brown floor eat-in kitchen photo in Wichita with a drop-in sink, flat-panel cabinets, brown cabinets, quartzite countertops, white backsplash, glass tile backsplash, stainless steel appliances and a peninsula

 Urbanhaus Designs
This bathroom was inspired by nature and designed to feel larger than its 5'ish x 8'ish footprint. We accomplished this by accenting the back wall and tiling the shower surround to the ceiling to draw the eye back and up. Sticking with a neutral, bright color scheme and using a tall vanity mirror helps bounce the light to create the illusion of space.

 Kitchen & Bath Gallery
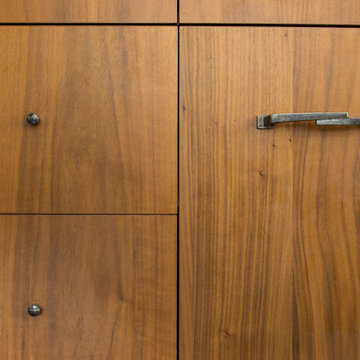
The hardware is a square bar pull from Top Knobs in polished chrome.
Kyle J Caldwell Photography
Staircase - large transitional l-shaped staircase idea in Boston with a farmhouse sink, white cabinets, stainless steel appliances, an island and shaker cabinets
Staircase - large transitional l-shaped staircase idea in Boston with a farmhouse sink, white cabinets, stainless steel appliances, an island and shaker cabinets

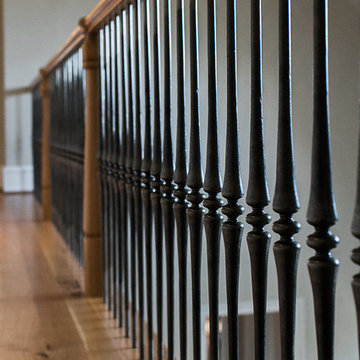
 Chelsea & Meade Chippendale Railings
D. Johnson
Inspiration for a timeless home design remodel in Denver
Inspiration for a timeless home design remodel in Denver
Sponsored
Columbus, OH
Hope Restoration & General Contracting
Columbus Design-Build, Kitchen & Bath Remodeling, Historic Renovations

 Design Results: Creative Coastal Living
A large bedroom painted a cool, mint green gets a makeover in aquas, teal and navy. Fun toss pillows, and an oversize paisley print, liven up the king bed, while abstract art echoes all the beach tones.
Check out the blog on my website for updates on the next design phase due on this room!
 The Good Home - Interiors & Design
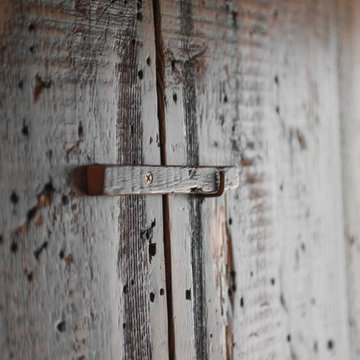
Reclaimed barn board dart case.
Liz Donnelly- Portland Photo Co.
Mountain style porch idea in Portland Maine
Mountain style porch idea in Portland Maine

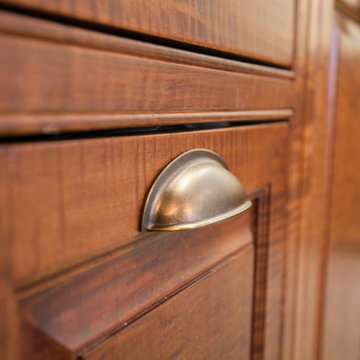
 Jarrett Design
This beautiful, cozy farmette, set in idyllic surroundings, has served its family quite well, with one exception – the kitchen. The homeowners came to us looking to improve the functionality of the small, but very charming kitchen space that serves as the gathering area for their friends and family. While modernizing was important, they wanted the updates to reflect the style of the home. Incorporating reproduction antique-style tiger maple with warm white cabinetry, soapstone tops and sink, the result speaks for itself. The period sconces, lighting, faucet and hardware, are the finishing touches in this hard-working kitchen. Matt Villano Photography

 Durham Designs & Consulting, LLC
Designed by Melodie Durham of Durham Designs & Consulting, LLC.
Photo by Livengood Photographs [www.livengoodphotographs.com/design].
Inspiration for a mid-sized rustic u-shaped dark wood floor enclosed kitchen remodel in Charlotte with granite countertops, subway tile backsplash, a farmhouse sink, raised-panel cabinets, green cabinets, multicolored backsplash, stainless steel appliances and an island
Inspiration for a mid-sized rustic u-shaped dark wood floor enclosed kitchen remodel in Charlotte with granite countertops, subway tile backsplash, a farmhouse sink, raised-panel cabinets, green cabinets, multicolored backsplash, stainless steel appliances and an island


7