
Search results for "Filing separately" in Home Design Ideas
 Landmark Building Contractors LLC

Example of a study space transitional built-in desk and girl brown floor and dark wood floor kids' study room design in Minneapolis with gray walls
 User
UserMichelle Peek Photography

Living room - large contemporary open concept medium tone wood floor and brown floor living room idea in Toronto with white walls, a standard fireplace, a stone fireplace and a media wall
Living room - large contemporary open concept medium tone wood floor and brown floor living room idea in Toronto with white walls, a standard fireplace, a stone fireplace and a media wall

Find the right local pro for your project

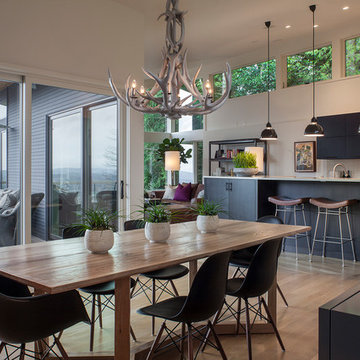
 Scott Edwards Architecture

Inspiration for a contemporary medium tone wood floor kitchen/dining room combo remodel in Portland
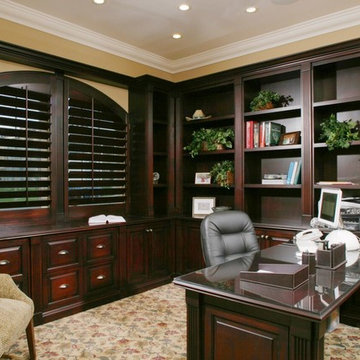
 San Marcos Wood Products, Inc.
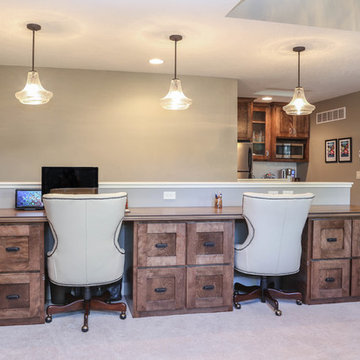
Large elegant built-in desk carpeted study room photo in San Diego with yellow walls and no fireplace

 Timothy M. Giguere, AIA - TMS Architects
Architecture by TMS Architects
Photo Credit: Rob Karosis
Inspiration for a timeless built-in desk light wood floor study room remodel in Boston with beige walls
Inspiration for a timeless built-in desk light wood floor study room remodel in Boston with beige walls

Sponsored
Columbus, OH

Structural Remodeling
Franklin County's Heavy Timber Specialists | Best of Houzz 2020!
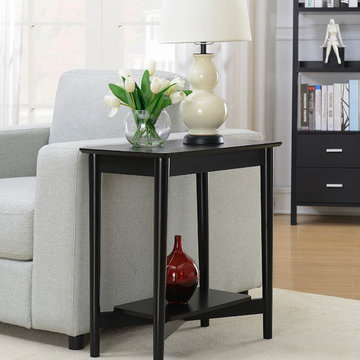
 Convenience Concepts
The Savannah Chairside End Table is a simple timeless piece that will fit the needs of any home. Featuring a black finish, and a bottom shelf for additional storage or display area this piece will easily complement any decor. Look for coordinating pieces available, sold separately.
 Michael Richman Interiors

Inspiration for a mid-sized contemporary enclosed medium tone wood floor game room remodel in Chicago with white walls
 Space Interior Design

white desk area and pullout artists table with tons of storage and filing, corian countertops installed by The Tile Gallery, all wood work by Legacy Wood work, photo by Jorge Gera, all plans and details designed by Space Interior design

 White Willow Home Staging & Design, LLC
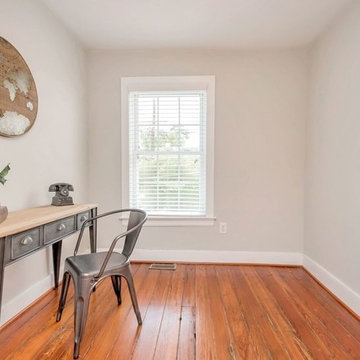
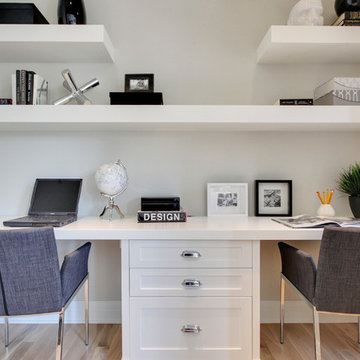
Small but functional. This space could be many things, from a separate walk in closet to holiday storage, but for us it had to be a small home office. Not overfilling the space allows potential buyers to realize they can fit shelving or file cabinets in as well!
 Laratta Homes Ltd
Home Office,
Custom Cabinetry
Example of a mid-sized trendy built-in desk medium tone wood floor and brown floor study room design in Calgary with no fireplace and gray walls
Example of a mid-sized trendy built-in desk medium tone wood floor and brown floor study room design in Calgary with no fireplace and gray walls

Sponsored
Columbus, OH

Hope Restoration & General Contracting
Columbus Design-Build, Kitchen & Bath Remodeling, Historic Renovations

 Heather Banks
Photo: Heather Banks © 2015 Houzz
Design: Brandi Hines
Minimalist entryway photo in Austin
Minimalist entryway photo in Austin

 Drury Design
THE SETUP
“You have to figure out how to rebuild a life worth living,” Basia Kozub’s client says. Her husband passed away suddenly three years ago. Holidays with family became more important, and she found herself struggling with a 37-year old kitchen that was falling apart. “I made a decision to move forward,” she says. “I went, ‘You know what? I’m redoing the kitchen.'”
The big task of getting started was as easy as having a conversation – literally. Basia was on the job, helping the client sort through priorities, wishes and ideas. Basia’s client is 5′ 4″, likes keeping an eye on the kiddoes in the backyard and wanted certain things to have their own place.
THE REMODEL
The objectives were:
Enlarge and open the space
Find a classic look that incorporates blues
Upgrade to easy-to-use appliances
Hide an office space within the space
Ample storage for dishes
Design challenges:
Uneven window alignment on the back wall
Original kitchen smaller than desired, stuctural concerns if walls to be moved
Keep folks close – figure out seating for entertaining
Main sink in corner is ideal, but windows are hard to reach
Lots of storage needed for dishes, glass collection, pantry items, bar bottles and office supplies
Specific storage needs for oft-used spices and utensils
THE RENEWED SPACE
Design solutions:
Replace back wall windows, establish window size continuity
Take out two walls to open up the space, tall shallow cabinet and a tall filler added to conceal a new header
Large island that seats six easily
Custom corner sink cabinet with recessed edge allows vertically challenged homeowner to reach the windows
Mindful storage planning features: plenty of cabinets, pull-out bar bottle storage, file drawers & cubbies with pocket doors for office appliances, magic corner pullouts, and appliance garages with pocket doors
Shelf behind range for easy access to daily-use spices and oils. Also: spice and utensil pullouts on either side of range
The clients says every priority and wish box got checked. The highly functional design absorbed everything that used to be in that area of the house, but now those things are out of the way.
“In the past, we were all spread out when we gathered for the holidays, because we had to spread out. Now, we’re all in here together, including my 92-year old mother. We’re visiting, cooking, laughing… everyone is here. And I’m really learning how to use these appliances. This kitchen has given me a whole new life.”
 Terravista Interior Design Group
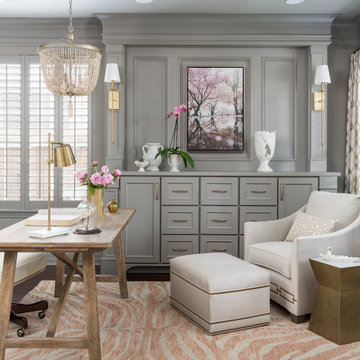
The client wanted to create a traditional rustic design with clean lines and a feminine edge. She works from her home office, so she needed it to be functional and organized with elegant and timeless lines. In the kitchen, we removed the peninsula that separated it for the breakfast room and kitchen, to create better flow and unity throughout the space.
 Caitlin Jones Design
Vivian Johnson

Cottage built-in desk light wood floor and beige floor home office photo in San Francisco with white walls
Cottage built-in desk light wood floor and beige floor home office photo in San Francisco with white walls

Sponsored
Sunbury, OH

J.Holderby - Renovations
Franklin County's Leading General Contractors - 2X Best of Houzz!
 Closet Organizing Systems

The beautiful window became the groundwork for the design.
Glazed ivory melamine with raised panel faces enhanced the wood flooring and trim without overpowering the room. High pressure laminate coordinating work surfaces were used for both durability and eye appeal. Large lateral filing drawers and a vertical file along with ample drawers for miscellaneous items created the spaces needed to keep paperwork from cluttering up the desk. With the addition of tack boards above the coordinating counters, notes can be accessed easily. The under counter LED lighting in a glazed light box allows the proper lighting. All upper cabinets are enhanced with an extra-large glazed crown molding.
Designed by Donna Siben for Closet Organizing Systems

 Howells Architecture + Design
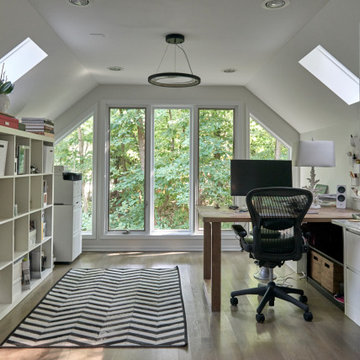

We turned an attic into a writer's garret. Honey-toned wood floors combine with warm gray wainscoting to make for an appealing space. Lighting by Portland's own Cedar & Moss. A live-edge wall-to-wall walnut wood desk provides ample room for writing, and mapping out research and story materials. Custom file folder and shelves tuck underneath. A large built-in bookcase turns one half of the attic in to a library and reading room. Photos by Laurie Black.
14