
Search results for "Filing separately" in Home Design Ideas
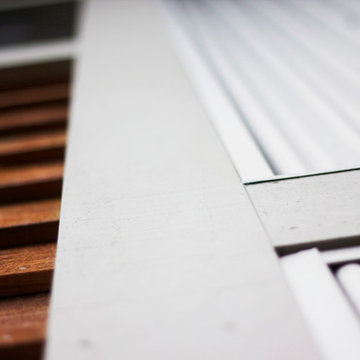
 Capri Architecture
Capri Architecture, LLC & Megan Ashley Photography
Small modern exterior home idea in Portland
Small modern exterior home idea in Portland
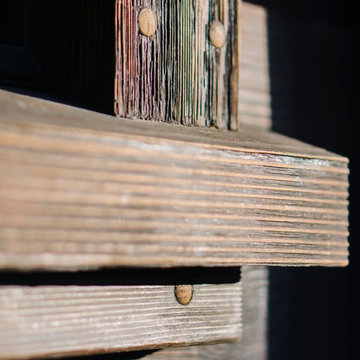

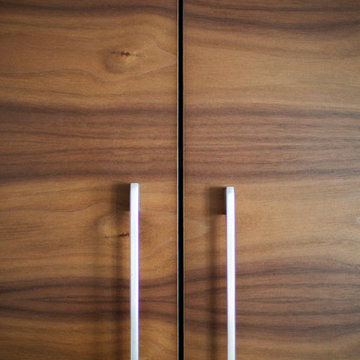
 Kitchen Envy, Inc.
Eat-in kitchen - mid-sized modern l-shaped eat-in kitchen idea in Jacksonville with stainless steel appliances and an island
Find the right local pro for your project

 West of Main Design
Christian Mackie
Inspiration for a small eclectic marble floor front door remodel in Ottawa
Inspiration for a small eclectic marble floor front door remodel in Ottawa


 Nadler Cabinet Services Inc.
This Brooklyn home needed custom cabinets to work around the narrow master closet space. The end result is a closet with ample drawers, shelves and hanging rods to store both his and hers belongings.


Sponsored
Columbus, OH

Structural Remodeling
Franklin County's Heavy Timber Specialists | Best of Houzz 2020!
 Full Bloom Cottage
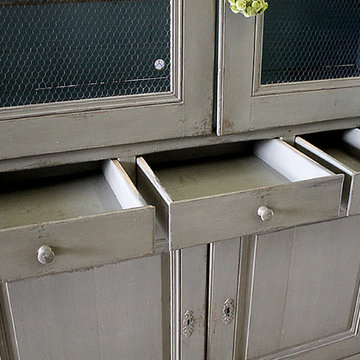
Early 20th century European farmhouse style cupboard Painted in medium putty grey, with distressed finish, inside is a blue distressed finish, original as it came to us. This cabinet is perfect for many uses. It can hide a 55" television, store blankets, house an ironstone collection, etc. Comes apart into 2 pieces, with 3 working drawers that have been modified to fit on easy glides, to open and close with ease. 2 large working doors at the bottom and 2 large doors at the top with working locking key. Measures: 19" D x 70" W x 89" H Inside: 67" x 33" Bottom: 43.5".


 User
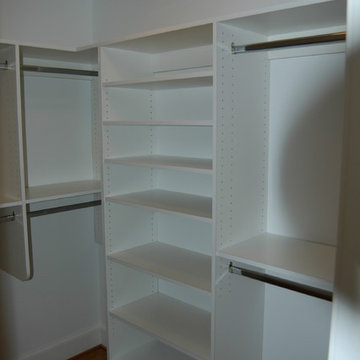
UserTransitional light wood floor walk-in closet photo in DC Metro with open cabinets and white cabinets
 'g' Green Design Center
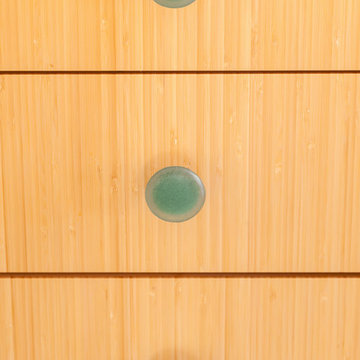
Bamboo drawers with recycled glass knobs.
Photos: Dan Cutrona Photography
Canyon Creek Cabinetry
Kitchen - contemporary kitchen idea in Boston
Kitchen - contemporary kitchen idea in Boston
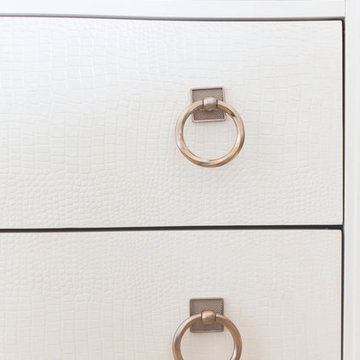


 Floor Coverings International of Carmel
Pattern carpet adds elegance to stairs in this Zionsville home.
Staircase - large traditional carpeted l-shaped wood railing staircase idea in Indianapolis with wooden risers
Staircase - large traditional carpeted l-shaped wood railing staircase idea in Indianapolis with wooden risers

Sponsored
Sunbury, OH

J.Holderby - Renovations
Franklin County's Leading General Contractors - 2X Best of Houzz!


 The Dan Company

Explore the elegance of this Architectural Digest-featured bathroom in a Nashville home, thoughtfully designed by award-winning designers Lauren Bradshaw and Sarah Sherman Samuel. Centered around the Ascension line freestanding natural copper clawfoot bathtub from Re's Parish Collection, inspired by the picturesque landscapes of Louisiana, this bathroom is a testament to luxury and design excellence. The bathtub is paired with high-end Delta Victorian brass tub fixtures, enhancing its allure.
Adjacent to the tub, the space features a sophisticated Kingston brass vanity sink atop a Mason porcelain console, contributing to the room's refined contemporary aesthetic. Enhancing the functionality and style, custom recessed cabinetry is seamlessly integrated into the walls, providing streamlined storage solutions without compromising the sleek design.
The flooring and baseboards are adorned with custom sheet tiles from Fire Clay Tile, specifically the Akoya and Halite designs, which bring an artisanal and eco-conscious touch to the space. These tiles not only add a layer of luxury but also resonate with the room's modern and artistic vibe. The walls and ceiling boast a unique faux finish paint application, complementing the custom tile work and adding depth to the room's overall ambiance.
This bathroom renovation showcases the harmonious blend of modern luxury and sustainable design, making it a highlight of Nashville's residential architecture and a distinguished project on Houzz.
Photography: Joseph Bradshaw
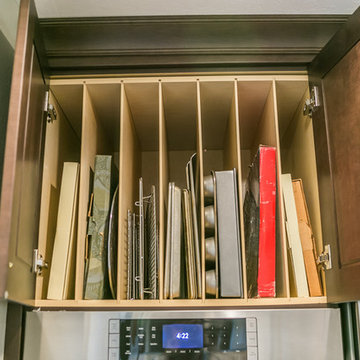
 Cecilia Stolzer-Grote/The Cabinet Center
Mark Gebhardt Photography
Kitchen - transitional kitchen idea in San Francisco
Kitchen - transitional kitchen idea in San Francisco
 High Street Design
Example of a mid-sized eclectic girl porcelain tile and beige floor nursery design in Toronto with white walls

Sponsored
Columbus, OH

Hope Restoration & General Contracting
Columbus Design-Build, Kitchen & Bath Remodeling, Historic Renovations


 Living Design Interiors
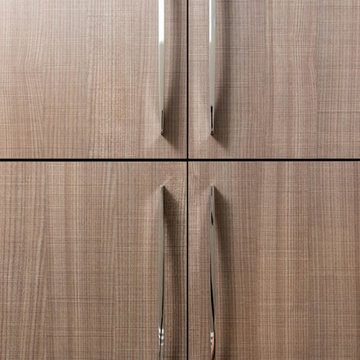
In this multi-story condo, the top level has access to a balcony with a 'forever' view of the ocean and beaches below. Storage was non existant! A custom cabinet was built providing storage for a beverage fridge and a full dry bar. An additional extra deep tall cabinetry was custom built for outdoor lounge cushions and pillows.
Beautiful hardware finished off a contemporary look.
New plank tile was installed on all levels providing a continuous flow throughout all the spaces.

 Kayla Stark
Photo: Kayla Stark © 2015 Houzz
Inspiration for a 1950s home design remodel in New Orleans
Inspiration for a 1950s home design remodel in New Orleans
43