
Search results for "Filing separately" in Home Design Ideas


 Custom Cabinetry LLC
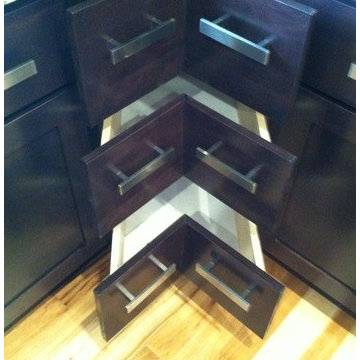
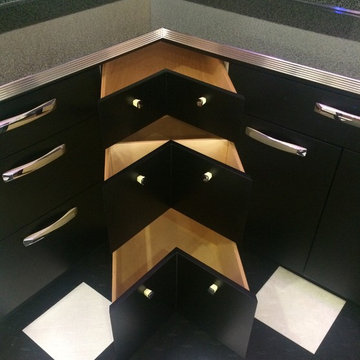
Enclosed kitchen - large galley light wood floor enclosed kitchen idea in Cedar Rapids with a drop-in sink, flat-panel cabinets, black cabinets, metallic backsplash and an island
Find the right local pro for your project



 TMK Remodeling
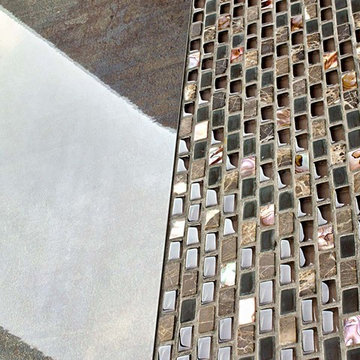
Bathroom - small modern 3/4 bathroom idea in Boston with open cabinets, light wood cabinets, onyx countertops, yellow walls and an integrated sink
 Artisan Custom Closets
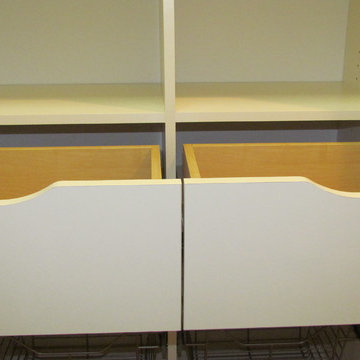
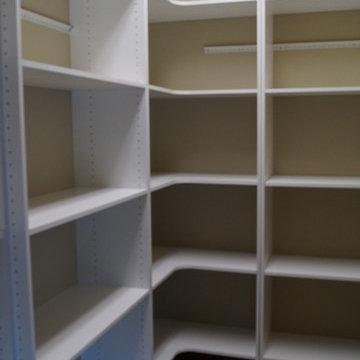
This organized custom pantry utilizes every inch of available space with continuous corner shelves on both sides and drawers in between to maximize storage. The open shelf above the drawers is the perfect place to place items after shopping while you sort and store them away. Pullout baskets and scoop front drawers with 100% extension runners ensure that all items are easy to access. 100% extension runners are a standard at Artisan Custom Closets.

Sponsored
Sunbury, OH

J.Holderby - Renovations
Franklin County's Leading General Contractors - 2X Best of Houzz!
 MHDesign
L'Abel Armoire
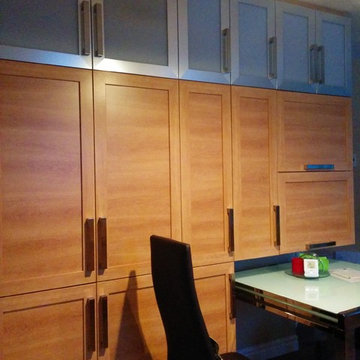
Small trendy u-shaped kitchen photo in Montreal with shaker cabinets, granite countertops and glass tile backsplash
Small trendy u-shaped kitchen photo in Montreal with shaker cabinets, granite countertops and glass tile backsplash


 TANGERINEdesign, Jill C. Finn Assoc. AIA
San Francisco has some unique spaces, not always with an obvious use... this was used as a closet, but much better as an office. Tall ceilings give way to high storage and if you add a chalkboard wall, you can entertain yourself or your kids!
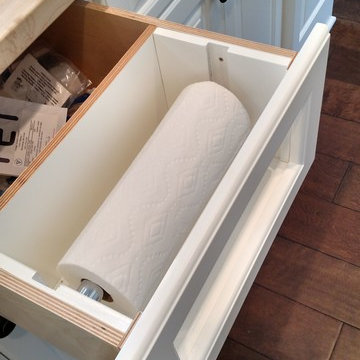
 Kellee Melchert | Designer
Eat-in kitchen - large traditional galley dark wood floor eat-in kitchen idea in Minneapolis with a farmhouse sink, raised-panel cabinets, white cabinets, granite countertops, brown backsplash, stone slab backsplash, stainless steel appliances and an island
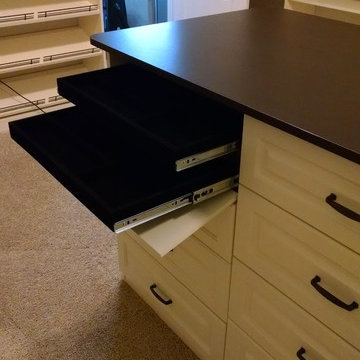
 Thunderchild Remodeling LLC.
Inspiration for a mid-sized transitional guest and enclosed dark wood floor and brown floor home design remodel in Philadelphia with gray walls

Sponsored
Columbus, OH

Hope Restoration & General Contracting
Columbus Design-Build, Kitchen & Bath Remodeling, Historic Renovations

 Primitive Huts/Helen Crawford
Nestled under 150 year old pecan and oak trees, we carefully and thoughtfully preserved and restored this rare 1928 Federal Style Craftsman near downtown Atlanta, while adding a new 2 story, 1,000 sf addition in the back. The addition, like the house boasts, 10 foot ceilings, yet is sited in a way to seamlessly blend with the original house, without dominating the unique original structure.


 Whatadrain.com - Linear Shower Drains
BenjaminDavidPhotography.com
Example of a trendy bathroom design in Detroit
Example of a trendy bathroom design in Detroit

 Capital Tile & Flooring
Mayfaire Volakas Grigio Basketweave 2x2 Mosaic. Beautiful Porcelain tile.
Bathroom - traditional bathroom idea in Raleigh
Bathroom - traditional bathroom idea in Raleigh

Sponsored
Sunbury, OH
J.Holderby - Renovations
Franklin County's Leading General Contractors - 2X Best of Houzz!
 Deep River Closet Designs
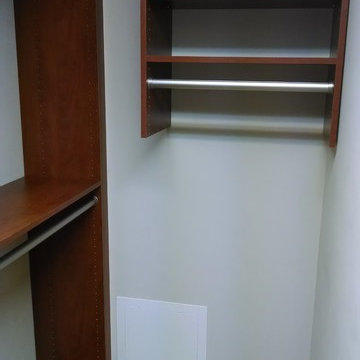
L shape Master closet with Matt Nickel Shoe Fences and Wardrobe Tubes, back corner with access panel below
Example of a mid-sized walk-in closet design with medium tone wood cabinets
Example of a mid-sized walk-in closet design with medium tone wood cabinets


 Magnolia Mae Vintage Design
 These are the most precious pale, pale pink antique shutters I found! Ones like these, are very hard to find so originally, I wanted to put these in the baby nursery that I'm doing. They were to serve their actual purpose on the window as shutters however, I was heartbroken when I decided they would not work in the nursery! The shape of them, along with the doors that I'm using for the wall, were too similar. I needed something different.
Magnolia Mae Vintage Design
39