
Search results for "Filing separately" in Home Design Ideas
 Steinberg Custom Designs
Kristina O'Brien Photography
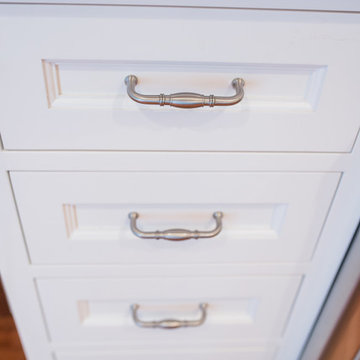
Inspiration for a large timeless l-shaped medium tone wood floor kitchen remodel in Portland Maine with a farmhouse sink, recessed-panel cabinets, white cabinets, quartz countertops, white backsplash, porcelain backsplash, stainless steel appliances and an island
Inspiration for a large timeless l-shaped medium tone wood floor kitchen remodel in Portland Maine with a farmhouse sink, recessed-panel cabinets, white cabinets, quartz countertops, white backsplash, porcelain backsplash, stainless steel appliances and an island


 OakWood Designers & Builders
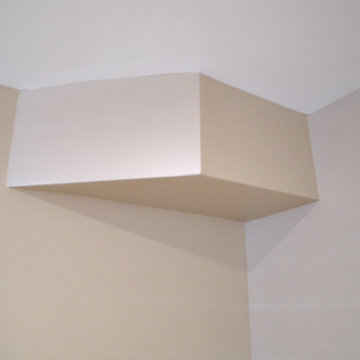
Basement - mid-sized contemporary look-out carpeted basement idea in Ottawa with beige walls and no fireplace
Find the right local pro for your project

 S / Wiley Interior Photography
Stephanie Wiley Photography
Example of a trendy dark wood floor living room design with gray walls, a standard fireplace, a metal fireplace and a wall-mounted tv
Example of a trendy dark wood floor living room design with gray walls, a standard fireplace, a metal fireplace and a wall-mounted tv


 Deborah Kipp's Decorative Painting (Austin Texas)
CLOSE-UP VIEW
This master bath makeover starts with bare walls that have been floated out smooth over the sheetrock. Then we hand applied a beautiful custom tinted, soft grey Venetian plaster. After two coats of plaster, the walls were waxed and buffed. This process seals the plaster, leaving a long-lasting finish. The finished product is subtle and undeniably beautiful! I’ve included a close-up view of the finish below.



Sponsored
Columbus, OH

Hope Restoration & General Contracting
Columbus Design-Build, Kitchen & Bath Remodeling, Historic Renovations






 EA Studio Architecture
Mid-sized arts and crafts gray tile and porcelain tile porcelain tile powder room photo in Raleigh with a vessel sink, flat-panel cabinets, medium tone wood cabinets, wood countertops, a two-piece toilet and white walls



 Heidi Hawk: Remodeling123
Example of a small classic master beige tile and ceramic tile porcelain tile alcove shower design in Portland with shaker cabinets, medium tone wood cabinets, a two-piece toilet, beige walls, a drop-in sink and laminate countertops

Sponsored
Sunbury, OH

J.Holderby - Renovations
Franklin County's Leading General Contractors - 2X Best of Houzz!
 Danilo Nesovic, Designer & Builder
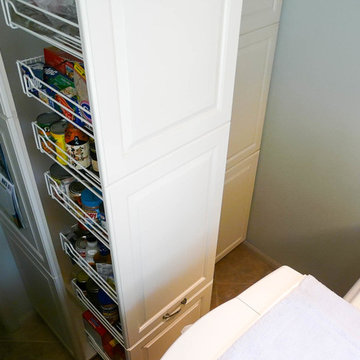
Example of a small transitional porcelain tile dedicated laundry room design in San Diego with raised-panel cabinets, white cabinets and blue walls

 COSENTINO ARCHITECTURE, INC.
Cosentino Architecture, Inc.
Example of a mid-sized trendy kids' gray tile and glass tile marble floor home design design in Miami with an undermount sink, recessed-panel cabinets, white cabinets, marble countertops, an undermount tub, a one-piece toilet and gray walls
Example of a mid-sized trendy kids' gray tile and glass tile marble floor home design design in Miami with an undermount sink, recessed-panel cabinets, white cabinets, marble countertops, an undermount tub, a one-piece toilet and gray walls

 Kole Made Design/Build
Eat-in kitchen - mid-sized rustic galley porcelain tile and gray floor eat-in kitchen idea in Philadelphia with a farmhouse sink, flat-panel cabinets, dark wood cabinets, wood countertops, white backsplash, subway tile backsplash and stainless steel appliances
 Nadler Cabinet Services Inc.
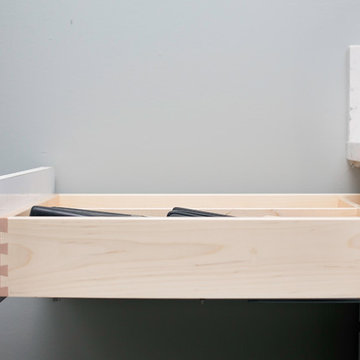
A simple improvement to increase storage, organization and efficiency in a kitchen are cutlery dividers. It's the best way to minimize drawer clutter and be confident that you know exactly where the next utensil you need is. We also refaced the kitchen cabinets in white Formica, upgraded the cabinet doors with soft-close hinges and new roll out-drawers for lower cabinet storage.





42