
Search results for "Filing unique" in Home Design Ideas

 Western DuPage Landscaping, Inc.
The goal of this project was to provide a lush and vast garden for the new owners of this recently remodeled brick Georgian. Located in Wheaton this acre plus property is surrounded by beautiful Oaks.
Preserving the Oaks became a particular challenge with the ample front walk and generous entertaining spaces the client desired. Under most of the Oaks the turf was in very poor condition, and most of the property was covered with undesirable overgrown underbrush such as Garlic Mustard weed and Buckthorn.
With a recently completed addition, the garages were pushed farther from the front door leaving a large distance between the drive and entry to the home. This prompted the addition of a secondary door off the kitchen. A meandering walk curves past the secondary entry and leads guests through the front garden to the main entry. Off the secondary door a “kitchen patio” complete with a custom gate and Green Mountain Boxwood hedge give the clients a quaint space to enjoy a morning cup of joe.
Stepping stone pathways lead around the home and weave through multiple pocket gardens within the vast backyard. The paths extend deep into the property leading to individual and unique gardens with a variety of plantings that are tied together with rustic stonewalls and sinuous turf areas.
Closer to the home a large paver patio opens up to the backyard gardens. New stoops were constructed and existing stoops were covered in bluestone and mortared stonewalls were added, complimenting the classic Georgian architecture.
The completed project accomplished all the goals of creating a lush and vast garden that fit the remodeled home and lifestyle of its new owners. Through careful planning, all mature Oaks were preserved, undesirables removed and numerous new plantings along with detailed stonework helped to define the new landscape.
 Michelle Yorke Interior Design LLC

Our Bellevue studio created a calm, peaceful sanctuary in this beautiful Sammamish home for our busy clients and their young children. We chose a neutral palette with pops of blues, greens, and wood tones to create a warm coastal appeal. In the living room, elegant furniture and comfortable fabrics create a charming, welcoming vibe. The primary bedroom is designed as a sanctuary for relaxation with cozy furnishings, soft colors, and a hint of greenery. Meanwhile, in the kids' bedrooms, we chose playful colors and cute decor that create a cheerful ambiance. The open-concept kitchen and family living room have a bright, airy feel, making it a great place for warm get-togethers. We also added a fun and functional office space with plenty of storage space for files and documents.
 Tommy Chambers Interiors, Inc.
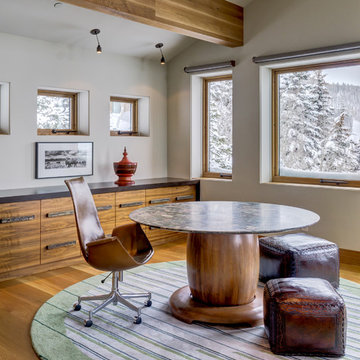
Interior Design by Tommy Chambers Interiors / Photography by Steve De Fields / Architecture by Scott Jaffa of Jaffa Group Design /
Builder Richard Jaffa of Jaffa Group Design
Find the right local pro for your project
 Kate Cleveland Architect
Tom Crane Photography

Eat-in kitchen - mid-sized transitional l-shaped travertine floor and brown floor eat-in kitchen idea in Philadelphia with an undermount sink, recessed-panel cabinets, green cabinets, marble countertops, white backsplash, subway tile backsplash, stainless steel appliances and an island
Eat-in kitchen - mid-sized transitional l-shaped travertine floor and brown floor eat-in kitchen idea in Philadelphia with an undermount sink, recessed-panel cabinets, green cabinets, marble countertops, white backsplash, subway tile backsplash, stainless steel appliances and an island
 Michelle Yorke Interior Design LLC

Our Bellevue studio created a calm, peaceful sanctuary in this beautiful Sammamish home for our busy clients and their young children. We chose a neutral palette with pops of blues, greens, and wood tones to create a warm coastal appeal. In the living room, elegant furniture and comfortable fabrics create a charming, welcoming vibe. The primary bedroom is designed as a sanctuary for relaxation with cozy furnishings, soft colors, and a hint of greenery. Meanwhile, in the kids' bedrooms, we chose playful colors and cute decor that create a cheerful ambiance. The open-concept kitchen and family living room have a bright, airy feel, making it a great place for warm get-togethers. We also added a fun and functional office space with plenty of storage space for files and documents.
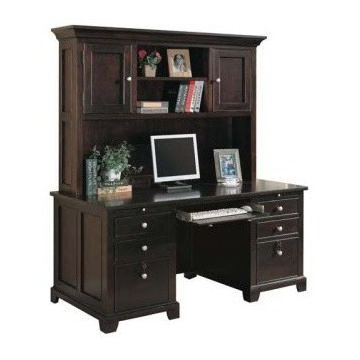
 Greathouse
The Metro Desk by Winners Only at Greathouse Furniture is a unique collection that goes well with a variety of looks in your San Diego home. It features a metro color finish with drop front center drawer, 6 side drawers and 2 locking drawers. Additional pieces create the perfect home office in your home.
Listing Includes:
Desk 66W x 32D x 30H
Other Pieces Available:
Hutch 66W x 14D x 44.5H
Bookcase Open and w/ Doors 32W x 15D x 75H
Two Drawer Lateral File 34W x 20.5D x 30H
http://www.greathouse.com/view/654


Sponsored
Columbus, OH

Hope Restoration & General Contracting
Columbus Design-Build, Kitchen & Bath Remodeling, Historic Renovations
 Go To Your Room

Gorgeous thick alpaca 'confetti' fabric by Rosemary Hallgarten adds an unexpected cheeriness to these upcycled office chairs. Originally sourced on the 'free' section, they were stained orangey brown and destined for the landfill. Their redeeming quality: modern square lines, solid oak, solidly built and in solid condition. Just needed a little TLC to get them out of their masculine ways and with a little elbow grease (and a luxury fabric budget), we transformed these gems into a pair of lovely feminine office guest chairs welcoming all who enter this lady's lounge (aka home office). The HON filing cabinet, originally in it's industrial state of grey would not fit into the new 'girle' scheme of the updated office. Instead, we opted to source some graphical vinyl wallpaper and give it a refresh to help it fit in. As well, sourced a vintage onyx piece of stone from an old coffee table and had it squared-off, fit just to size, adding both an organic and luxurious element to the space. The vintage glass and brass, gooseneck flower wall sconce, is the unique piece which has some dedicated wall space to allow it shine in it's own special way.
 Sierra Living Concepts Inc
Dimension:
67" L X 28" D X 30" H
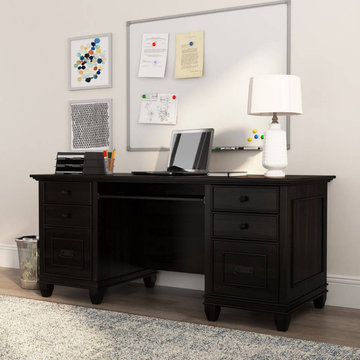
Add an executive aura to your home office with your stunning Klagetoh Solid Wood 67" Large Computer Desk With Keyboard Tray. Its classic and modern design will definitely add an unfettered grace and charisma to your space.
Featuring a gorgeous design, this stunning double pedestal executive desk consists of 6 spacious drawers and a pullout tray with smooth metal glides. The design is totally centralized with a combination of 1 filing cabinet and 2 large drawers on either side of the central tray. The top is slightly extended with a crown molded edge, while the bottom features a narrower version of a similar design. The 4 feet of this desk are slightly tapered at the edges, and there’s a wainscot style design at the sides for minimal ornamentation. The beautiful ebony finish and unique hardware complete the whole look.
Handcrafted from solid Rosewood, Klagetoh double pedestal executive desk warrants the utmost heirloom quality along with a great durability, strength, and longevity. It’s also quite visually versatile, and you can definitely pair it up with a number of different interior design styles. This rustic solid hardwood desk would look great in a neo-classical style study. It would look gorgeous in a contemporary style interior with eclectic accents. And it would also fit in well within a traditional or a transitional style interior design.
Special Features:
• 100% Handcrafted
• Solid Rosewood craftsmanship
• Double pedestal style
• Classical style aesthetic 4 smaller drawers
• 4 drawers
• 2 filing cabinets
• 1 pull out keyboard tray with metal glides
• Rich ebony finish
• Visually versatile
• Heirloom quality
• Easy maintenance
Note: Real wood is a product of nature, and as such, no two pieces are alike. Variations in solid wood grain patterns are to be expected and make each furniture uniquely beautiful, just like us humans.
 Design Me By Mahlah
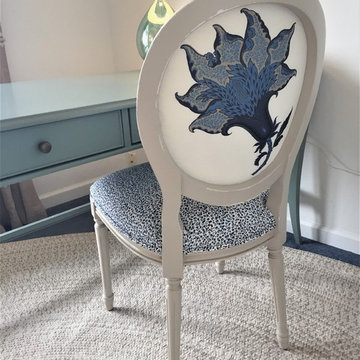
We loved this chair that looks amazing from the back and the front. The leopard and floral prints are a fun mix with the otherwise beachy decor. An unique desk chair is a fun spin for any office space.
My client requested a serene, cozy, and beachy hone office where she could feel comfortable and inspired when working from home. Cool and coastal colors of sea glass, blue, aqua, sand, and ivory unfold a serene yet interesting space. With painted wood and rattan furniture, the feeling is that you are in a tropical retreat. We created spaces for working at a desk with practicalities like a filing cabinet, yet also a place to lounge while reading, conversing, and even working on the lap top. This small guest room became an inspiring place for my client to be productive and do her thing in style!
 Atelier Armbruster
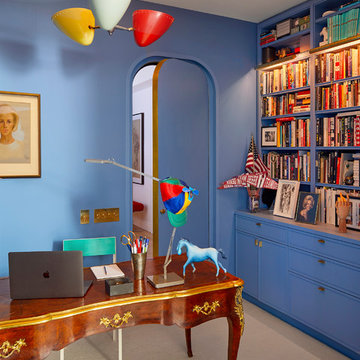
The walls are painted in Farrow & Ball’s Cook’s Blue, and above the antique desk hangs a vintage Stilnovo chandelier.
Inspiration for a mid-sized contemporary freestanding desk carpeted and beige floor home office library remodel in New York with blue walls
Inspiration for a mid-sized contemporary freestanding desk carpeted and beige floor home office library remodel in New York with blue walls
 Michelle Yorke Interior Design LLC
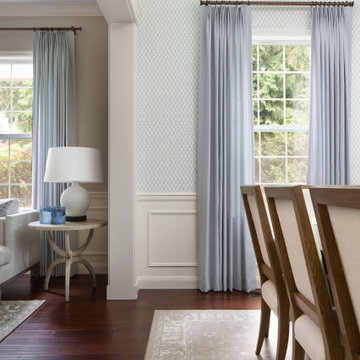
Our Bellevue studio created a calm, peaceful sanctuary in this beautiful Sammamish home for our busy clients and their young children. We chose a neutral palette with pops of blues, greens, and wood tones to create a warm coastal appeal. In the living room, elegant furniture and comfortable fabrics create a charming, welcoming vibe. The primary bedroom is designed as a sanctuary for relaxation with cozy furnishings, soft colors, and a hint of greenery. Meanwhile, in the kids' bedrooms, we chose playful colors and cute decor that create a cheerful ambiance. The open-concept kitchen and family living room have a bright, airy feel, making it a great place for warm get-togethers. We also added a fun and functional office space with plenty of storage space for files and documents.
 Michelle Yorke Interior Design LLC

Our Bellevue studio created a calm, peaceful sanctuary in this beautiful Sammamish home for our busy clients and their young children. We chose a neutral palette with pops of blues, greens, and wood tones to create a warm coastal appeal. In the living room, elegant furniture and comfortable fabrics create a charming, welcoming vibe. The primary bedroom is designed as a sanctuary for relaxation with cozy furnishings, soft colors, and a hint of greenery. Meanwhile, in the kids' bedrooms, we chose playful colors and cute decor that create a cheerful ambiance. The open-concept kitchen and family living room have a bright, airy feel, making it a great place for warm get-togethers. We also added a fun and functional office space with plenty of storage space for files and documents.
Sponsored
Columbus, OH
Hope Restoration & General Contracting
Columbus Design-Build, Kitchen & Bath Remodeling, Historic Renovations
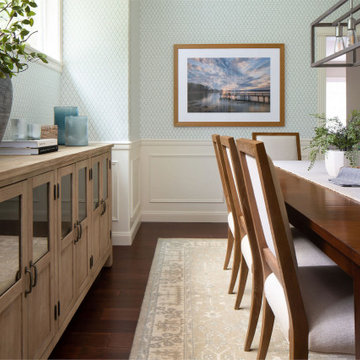 Michelle Yorke Interior Design LLC
Our Bellevue studio created a calm, peaceful sanctuary in this beautiful Sammamish home for our busy clients and their young children. We chose a neutral palette with pops of blues, greens, and wood tones to create a warm coastal appeal. In the living room, elegant furniture and comfortable fabrics create a charming, welcoming vibe. The primary bedroom is designed as a sanctuary for relaxation with cozy furnishings, soft colors, and a hint of greenery. Meanwhile, in the kids' bedrooms, we chose playful colors and cute decor that create a cheerful ambiance. The open-concept kitchen and family living room have a bright, airy feel, making it a great place for warm get-togethers. We also added a fun and functional office space with plenty of storage space for files and documents.

 Aspire Fine Homes
Huge trendy built-in desk medium tone wood floor and brown floor study room photo in Houston with white walls and no fireplace
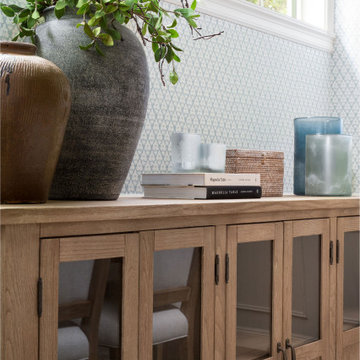 Michelle Yorke Interior Design LLC
Our Bellevue studio created a calm, peaceful sanctuary in this beautiful Sammamish home for our busy clients and their young children. We chose a neutral palette with pops of blues, greens, and wood tones to create a warm coastal appeal. In the living room, elegant furniture and comfortable fabrics create a charming, welcoming vibe. The primary bedroom is designed as a sanctuary for relaxation with cozy furnishings, soft colors, and a hint of greenery. Meanwhile, in the kids' bedrooms, we chose playful colors and cute decor that create a cheerful ambiance. The open-concept kitchen and family living room have a bright, airy feel, making it a great place for warm get-togethers. We also added a fun and functional office space with plenty of storage space for files and documents.

 Warm Timber Saunas & Wine Cellars
This previously unused attic space is now a sauna/yoga room. The left sauna wall follows the attic rafters down diagonally to allow a wider space for leg room on the twin sauna benches.


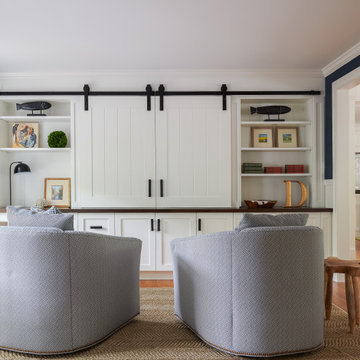

 Beckwith Group
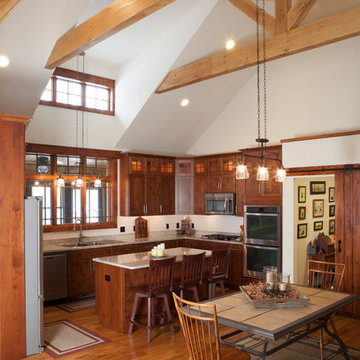
Wood cabinets, trim and furniture, and especially the large exposed wood trusses, bring a balancing warmth and welcome to the kitchen, dining and living areas all open to each other in one spacious great room. Decorative lighting is hung to visually define the unique spaces. Photo Credit: David A. Beckwith
 Dura Supreme Cabinetry

This unique wet bar design features beautiful entertainment room cabinetry from Dura Supreme. The vibrant lime green countertop and vessel sink make a bold statement while the rest of the room maintains a neutral balance. This home bar set up includes plenty of storage for wine bottles, bar tools, glasses, serveware and much more. The drawers to the sides of the sink base cabinet have a glass door and cased box for filling with wine corks for a unique look and to conceal the items stored in the drawer. This gives the appearance that the drawer is entirely filed with wine corks.
Request a FREE Dura Supreme Brochure Packet:
www.durasupreme.com/request-brochure
Find a Dura Supreme Showroom near you today:
www.durasupreme.com/dealer-locator
22