
Search results for "Filing" in Home Design Ideas

 AT6 Architecture + Design Build
Trendy freestanding desk concrete floor and gray floor home office photo in San Francisco with white walls

 Steve Clemmer
Not a cubicle! This office has a lighted gallery, french doors, lateral files and peninsula desk with extra drawers.
Photo by Steve Clemmer
Home studio - mid-sized traditional built-in desk home studio idea in DC Metro
Home studio - mid-sized traditional built-in desk home studio idea in DC Metro

 Norfolk Kitchen & Bath
This kitchen was designed by Kathryn in our Braintree showroom. This beautiful kitchen remodel features Showplace raised-panel cabinets with a gray paint, gorgeous Cambria quartz countertops with a pencil edge and full height backsplash, Berenson hardware, and Sub-Zero appliances. Unique features in this kitchen include an extra large island, finished paneling on all visible ends, including the fridge, dishwasher, trash compactor, and ice maker, as well as a custom bench attached to the island with extra storage drawers.
Cabinets: Showplace Chesapeake
Finish: Gun Smoke/Peppercorn Gray Wash (bench)
Counter tops: Cambria Quartz
Color: Brittanicca
Edge: Pencil
Hardware: Berenson Vested Interest
Find the right local pro for your project

 Ponciano Design
Small transitional freestanding desk medium tone wood floor study room photo in Portland with multicolored walls



 Rinaldi Homes
Home office - mid-sized transitional freestanding desk light wood floor home office idea in Toronto with gray walls



Sponsored
Columbus, OH

Hope Restoration & General Contracting
Columbus Design-Build, Kitchen & Bath Remodeling, Historic Renovations

 Kevin Mason, Architect
BUILT-IN DESK has bookshelves above and file drawers with room and electric for a fax machine to the left.
Inspiration for a mid-sized coastal u-shaped cork floor and multicolored floor enclosed kitchen remodel in New York with an undermount sink, recessed-panel cabinets, light wood cabinets, multicolored backsplash, glass tile backsplash, paneled appliances, a peninsula, beige countertops and quartz countertops
Inspiration for a mid-sized coastal u-shaped cork floor and multicolored floor enclosed kitchen remodel in New York with an undermount sink, recessed-panel cabinets, light wood cabinets, multicolored backsplash, glass tile backsplash, paneled appliances, a peninsula, beige countertops and quartz countertops

 Starr Homes
Home office - contemporary freestanding desk light wood floor home office idea in Kansas City with gray walls

 ALISONDAMONTE
Photo © Bruce Damonte
Inspiration for a 1960s medium tone wood floor bedroom remodel in San Francisco with white walls
Inspiration for a 1960s medium tone wood floor bedroom remodel in San Francisco with white walls

 Inndesign Inc.
Inspiration for a small contemporary built-in desk carpeted study room remodel in Tampa with white walls

 Drummond House Plans
FRONT VIEW-
Inspired by the west coast home style, this Traditional (inspired Craftsman) style model reflects a timeless home with a look that is always in demand. From its striking “L” shape, with a triple garage that boasts a 668 sq.ft. of bonus space on its second level, and covered porches in both front and back, this beautiful home has something for everyone!
Upon entering high ceilings, reaching almost 18’ in the foyer and the family room, add to the appeal of the main level's well thought out floor plan. A remarkable master suite has its own fireplace and well appointed bathroom that is accessible through a his and hers style walk-in closet. The abundantly fenestrated living/dining area has a second fireplace that can be enjoyed from both sides and the kitchen has a large central island, walk-in pantry and a delightful breakfast nook that overlooks the view from the back terrace. The separate laundry/mud room off of the garage entrance to the house adds to the livability of this home with features made to measure for today’s larger, blended families.
Upstairs there is a second master suite and the two other bedrooms share a bathroom with its own shower. The reading/computer corner on the mezzanine overlooks the family room below and the 14’ x 41’8” bonus space above the garage, accessible from this level, provides room to grow!
Blueprints and PDF/CAD files available for sale starting at: $1315
Drummond House Plans - 2014 Copyrights
 The Container Store Custom Closets
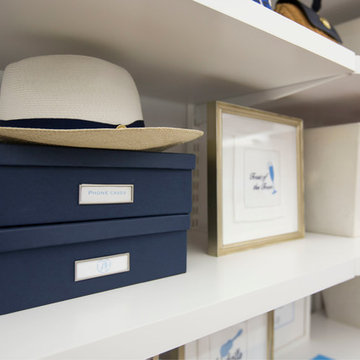
Elfa shelving is the perfect storage solution to make the most of your space. A combination of file boxes and canvas bins provide functional, yet artful, storage.
Sponsored
Columbus, OH
Hope Restoration & General Contracting
Columbus Design-Build, Kitchen & Bath Remodeling, Historic Renovations

 Natural Construction
custom File cabinets out of reclaimed oak
reclaimed walnut tops
Inspiration for a rustic home office remodel in Denver
Inspiration for a rustic home office remodel in Denver


 User
Andrea Patassy
Example of a transitional light wood floor bedroom design in Miami with white walls
Example of a transitional light wood floor bedroom design in Miami with white walls
 k. smith interiors
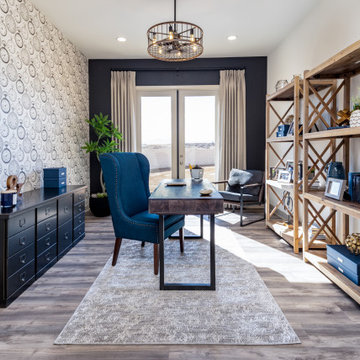
Home office goals, clean and organized, light and bright with some great contrast moments. The clock wallpaper is such a fun statement here!
Inspiration for a transitional freestanding desk laminate floor, wallpaper and brown floor study room remodel in Orange County with white walls and no fireplace
Inspiration for a transitional freestanding desk laminate floor, wallpaper and brown floor study room remodel in Orange County with white walls and no fireplace

 Willoughby Construction
Sargent Photo
Study room - traditional freestanding desk dark wood floor and brown floor study room idea in Miami with gray walls
Study room - traditional freestanding desk dark wood floor and brown floor study room idea in Miami with gray walls
 Casa Vilora Interiors
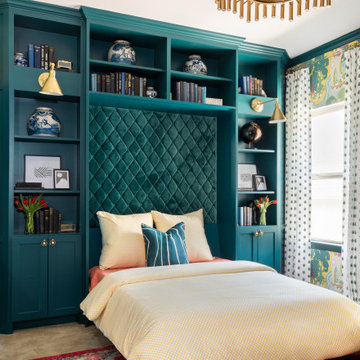
A guest bedroom is transformed to a shared office space. A custom murphy bed for sleeping and built-in desk area for working
Small eclectic wallpaper bedroom photo in Houston
Small eclectic wallpaper bedroom photo in Houston

 Krista + Home
Frenchmen's Club Mod by Krista Watterworth Design Studio. Photography by Mark Roskams
Example of a transitional built-in desk home office design in Miami with gray walls
Example of a transitional built-in desk home office design in Miami with gray walls
107