
Search results for "Filing" in Home Design Ideas
 NanetteKBD Inc.
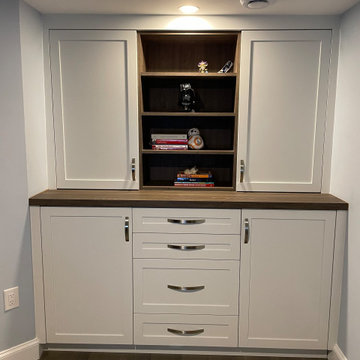
High functioning cabinetry that can hold books, boxes and even files. The large drawer in the middle holds files! Also has a display area for some favourite collectables.

 Grusby Woodworks LLC.
Modern 21' office credenza made up of a combination of file drawers, regular drawers, and cabinets. Top and bottom of doors and drawers are angled for finger gripping and match angled front edge of counter.

 User
Chad Mellon Photography
Mid-sized mid-century modern brown floor kitchen photo in Los Angeles with flat-panel cabinets, white cabinets, quartz countertops, multicolored backsplash, cement tile backsplash and an island
Mid-sized mid-century modern brown floor kitchen photo in Los Angeles with flat-panel cabinets, white cabinets, quartz countertops, multicolored backsplash, cement tile backsplash and an island
Find the right local pro for your project

 Lisette Voute Designs
Dining area and study area separated by a sideboard acting as a room divider (there's a desk, filing cabinet and a bookcase at the end of the room.
Inspiration for a transitional dining room remodel in London
Inspiration for a transitional dining room remodel in London




 Denori Design
Large trendy open concept medium tone wood floor family room photo in Chicago with beige walls, a ribbon fireplace, a stone fireplace and a media wall

Sponsored
Columbus, OH

Hope Restoration & General Contracting
Columbus Design-Build, Kitchen & Bath Remodeling, Historic Renovations


 Luxe Remodel
Mid-sized transitional galley cement tile floor and multicolored floor open concept kitchen photo in Los Angeles with an undermount sink, shaker cabinets, white cabinets, quartzite countertops, white backsplash, ceramic backsplash, stainless steel appliances and an island

 A & M Home Furnishings
The Belmeade Office Collection from Riverside Furniture offers a wide variety of pieces to maximize the function of your home office.
Elegant home office photo in Kansas City
Elegant home office photo in Kansas City

 Patricia Warren
The Guest Bathroom fixture and tile selection recall the décor of the early 1940’s.
Small arts and crafts 3/4 black and white tile and subway tile ceramic tile and multicolored floor alcove bathtub photo in Phoenix with a two-piece toilet, white walls and a console sink
Small arts and crafts 3/4 black and white tile and subway tile ceramic tile and multicolored floor alcove bathtub photo in Phoenix with a two-piece toilet, white walls and a console sink

 Black & White Interiors
Mid-sized cottage freestanding desk medium tone wood floor and gray floor study room photo in Austin with black walls and no fireplace

 Drummond House Plans
MASTER BATHROOM - HOME DESIGN NO. 3713-V1 by Drummond House Plans
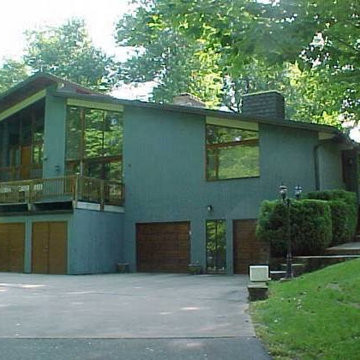
Having received much attention at a Home Show in which it had been built on site and in response to the many requests for the addition of a garage to plan 3713, we are pleased to present model 3713-V1. The addition of a garage that is 14’ wide and almost 28’ deep is sure to meet the needs of the many who specifically requested this convenient feature.
Outside, the addition of a garage clad in fibre cement panels with cedar siding matches the rest of the structure for a pleasing visual impact and definite curb appeal.
Inside, other than the service entrance from the garage, this plan shares the same laudable features as its predecessor such as 9’ ceilings throughout the main level, a modern fireplace in the living room, a kitchen with an 8’ x 3’ island and computer corner, nicely sized bedrooms with ample closet space that includes a walk-in in the master bedroom and a full bathroom with separate 42” x 60” shower enclosure.
We invite you to discover our contemporary collection and share your comments with us ! http://www.drummondhouseplans.com/modern-and-contemporary.html
Blueprints, CAD and PDF files available starting at only $919 (best price guarantee)
DRUMMOND HOUSE PLANS - 2015COPYRIGHTS
Sponsored
Columbus, OH
Hope Restoration & General Contracting
Columbus Design-Build, Kitchen & Bath Remodeling, Historic Renovations

 Custom Kitchens by John Wilkins, Inc.
Mike Kaskel
Example of a large transitional l-shaped light wood floor and brown floor enclosed kitchen design in San Francisco with an undermount sink, shaker cabinets, medium tone wood cabinets, glass countertops, blue backsplash, ceramic backsplash, stainless steel appliances, no island and gray countertops
Example of a large transitional l-shaped light wood floor and brown floor enclosed kitchen design in San Francisco with an undermount sink, shaker cabinets, medium tone wood cabinets, glass countertops, blue backsplash, ceramic backsplash, stainless steel appliances, no island and gray countertops

 Robert Granoff
Willey Design LLC
© Robert Granoff
Inspiration for a transitional freestanding desk carpeted home office remodel in New York with black walls
Inspiration for a transitional freestanding desk carpeted home office remodel in New York with black walls

 Home Storage Solutions LLC
A simple design dual station home office. Letter and file drawers between stations. Sliding keyboard offers standing while working.
Inspiration for a mid-sized craftsman built-in desk study room remodel in Seattle
Inspiration for a mid-sized craftsman built-in desk study room remodel in Seattle

 Guimar Urbina Interiors, Corp.
Emilio Collavino
Example of a trendy built-in desk gray floor home office design in Miami with gray walls
Example of a trendy built-in desk gray floor home office design in Miami with gray walls

 Arete Culture
Kids' study room - study space contemporary brown floor kids' study room idea in Singapore with white walls

 More Space Place - Palm Harbor/Lutz/St Petersburg
The Home Office including work and study areas are essential in today's modern home. New technologies, work at home as well as shared spaces make the standard desk system inefficient if not obsolete. We can help create the ideal high performance area that will not only work for you but also add to the beauty of your home.

 erikajmccarthy
Transitional built-in desk light wood floor home office photo in Toronto with beige walls
124