
Search results for "Filing" in Home Design Ideas

 Patterson Custom Homes
A close-up of the transition between the custom yellow and white concrete decorative filed tile in the laundry room and the white oak flooring in the hallway.
Photo by Ryan Garvin

 Fusion Cabinets, Inc.
Our client makes travel documentaries of the couple's adventures so she needed plenty of space for 2 monitors as well as much storage as possible. This gorgeous two tone office is the result! The walnut gives the space depth and warmth white the high gloss white cabinetry helps bounce all the light around the space.

Find the right local pro for your project


 J. Alexander Fine Woodworking
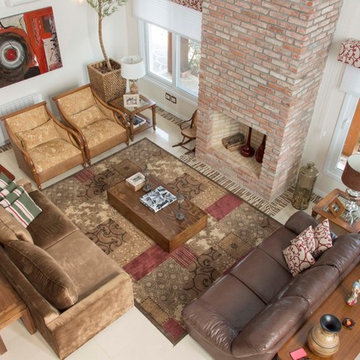
Custom office unit, constructed from Alder hardwood. Complete with fully adjustable shelves behind shaker doors, dual sided peninsula desk with keyboard trays, printer and office supply storage, and a stained finish. The cabinet to the left encloses a large steel gun cabinet.

 Ronna Bogart Rosenberg
Melamine: Tafisa White Chocolate
File Drawer
Recessed upper cabinets with lighting
Starting at $8,000
Inspiration for a transitional home office remodel in DC Metro
Inspiration for a transitional home office remodel in DC Metro
 Parkyn Design
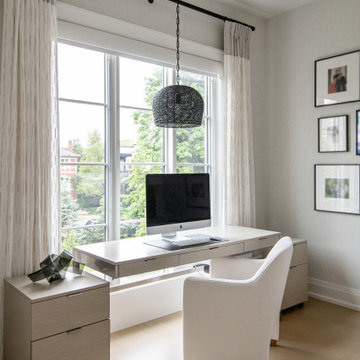
Transitional home office.
Inspiration for a mid-sized transitional freestanding desk light wood floor and wallpaper home office remodel in Toronto with gray walls
Inspiration for a mid-sized transitional freestanding desk light wood floor and wallpaper home office remodel in Toronto with gray walls

Sponsored
Columbus, OH

Hope Restoration & General Contracting
Columbus Design-Build, Kitchen & Bath Remodeling, Historic Renovations

 Origin Kitchen and Bath
Example of a large classic l-shaped light wood floor and beige floor kitchen design in Denver with recessed-panel cabinets, white cabinets, quartz countertops, multicolored backsplash, stone tile backsplash, an island and paneled appliances
 Bilotta Kitchen & Home
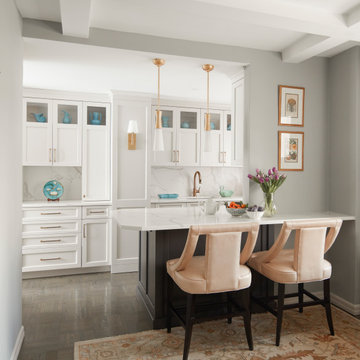
Bilotta Senior Designer, Thomas Vecchio, and Patrick J. Hamilton of Patrick James Hamilton Designs, partnered on this Manhattan upper east side kitchen renovation. This nondescript ‘60’s co-op and galley kitchen were reimagined into a pre-war era gem by adding architectural details: paneling, coffers, and moldings. Widening the opening created an open vista. Upper panes of glass on the Bilotta Collection wall cabinets echo the apartment’s transoms and unite the two sections that are interrupted by the paneled structural column. To compensate for the shorter wall, storage is optimized with plentiful pullouts, dividers, and specialized organizers. The “dead end” under the window was eliminated by continuing cabinetry and countertop materials around the room.
Countertop wall cabinets create a hutch in full view of the dining room. With dark gray paint, corner posts and furniture base molding, the peninsula reads like an island and bridges the two areas. Quartz countertops sport “lightning bolt” veins for pattern. Sophisticated on-
trend brushed brass was employed on the cabinet pulls and knobs, faucet, sconces, and pendants. A gamechanger was extending the footprint of the kitchen into the hallway with two tall cabinets. One is allocated for cleaning supplies, bulk items, recycling, and the vacuum. The other conceals a built-in wine rack; glassware and bar items; a docking drawer for charging devices; and a Penda-flex rack for files. An absolutely stunning metamorphosis.
Written by Paulette Gambacorta adapted for Houzz.
Bilotta Designer: Tom Vecchio
Interior Designer: Patrick J. Hamilton of Patrick James Hamilton Designs
Photographer: John Bessler

 Tailored Living of Columbus
This unit spanned over 20 feet and offers bookshelves, enclosed storage space, filing cabinets and a custom-fit TV console.
Living room library - mid-sized contemporary enclosed carpeted living room library idea in Columbus with blue walls, no fireplace and a tv stand
Living room library - mid-sized contemporary enclosed carpeted living room library idea in Columbus with blue walls, no fireplace and a tv stand

 Pacific Coast Custom Design
Oak home office with built-in window seat with file drawers.
Example of a mid-sized classic built-in desk porcelain tile study room design in Orange County with white walls
Example of a mid-sized classic built-in desk porcelain tile study room design in Orange County with white walls

 Valleyview Construction
Mind the files, as this reclaimed wood provides a cozy accent wall.
Example of a small mountain style built-in desk home office design in Toronto with gray walls and no fireplace
Example of a small mountain style built-in desk home office design in Toronto with gray walls and no fireplace

 Creative Furniture Galleries
BDI SEQUEL Compact Desk-Espresso Stained Oak - The reversible Sequel COMPACT DESK is perfect for smaller spaces. The single-level drawer can hold over-sized keyboards and includes wire management slots in the back for rechargeable items. The magnetically attached tilt-down front panel provides easy access to wall connections while keeping all wires out of sight. During setup, the Compact Desk can be configured with the drawer on either side for left or right-handed users.
Compact Desk 6003
Dimensions:
H29" x W47.25" x D24"
74 x 120 x 61 cm
Compact Back Panel 6008
The Compact Desk 6003 does not include a BACK PANEL. If floating this model in a room the optional back panel is necessary to beautifully finish the desk.
Sponsored
Columbus, OH
Hope Restoration & General Contracting
Columbus Design-Build, Kitchen & Bath Remodeling, Historic Renovations
 Pam Vidulich @ Closet Factory (Phoenix)
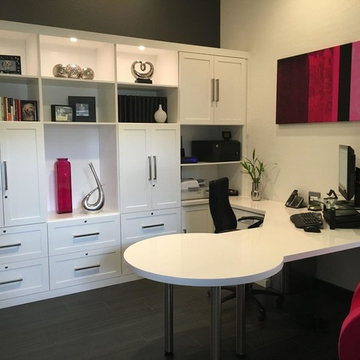
This home office allows for plenty of lateral file storage as well as open and closed display/storage space.
White melamine with painted wood door and drawer faces.
pamela.vidulich@closetfactory.com

 Ehrlich Yanai Rhee Chaney Architects
The ground floor volumes wrapped in an elongated hand-fired brick, emphasizing the horizontality of the architecture that lays solidly on the land.
(Photography by: Matthew Millman)
 Enoch Choi Design & Construction Services, LLC
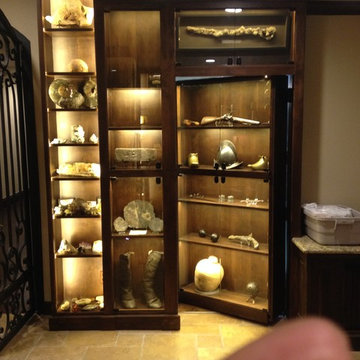
Excuse the finger, but the door is opening
Benjamin Anderson
Example of a classic home design design in Denver
Example of a classic home design design in Denver

 Jeff Boehm
This is a custom home we built for an amazing couple named Ted and Amber. It took a lot longer than expected and they were very patient with us. Amber is the owner of Brand Name Blinds so if you need blinds, call her. The wait was worth it because the home is stunning. All we really had to do was execute her vision. Most of the credit for that goes to Amber. All we really had to do was execute her vision, she is a very talented designer who has a clear vision and a great eye. It is a narrow home perched on a challenging sloped lot but achieved all it set out to do, which is provide an amazing space for these two to call home for years to come.

 RGPM
Built in file cabinet with child proof doors
and a secondary extenable pull out desk
Example of a small trendy entryway design in Ottawa
Example of a small trendy entryway design in Ottawa


162