
Search results for "Filing" in Home Design Ideas
 AFT Construction
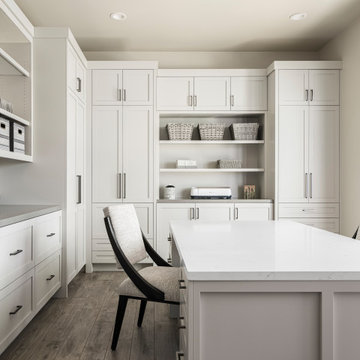
Example of a large tuscan built-in desk ceramic tile and brown floor home office library design in Phoenix with white walls

 Weaver Furniture Sales
Stunning craftsmanship marks the Springhill Collection. If you are looking to furnish an entire room this office set will provide you with plenty of storage without compromising style. Contact Weaver Furniture Sales to customize this hardwood office collection.

 Pacific Coast Custom Design
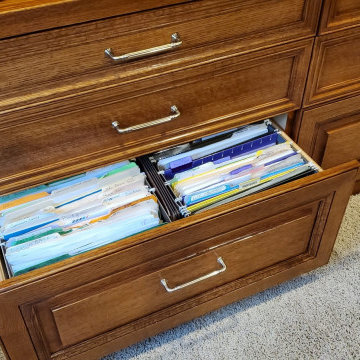
Oak home office with built-in window seat with file drawers.
Mid-sized elegant built-in desk porcelain tile study room photo in Orange County with white walls
Mid-sized elegant built-in desk porcelain tile study room photo in Orange County with white walls
Find the right local pro for your project

 Antoine Proulx, LLC
AP Products:
INFO/DK-128B Desk
INFO/DR-129B Credenza
INFO/BC-130A Bookcase with Lateral File Base
ET-126A End Table
Art Photography by Luis Salazar
Photo by Ted Dillard


 Closet Organizing Systems
This stunning home office space features a corner desk with lots of file storage and counter space. The upper cabinets are connected with valance with LED lighting and continuous crown throughout. Cabinets also include lockable file drawers, corner organizer cubby, and a framed tack board panel. The system was made using the Viva textured Sunset Cruise melamine with matching five piece door and drawer fronts.



Sponsored
Columbus, OH

Hope Restoration & General Contracting
Columbus Design-Build, Kitchen & Bath Remodeling, Historic Renovations

 S Montanari
Stephanie Montanari of Focus-Pocus
Inspiration for a timeless freestanding desk dark wood floor study room remodel in Chicago with gray walls
Inspiration for a timeless freestanding desk dark wood floor study room remodel in Chicago with gray walls

 Your Story by Design
Larry Arnal Photography
Home studio - mid-sized contemporary freestanding desk bamboo floor and brown floor home studio idea in Toronto with gray walls
Home studio - mid-sized contemporary freestanding desk bamboo floor and brown floor home studio idea in Toronto with gray walls



Sponsored
Columbus, OH
Hope Restoration & General Contracting
Columbus Design-Build, Kitchen & Bath Remodeling, Historic Renovations

 Arrowhead Remodeling & Design, Inc.
Inspiration for a mid-sized country l-shaped vinyl floor and brown floor open concept kitchen remodel in Los Angeles with glass-front cabinets, light wood cabinets, quartzite countertops, white backsplash, ceramic backsplash, no island and beige countertops

 Callahan Interiors
Design By FAD Member Callahan Interiors
Jenn Anibal Photography
Small transitional home office photo in Detroit
Small transitional home office photo in Detroit

 Tradesman Painting & Decorating
Nikon/Tradesman job file
Inspiration for a contemporary bathroom remodel in San Francisco
Inspiration for a contemporary bathroom remodel in San Francisco


 ODS Architecture
Atherton has many large substantial homes - our clients purchased an existing home on a one acre flag-shaped lot and asked us to design a new dream home for them. The result is a new 7,000 square foot four-building complex consisting of the main house, six-car garage with two car lifts, pool house with a full one bedroom residence inside, and a separate home office /work out gym studio building. A fifty-foot swimming pool was also created with fully landscaped yards.
Given the rectangular shape of the lot, it was decided to angle the house to incoming visitors slightly so as to more dramatically present itself. The house became a classic u-shaped home but Feng Shui design principals were employed directing the placement of the pool house to better contain the energy flow on the site. The main house entry door is then aligned with a special Japanese red maple at the end of a long visual axis at the rear of the site. These angles and alignments set up everything else about the house design and layout, and views from various rooms allow you to see into virtually every space tracking movements of others in the home.
The residence is simply divided into two wings of public use, kitchen and family room, and the other wing of bedrooms, connected by the living and dining great room. Function drove the exterior form of windows and solid walls with a line of clerestory windows which bring light into the middle of the large home. Extensive sun shadow studies with 3D tree modeling led to the unorthodox placement of the pool to the north of the home, but tree shadow tracking showed this to be the sunniest area during the entire year.
Sustainable measures included a full 7.1kW solar photovoltaic array technically making the house off the grid, and arranged so that no panels are visible from the property. A large 16,000 gallon rainwater catchment system consisting of tanks buried below grade was installed. The home is California GreenPoint rated and also features sealed roof soffits and a sealed crawlspace without the usual venting. A whole house computer automation system with server room was installed as well. Heating and cooling utilize hot water radiant heated concrete and wood floors supplemented by heat pump generated heating and cooling.
A compound of buildings created to form balanced relationships between each other, this home is about circulation, light and a balance of form and function. Photo by Philip Liang Photography.

 Sophie Design
OFFICE with walls of built-in custom design bookcases including file cabinet and drawers, European designer chandelier.
Photo Cresit: Sean Shanahan
Example of a mid-sized minimalist freestanding desk medium tone wood floor study room design in DC Metro with beige walls
Example of a mid-sized minimalist freestanding desk medium tone wood floor study room design in DC Metro with beige walls

 Unique Design Cabinets
Warm Knotty Alder Cabinetry combined with an efficient design make working at home a pleasure. Plenty of storage behind doors & drawers to keep thinks neat but accessible. Open adjustable shelving for displaying your prized artsy stuff.
Photo by UDCC
160