
Search results for "Filing" in Home Design Ideas



 The Tuckerman Home Group
Example of a large classic open concept dark wood floor living room design in Columbus with a bar, gray walls, a standard fireplace, a brick fireplace and a concealed tv
Example of a large classic open concept dark wood floor living room design in Columbus with a bar, gray walls, a standard fireplace, a brick fireplace and a concealed tv
Find the right local pro for your project


 Heather Banks
Photo: Heather Banks © 2018 Houzz
Inspiration for an eclectic bathroom remodel in Austin
Inspiration for an eclectic bathroom remodel in Austin

 Anna Berry Design
Jason Krupek Photography. Vintage filing cabinet used in the living room.
Inspiration for a rustic open concept light wood floor living room remodel in Nashville with gray walls
Inspiration for a rustic open concept light wood floor living room remodel in Nashville with gray walls

Sponsored
Columbus, OH

Hope Restoration & General Contracting
Columbus Design-Build, Kitchen & Bath Remodeling, Historic Renovations
 User
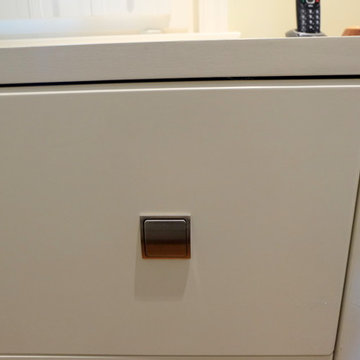
A beveled perimeter edge was designed for the outside edge of this drawer system
Home design - mid-sized contemporary built-in desk light wood floor home design idea in San Francisco with yellow walls
Home design - mid-sized contemporary built-in desk light wood floor home design idea in San Francisco with yellow walls
 Anna Rodé Designs, Inc.
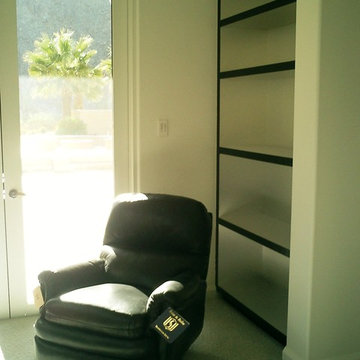
The office side chair is of plush leather, and swivels. The office storage cabinets and files are behind stainless cabinet doors.
Inspiration for a large modern built-in desk concrete floor home design remodel in San Diego with beige walls
Inspiration for a large modern built-in desk concrete floor home design remodel in San Diego with beige walls
 Pacific Coast Cabinetry
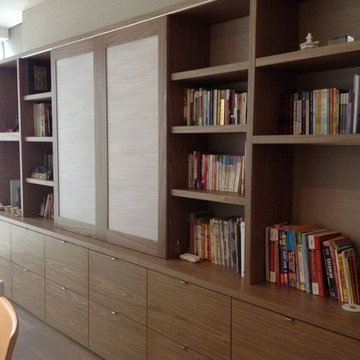
Centerpiece Echowood entertainment center. 3form panel doors slide open to reveal area for TV. Also a lot of additional file storage drawers below


 Bridgemont Properties Inc.
Home office that transitions to a bedroom
Bedroom - transitional built-in desk light wood floor bedroom idea in Toronto with purple walls and no fireplace
Bedroom - transitional built-in desk light wood floor bedroom idea in Toronto with purple walls and no fireplace

 Noble Classic Homes
Ariana with ANM Photography
Example of a small classic built-in desk light wood floor craft room design in Dallas with gray walls and no fireplace
Example of a small classic built-in desk light wood floor craft room design in Dallas with gray walls and no fireplace
Sponsored
Columbus, OH
Hope Restoration & General Contracting
Columbus Design-Build, Kitchen & Bath Remodeling, Historic Renovations

 Kaufman Construction Design and Build
Incredible remodeled entryway with contemporary design. This beautiful black door and entry add curb appeal.
Large contemporary red two-story brick gable roof idea with a shingle roof
Large contemporary red two-story brick gable roof idea with a shingle roof

 J&J Carpet One Floor & Home
Brittany specified Norcraft Cabinetry’s Gerrit door style in the Divinity White Finish to make the small sized space feel bigger and brighter, but was sure to keep storage and practicality in mind. The wall-to-wall cabinets feature two large file drawers, a trash pullout, a cabinet with easy access to a printer, and of course plenty of storage for design books and other papers. The cabinetry was complete with the Brixton Pull in a Honey Bronze Finish from Top Knobs Hardware for a trendy, contemporary touch. To make the brass hardware feel more cohesive throughout the space, the Dakota style Sconces in a Warm Brass Finish from Savoy House were added above the cabinetry. The sconces provide more light and are the perfect farmhouse accent with a modern touch.

 Purser Architectural
 Custom Home Design
Example of a large classic dark wood floor and brown floor mudroom design in Houston with white walls and a dark wood front door
Example of a large classic dark wood floor and brown floor mudroom design in Houston with white walls and a dark wood front door

 Strohmaier Construction
Alicia Hauff Photography
Inspiration for a mid-sized craftsman l-shaped medium tone wood floor and brown floor eat-in kitchen remodel in Seattle with an undermount sink, shaker cabinets, white cabinets, quartzite countertops, white backsplash, marble backsplash, stainless steel appliances, an island and white countertops
Inspiration for a mid-sized craftsman l-shaped medium tone wood floor and brown floor eat-in kitchen remodel in Seattle with an undermount sink, shaker cabinets, white cabinets, quartzite countertops, white backsplash, marble backsplash, stainless steel appliances, an island and white countertops


 Erika Gurskyte Pace
Master bedroom classy chic decor. Custom made curtains, chair, bed board
Inspiration for a mid-sized timeless master medium tone wood floor bedroom remodel with white walls
Inspiration for a mid-sized timeless master medium tone wood floor bedroom remodel with white walls

 True Carpentry and Cabinetry
Largely designed by the homeowners, with adjustments by me for functionality and appearance, this home office built-in features a large hidden storage capacity with 18" deep doored upper cabinets. It also has a visible pencil drawer in the desk section, and four pullouts in the base units that are all custom sized for specific purposes, and include a letter-size file drawer. There are even doors covering a 3" deep space underneath the desk area to cover up the electrical and data cables. Existing crown molding is run across the top to tie it in visually with the room. There is vertical "fluted" trim, but without the flutes.
239