
Search results for "Filings" in Home Design Ideas

 Estrella Cabinetry
Laura Eagan, CKD
Inspiration for a mid-sized timeless l-shaped light wood floor and beige floor enclosed kitchen remodel in Phoenix with an undermount sink, beaded inset cabinets, white cabinets, marble countertops, beige backsplash, matchstick tile backsplash, stainless steel appliances and an island
Inspiration for a mid-sized timeless l-shaped light wood floor and beige floor enclosed kitchen remodel in Phoenix with an undermount sink, beaded inset cabinets, white cabinets, marble countertops, beige backsplash, matchstick tile backsplash, stainless steel appliances and an island

 OLSON LEWIS + Architects
OL + expanded this North Shore waterfront bungalow to include a new library, two sleeping porches, a third floor billiard and game room, and added a conservatory. The design is influenced by the Arts and Crafts style of the existing house. A two-story gatehouse with similar architectural details, was designed to include a garage and second floor loft-style living quarters. The late landscape architect, Dale Wagner, developed the site to create picturesque views throughout the property as well as from every room.
Contractor: Fanning Builders- Jamie Fanning
Millwork & Carpentry: Slim Larson Design
Photographer: Peter Vanderwarker Photography

 BYTR architects
 designd the extension of this charming detached house in the old town of Zeist (NL). The characteristic contour of the existing home is used as a reference for the of 19th century house. Two modern gable roofs, together with the historical mansard roof make a surprising composition.
The extension of the house has doubled the living space. Despite the increase in volume, you experience the new building from the street as a little addition. The extension is hidden behind the existing building. Also inside you experience the expressive roof shape which creates a spacious and contemporary atmosphere.
The monolithic extension contrasts in materials and detailing of the existing house. The relief of the old brick walls defines the contrast with the anthracite flat façade panel of the extension.
The interior also shows the contrast between old and new. Through a large sliding façade you step into the modern living kitchen. A tight plastered ceiling and concrete floor stands in contracst to the original wooden beams and an oak parquet. Classic and modern brought together in a charming way.
Find the right local pro for your project


 H & R Cabinets Inc
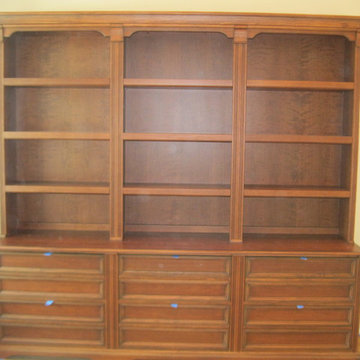
Create unit to match existing desk and computer area. Storage ( books and files)
Example of a small classic home design design in Miami
Example of a small classic home design design in Miami

 Closet Factory- Ft. Lauderdale
Home office - large contemporary built-in desk carpeted and gray floor home office idea in Miami with white walls

 Dupont Cabinetry & Design
Home office with file drawer inserts.
Example of a transitional home office design in Austin
Example of a transitional home office design in Austin

Sponsored
Columbus, OH

Hope Restoration & General Contracting
Columbus Design-Build, Kitchen & Bath Remodeling, Historic Renovations

 Victory Homes
Desk was designed to hold files and all necessary office supplies.
Elegant home office photo in Austin
Elegant home office photo in Austin
 Closet Factory- Ft. Lauderdale
Inspiration for a large contemporary built-in desk carpeted and gray floor home office remodel in Miami with white walls

 Closet Factory- Ft. Lauderdale
Home office - large contemporary built-in desk carpeted and gray floor home office idea in Miami with white walls

 IMPACT Fine Design
Study room - mid-sized transitional freestanding desk medium tone wood floor and brown floor study room idea in Charlotte with gray walls, a standard fireplace and a stone fireplace

 Nanci Paige Design
Large elegant formal and enclosed medium tone wood floor and brown floor living room photo in Los Angeles with white walls, a standard fireplace, a brick fireplace and no tv
Sponsored
Columbus, OH
Hope Restoration & General Contracting
Columbus Design-Build, Kitchen & Bath Remodeling, Historic Renovations


 ITALIA FURNITURE
Legal sized filing cabinet on castors with drawer.
Home office - 15 to 19 inch, 16 to 18 inch deep, gray and 25 to 29 inch high contemporary locking and legal-size 1-drawer home office idea in Atlanta
Home office - 15 to 19 inch, 16 to 18 inch deep, gray and 25 to 29 inch high contemporary locking and legal-size 1-drawer home office idea in Atlanta

 Pacific Coast Custom Design
Custom home office with window seat. File drawer storage window seat.
Home office - traditional home office idea in Orange County
Home office - traditional home office idea in Orange County

 Grusby Woodworks LLC.
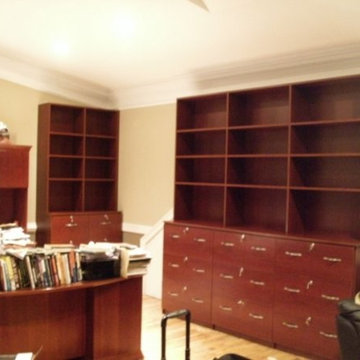
Built ins, both recessed into wall and outside of wall, with file cabinet drawers below.
Elegant home office photo in Boston
Elegant home office photo in Boston


112