
Search results for "Filings" in Home Design Ideas
 Casa Vilora Interiors
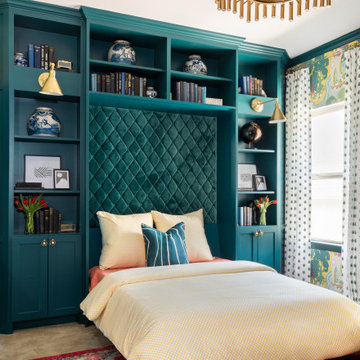
A guest bedroom is transformed to a shared office space. A custom murphy bed for sleeping and built-in desk area for working
Small eclectic wallpaper bedroom photo in Houston
Small eclectic wallpaper bedroom photo in Houston

 Elms Interior Design
Photography by Michael J. Lee
Kids' room - mid-sized transitional guest carpeted and beige floor kids' room idea in Boston with gray walls
Kids' room - mid-sized transitional guest carpeted and beige floor kids' room idea in Boston with gray walls

 Inndesign Inc.
Inspiration for a small contemporary built-in desk carpeted study room remodel in Tampa with white walls
Find the right local pro for your project

 Drummond House Plans
FRONT VIEW-
Inspired by the west coast home style, this Traditional (inspired Craftsman) style model reflects a timeless home with a look that is always in demand. From its striking “L” shape, with a triple garage that boasts a 668 sq.ft. of bonus space on its second level, and covered porches in both front and back, this beautiful home has something for everyone!
Upon entering high ceilings, reaching almost 18’ in the foyer and the family room, add to the appeal of the main level's well thought out floor plan. A remarkable master suite has its own fireplace and well appointed bathroom that is accessible through a his and hers style walk-in closet. The abundantly fenestrated living/dining area has a second fireplace that can be enjoyed from both sides and the kitchen has a large central island, walk-in pantry and a delightful breakfast nook that overlooks the view from the back terrace. The separate laundry/mud room off of the garage entrance to the house adds to the livability of this home with features made to measure for today’s larger, blended families.
Upstairs there is a second master suite and the two other bedrooms share a bathroom with its own shower. The reading/computer corner on the mezzanine overlooks the family room below and the 14’ x 41’8” bonus space above the garage, accessible from this level, provides room to grow!
Blueprints and PDF/CAD files available for sale starting at: $1315
Drummond House Plans - 2014 Copyrights
 The Container Store Custom Closets
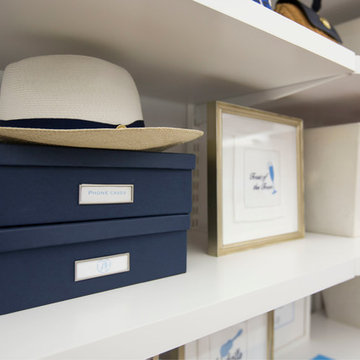
Elfa shelving is the perfect storage solution to make the most of your space. A combination of file boxes and canvas bins provide functional, yet artful, storage.
 k. smith interiors
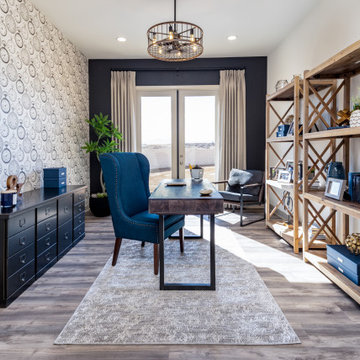
Home office goals, clean and organized, light and bright with some great contrast moments. The clock wallpaper is such a fun statement here!
Inspiration for a transitional freestanding desk laminate floor, wallpaper and brown floor study room remodel in Orange County with white walls and no fireplace
Inspiration for a transitional freestanding desk laminate floor, wallpaper and brown floor study room remodel in Orange County with white walls and no fireplace



Sponsored
Columbus, OH

Hope Restoration & General Contracting
Columbus Design-Build, Kitchen & Bath Remodeling, Historic Renovations

 User
Andrea Patassy
Example of a transitional light wood floor bedroom design in Miami with white walls
Example of a transitional light wood floor bedroom design in Miami with white walls

 Natural Construction
custom File cabinets out of reclaimed oak
reclaimed walnut tops
Inspiration for a rustic home office remodel in Denver
Inspiration for a rustic home office remodel in Denver

 Willoughby Construction
Sargent Photo
Study room - traditional freestanding desk dark wood floor and brown floor study room idea in Miami with gray walls
Study room - traditional freestanding desk dark wood floor and brown floor study room idea in Miami with gray walls

 Krista + Home
Frenchmen's Club Mod by Krista Watterworth Design Studio. Photography by Mark Roskams
Example of a transitional built-in desk home office design in Miami with gray walls
Example of a transitional built-in desk home office design in Miami with gray walls

 Atwood Custom Homes
Inspiration for a mid-sized transitional built-in desk light wood floor study room remodel in Dallas with beige walls

 Meadowlark Design+Build
This craft room is a quilters dream! Loads of cabinetry along with many linear feet of counter space provides all that is needed to maximize creativity regardless of the project type or size. This custom home was designed and built by Meadowlark Design+Build in Ann Arbor, Michigan. Photography by Joshua Caldwell.
Sponsored
Columbus, OH
Hope Restoration & General Contracting
Columbus Design-Build, Kitchen & Bath Remodeling, Historic Renovations

 Your Cabinet Source
Shop-built White slab drawer filing system in Home Office with double pantry's.
Example of a mid-sized built-in desk carpeted and beige floor craft room design in Orlando with beige walls
Example of a mid-sized built-in desk carpeted and beige floor craft room design in Orlando with beige walls

 Unique Design Cabinets
3 Lateral Files, 6 utility drawers, 2 pen drawers make organization a breeze. The Warm Knotty Alder Cabinetry combined with an efficient design make working at home a pleasure. Plenty of storage behind doors & drawers to keep thinks neat but accessible. Open adjustable shelving for displaying your prized artsy stuff.
Photo by UDCC


 Danna B Interiors, LLC
This unit is located at The Filing Station Lofts at Wynwood, Miami, FL.
The interiors were designed by Danna B Interiors which designed the interiors of the entire building.
Photo was taken by Jon Wilson


 Lasley Brahaney Architecture + Construction
This second floor apartment was renovated and incorporated into a Master Suite for the home. By removing the exterior entryway, the living space increased to allow this spectacular master bath. The white bead board detail frames the white oval clawfoot tub and clear glass shower enclosure keeps the site lines clean and simple.
108