
Search results for "Filings" in Home Design Ideas

 Peter d'Entremont Architect
Stairway from Knight Associates files
Example of a mid-sized classic wooden u-shaped staircase design with painted risers
Example of a mid-sized classic wooden u-shaped staircase design with painted risers

 Pacific Sothebys International Realty
michael.asgian@gmail.com
Living room - mid-sized coastal living room idea in San Diego with a standard fireplace and a wall-mounted tv
Living room - mid-sized coastal living room idea in San Diego with a standard fireplace and a wall-mounted tv
 User
This installation showcases an L-shaped home office scenario, with included wire management channels room for two work stations. The laminates used are white "super matte" (an exciting, ultra-smooth finish, available in a variety of solid colours) and southwester woodgrain melamine. Drawers feature lateral file runners, for both legal and letter sized files. We also installed high-intensity LED strip lighting, embedded in the underside of the upper cabinets on both sides.
Photo by Aaron Mason Photography
Find the right local pro for your project


 CITYDESKSTUDIO, Inc.
James Schwartz, Schwartz Pictures
Example of a large trendy l-shaped dark wood floor kitchen design in Minneapolis with an undermount sink, flat-panel cabinets, white cabinets, glass sheet backsplash, stainless steel appliances, an island and green backsplash
Example of a large trendy l-shaped dark wood floor kitchen design in Minneapolis with an undermount sink, flat-panel cabinets, white cabinets, glass sheet backsplash, stainless steel appliances, an island and green backsplash
 Jared Nelson
Millcreek Cabinet and Design constructed only the cabinetry. We do not have other information regarding the other finishes such as flooring, wall color, and counters; they were selected by the designer or homeowner.

 Studio Dearborn
This spacious kitchen in Westchester County is flooded with light from huge windows on 3 sides of the kitchen plus two skylights in the vaulted ceiling. The dated kitchen was gutted and reconfigured to accommodate this large kitchen with crisp white cabinets and walls. Ship lap paneling on both walls and ceiling lends a casual-modern charm while stainless steel toe kicks, walnut accents and Pietra Cardosa limestone bring both cool and warm tones to this clean aesthetic. Kitchen design and custom cabinetry, built ins, walnut countertops and paneling by Studio Dearborn. Architect Frank Marsella. Interior design finishes by Tami Wassong Interior Design. Pietra cardosa limestone countertops and backsplash by Marble America. Appliances by Subzero; range hood insert by Best. Cabinetry color: Benjamin Moore Super White. Hardware by Top Knobs. Photography Adam Macchia.

Sponsored
Columbus, OH

Hope Restoration & General Contracting
Columbus Design-Build, Kitchen & Bath Remodeling, Historic Renovations
 Dominik Back
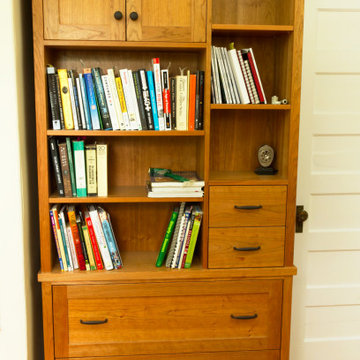
Corner desk and bookcase in natural cherry wood.
Includes filing drawers and special storage areas.
Mid-sized arts and crafts freestanding desk study room photo
Mid-sized arts and crafts freestanding desk study room photo


 Crescent Builds
Large arts and crafts built-in desk carpeted study room photo in Seattle with no fireplace and gray walls

 Bindertek
Inspiration for a large contemporary freestanding desk light wood floor home studio remodel in Boston with no fireplace and beige walls
 Dominik Back
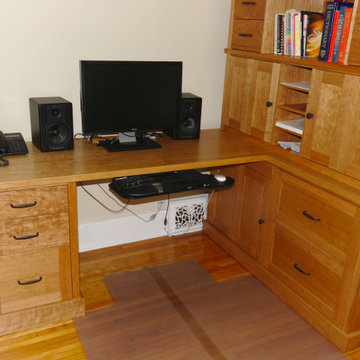
Corner desk and bookcase in natural cherry wood.
Includes filing drawers and special storage areas.
Example of a mid-sized arts and crafts freestanding desk study room design
Example of a mid-sized arts and crafts freestanding desk study room design
 Just Basements
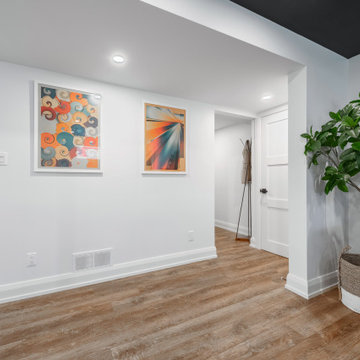
Home office with space for 3 workstations. Access to built-in filing storage & a kitchenette.
Example of a small trendy look-out vinyl floor and brown floor basement design in Ottawa with a home theater, gray walls and no fireplace
Example of a small trendy look-out vinyl floor and brown floor basement design in Ottawa with a home theater, gray walls and no fireplace
Sponsored
Columbus, OH
Hope Restoration & General Contracting
Columbus Design-Build, Kitchen & Bath Remodeling, Historic Renovations

 The Rinfret Group
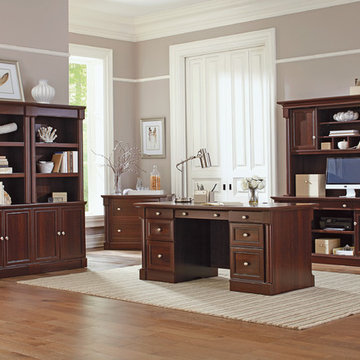
Example of a mid-sized transitional freestanding desk dark wood floor and brown floor study room design in New York with beige walls and no fireplace

 Goehring & Morgan Construction
Example of a large transitional master beige tile and porcelain tile limestone floor and beige floor alcove shower design in Orlando with raised-panel cabinets, dark wood cabinets, beige walls, an undermount sink and a hinged shower door




 JAZ Design, Inc.
Using every ounce of space, this cozy office has built-in file cabinets and shelving in the eaves. The eco-friendly Richlite counter-top supported by drawers and file cabinets create the 7 foot desk.

 Christine Donner Kitchen Design Inc.
The other doors and drawers in this pine island conceal roll-out shelving, spice inserts, plate drawers - - all the needs of a modern kitchen.
Photo by Mary Ellen Hendricks
130