
Search results for "Filings" in Home Design Ideas

 Black Lacquer Design
Photo by Eron Rauch
Inspiration for a transitional built-in desk study room remodel in Los Angeles with shaker cabinets, green cabinets and white walls
Inspiration for a transitional built-in desk study room remodel in Los Angeles with shaker cabinets, green cabinets and white walls

 James Rae Designs
Mid-sized gender-neutral light wood floor and white floor walk-in closet photo in Indianapolis with open cabinets and white cabinets

 Michael Del Piero Good Design
This sunny library was created with the idea of light! Inspired by European reading rooms, white and ethnic objects, the room is a fresh take on the traditional library of yesteryear.
Photographer-Janet Mesic Mackie
Find the right local pro for your project

 Heirloom Wood Studio
Expansive "L" shaped desk moves up and down for sit-to-standing positions at the touch of a button.
Study room - large industrial freestanding desk concrete floor study room idea in Denver
Study room - large industrial freestanding desk concrete floor study room idea in Denver

 Susan Jablon
Small minimalist 3/4 white tile and mosaic tile bathroom photo in New York with shaker cabinets, black cabinets and gray walls

 Drummond House Plans
FRONT VIEW-
PDF files and blueprints available for sale, starting at $755
See floor plans here: http://www.drummondhouseplans.com/house-plan-detail/info/the-touchstone-cottages-chalets-1000323.html

 M Vincent Assets LLC
Inspiration for a mid-sized transitional master white tile and ceramic tile ceramic tile, gray floor and single-sink alcove bathtub remodel in Wilmington with recessed-panel cabinets, dark wood cabinets, a two-piece toilet, gray walls, an integrated sink, solid surface countertops, white countertops and a freestanding vanity

Sponsored
Columbus, OH

Hope Restoration & General Contracting
Columbus Design-Build, Kitchen & Bath Remodeling, Historic Renovations


 User
This installation showcases an L-shaped home office scenario, with included wire management channels room for two work stations. The laminates used are white "super matte" (an exciting, ultra-smooth finish, available in a variety of solid colours) and southwester woodgrain melamine. Drawers feature lateral file runners, for both legal and letter sized files. We also installed high-intensity LED strip lighting, embedded in the underside of the upper cabinets on both sides.
Photo by Aaron Mason Photography
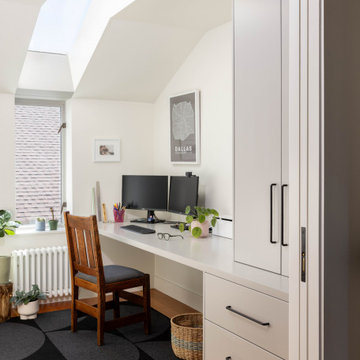


 LandArt
This project was completed in conjunction with the construction of the home. The home’s architect was looking for someone who could design and build a new driveway, front entrance, walkways, patio, fencing, and plantings.
The gardens were designed for the homeowner who had a real appreciation for gardening and was looking for variety and colour. The plants are all perennials that are relatively low maintenance while offering a wide variety of colours, heights, shapes and textures. For the hardscape, we used a Mondrian slab interlock for the main features and added a natural stone border for architectural detail.
 Everything Home
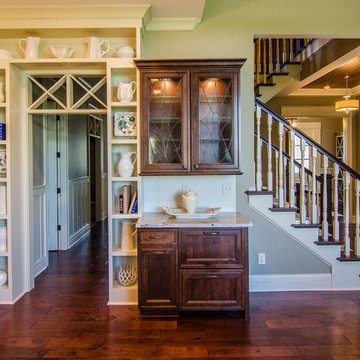
Unique textures, printed rugs, dark wood floors, and neutral-hued furnishings make this traditional home a cozy, stylish abode.
Project completed by Wendy Langston's Everything Home interior design firm, which serves Carmel, Zionsville, Fishers, Westfield, Noblesville, and Indianapolis.
For more about Everything Home, click here: https://everythinghomedesigns.com/

 Cottage Home, Inc.
This site hosted a 1850s Farmhouse and 1920s Cottage. Newly renovated, they make for excellent guest cottages with fun living spaces!
Eat-in kitchen - small coastal single-wall slate floor eat-in kitchen idea in Grand Rapids with a farmhouse sink, shaker cabinets, blue cabinets, granite countertops, gray backsplash, stone tile backsplash, stainless steel appliances and an island
Eat-in kitchen - small coastal single-wall slate floor eat-in kitchen idea in Grand Rapids with a farmhouse sink, shaker cabinets, blue cabinets, granite countertops, gray backsplash, stone tile backsplash, stainless steel appliances and an island
Sponsored
Columbus, OH
Hope Restoration & General Contracting
Columbus Design-Build, Kitchen & Bath Remodeling, Historic Renovations

 Stephenson Design Collective
Mel
Eat-in kitchen - contemporary l-shaped eat-in kitchen idea in Seattle with flat-panel cabinets, dark wood cabinets and stainless steel appliances
Eat-in kitchen - contemporary l-shaped eat-in kitchen idea in Seattle with flat-panel cabinets, dark wood cabinets and stainless steel appliances

 Amish Designs Inc.
Example of a large ornate built-in desk dark wood floor study room design in Cincinnati with yellow walls


 MARK MORRIS DESIGN GROUP
The custom cabinetry is both a media center and a home office incorporating full depth drawers and file cabinet.
Inspiration for a mid-sized contemporary guest carpeted and gray floor bedroom remodel with white walls
Inspiration for a mid-sized contemporary guest carpeted and gray floor bedroom remodel with white walls

 Kayne Designs
This custom-built desk includes: closed and open storage, a pinup board, file drawers, and plenty of surface space to spread out while doing household office tasks.


 User
Ederra Design Studio
Bedroom - traditional guest bedroom idea in Los Angeles with beige walls and no fireplace
Bedroom - traditional guest bedroom idea in Los Angeles with beige walls and no fireplace
185