
Search results for "Filings" in Home Design Ideas

 Closet Organizing Systems
The beautiful window became the groundwork for the design.
Glazed ivory melamine with raised panel faces enhanced the wood flooring and trim without overpowering the room. High pressure laminate coordinating work surfaces were used for both durability and eye appeal. Large lateral filing drawers and a vertical file along with ample drawers for miscellaneous items created the spaces needed to keep paperwork from cluttering up the desk. With the addition of tack boards above the coordinating counters, notes can be accessed easily. The under counter LED lighting in a glazed light box allows the proper lighting. All upper cabinets are enhanced with an extra-large glazed crown molding.
Designed by Donna Siben for Closet Organizing Systems

 Gayler Design Build
Custom Built Desk with a hidden compartment (drawer) to hide the printer and electrical cords.
Eat-in kitchen - transitional l-shaped medium tone wood floor and brown floor eat-in kitchen idea in San Francisco with an undermount sink, white cabinets, white backsplash, stainless steel appliances, granite countertops, subway tile backsplash and multicolored countertops
Eat-in kitchen - transitional l-shaped medium tone wood floor and brown floor eat-in kitchen idea in San Francisco with an undermount sink, white cabinets, white backsplash, stainless steel appliances, granite countertops, subway tile backsplash and multicolored countertops

 Sherman & Co. Remodeling, LLC
Mayuko Isikawa
Inspiration for a transitional living room remodel in Atlanta
Inspiration for a transitional living room remodel in Atlanta
Find the right local pro for your project

 ETIN Design PLLC
Bozhena Etin
Home office - mid-sized modern built-in desk medium tone wood floor home office idea in Raleigh
Home office - mid-sized modern built-in desk medium tone wood floor home office idea in Raleigh
 Unique Design Cabinet Company
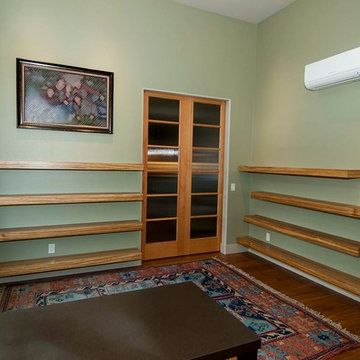
Grain matched Zebra Wood cabinets & shelving, Bronze silk laminate counter top, Tetris style display shelves, design concept by Cheryl Chenault Interiors, photo by UDCC.

 Diplomat Closet Design, Inc.
Home office with built-in bookshelves, desk area, file drawers, window seat. Matching baseboard and Crown molding around perimeter. Almond color. Fluted columns (Plinth block and rosettes). Oak desktop, window seats/bookshelves tops matched to stained hardwoods.

 Kitchens By Design
Photo by Janna Maile
Mid-sized elegant freestanding desk carpeted home office library photo with beige walls
Mid-sized elegant freestanding desk carpeted home office library photo with beige walls

Sponsored
Columbus, OH

Hope Restoration & General Contracting
Columbus Design-Build, Kitchen & Bath Remodeling, Historic Renovations

 Melissa Curcio
Example of a small transitional u-shaped ceramic tile kitchen design in Charlotte with no island, flat-panel cabinets, distressed cabinets, granite countertops, gray backsplash, mosaic tile backsplash, stainless steel appliances and an undermount sink

 Fuzion Designs
Live Edge Table
Murphy Bed
Custom Closet
Ikea Filing Cabinets
Mirrored Doors
Inspiration for a mid-sized transitional built-in desk medium tone wood floor and brown floor study room remodel in Toronto with gray walls and no fireplace
Inspiration for a mid-sized transitional built-in desk medium tone wood floor and brown floor study room remodel in Toronto with gray walls and no fireplace

 Twin Cities Closet Company
Inspiration for a small modern built-in desk carpeted study room remodel in Minneapolis with white walls

 Closets etc., LLC
copyright 2007-2014 Closets etc., LLC
Inspiration for a timeless home office remodel in Providence
Inspiration for a timeless home office remodel in Providence

 N A Schmitz Interior Design Group
custom storage for files, printer & office necessities, all hidden away in this space
Signature Cabinetry & Closets of the Low Country HHI
Inspiration for a contemporary home office remodel in Atlanta
Inspiration for a contemporary home office remodel in Atlanta
 Fuzion Designs
Live Edge Table
Murphy Bed
Custom Closet
Ikea Filing Cabinets
Mirrored Doors
Study room - mid-sized transitional built-in desk medium tone wood floor and brown floor study room idea in Toronto with gray walls and no fireplace
Study room - mid-sized transitional built-in desk medium tone wood floor and brown floor study room idea in Toronto with gray walls and no fireplace
Sponsored
Columbus, OH
Hope Restoration & General Contracting
Columbus Design-Build, Kitchen & Bath Remodeling, Historic Renovations



 Peter Salerno Inc
About these photos:
The cabinetry is Mastro Rosolino- our private line of cabinets. The cabinets on the perimeter are painted white, the island is walnut with a stain & glaze.
The tops are Honed Dandy Marble by Stone Surfaces in East Rutherford, NJ.
The backsplash is "MOS" pattern "Manilla" in marble, the butler's pantry is "art" antiqued mirror in diamond pattern with brushed nickel rosettes overlaid at the corners. The mosaic rug above the stove is calacatta oro, timber grey & lagos blue. Tile by Stratta Tile in Wyckoff, NJ.
The flooring was handled by the home owner, it is a hardwood with a medium/dark stain.
The appliances are: Sub-Zero BI36R/O & BI36F/O, Wolf 48" Range DF486G, Wolf 30" DO30F/S, Miele DW, GE ZEM200SF microwave, Wolf 30" warming drawer, Sub-Zero 27" warming drawers.
The main sink is a 30" Rohl Farm Sink.
All lighting fixtures, chairs, other items in the kitchen were purchased separately by the home owner so we have no information on file! Please don't comment asking about the lights!
Peter Rymwid (www,peterrymwid.com)

 Amy Emery Interior Design
Rebecca Lehde, Inspiro 8
Study room - contemporary built-in desk dark wood floor and brown floor study room idea with white walls and no fireplace
Study room - contemporary built-in desk dark wood floor and brown floor study room idea with white walls and no fireplace

 Prime Design Cabinetry LLC
 specializes in hand-crafted, built-in custom cabinetry. Customize with adjustable shelving, choose your door style, create deep drawers with electrical connections to hold printers, paper-shredders, filing systems and charging stations. Crown-molding, specialty countertops, and hardware also add variety and uniqueness. We excel in maximizing space for form and function. See our website for more information.

 Paula McDonald Design Build & Interiors
Maximizing every inch of space, a corner of this NYC apartment becomes an efficient workspace with the addition of a practical and seamless custom built in office nook featuring custom designed storage and strategically placed electrical outlets. While incorporating decorative open spaces, the all custom office cabinetry and built in work space conceals filing, printer, shelving, an ugly column in the corner, and even storage for kitchen linens and extra items.
188