
Search results for "Filings" in Home Design Ideas

Inspiration for a mid-sized transitional freestanding desk dark wood floor and brown floor study room remodel in Dallas with gray walls

 La Roche Architecture Inc.
file group
Example of a trendy two-story wood exterior home design in Orange County
Example of a trendy two-story wood exterior home design in Orange County


Find the right local pro for your project

 CM Fresh Perspectives
This beautiful Kate Spade file holder adds just the right of glamour while keeping current projects close by.
Home office - small coastal freestanding desk vinyl floor home office idea in Seattle
Home office - small coastal freestanding desk vinyl floor home office idea in Seattle

 Unique Design Cabinet Company
Warm Alder Cabinetry combined with an efficient design make working at home a pleasure. Plenty of storage behind doors & drawers to keep thinks neat but accessible. Plenty of room for the kids to do their homework. The Glass tops protect the alder work surface.
Photo by Udcc


 Dresner Design | Chicago Custom Kitchens Cabinets
The Home Office displays a variety of cabinet styles including file drawers of Wenge veneer and uppers designed with stainless trim and 3form acrylic inlays. There's a two-person desk made of Italian white laminate and a solid wood white pickled oak unit for storage. The office also incorporates a wet bar, Telephone Girl wallpaper from Area Environment, and a seating area with bright yellow chairs.
Photo by Jim Tschetter

Sponsored
Columbus, OH

Hope Restoration & General Contracting
Columbus Design-Build, Kitchen & Bath Remodeling, Historic Renovations

 Enoch Choi Design & Construction Services, LLC
These pistols are supported by 5/16" walnut pegs on a field of black felt.
Benjamin Anderson
Home design - traditional home design idea in Denver
Home design - traditional home design idea in Denver

 Westlake Royal Building Products
Celect 7” in Pearl and Board & Batten in Pearl
Staircase - large coastal three-story vinyl white staircase idea
Staircase - large coastal three-story vinyl white staircase idea

 Bayless custom homes
Home office - mid-sized mediterranean freestanding desk dark wood floor home office idea in Austin with green walls

 R|House Design Build
Example of a large classic freestanding desk carpeted and beige floor craft room design in Minneapolis with beige walls and no fireplace

 Risa Boyer Architecture
Josh Partee
Inspiration for a mid-sized 1960s l-shaped and built-in desk light wood floor and beige floor study room remodel in Portland with flat-panel cabinets, medium tone wood cabinets, quartz countertops, white backsplash, ceramic backsplash, an island, white countertops, white walls and no fireplace
Inspiration for a mid-sized 1960s l-shaped and built-in desk light wood floor and beige floor study room remodel in Portland with flat-panel cabinets, medium tone wood cabinets, quartz countertops, white backsplash, ceramic backsplash, an island, white countertops, white walls and no fireplace

 Hedy Rogers, CKD
A walkway was preserved away from the tall cantilevered windows, allowing space for additional hanging and flat-file drawers. The project was recognized with an ASID Furniture Design Excellence Award.
Sponsored
Columbus, OH
Hope Restoration & General Contracting
Columbus Design-Build, Kitchen & Bath Remodeling, Historic Renovations
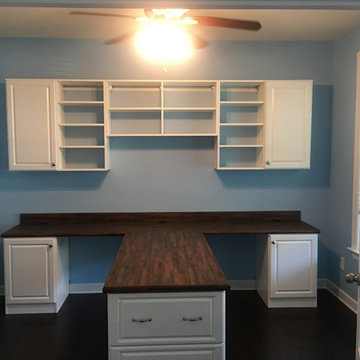


 Furniture Design Gallery Inc
Rich Beauty . . . Traditional Styling. . .
What a great office this is. Complete with a custom built exquisite executive desk. Distinguishing design elements include over-sized crown with dentil molding, classic acanthus leaf corbels, lateral files, eyebrow arches and open and lighted computer work space.

 Craig Allen Designs
Study room - mid-sized transitional built-in desk light wood floor and brown floor study room idea in New York with green walls and no fireplace

 Valerie Grant Interiors
Perched on the third floor of this home, a work at home office space is complete with a separate desk area for employees, space to meet with clients, a separate storage closet and full bathroom. Not a bad commute! Photography by Peter Rymwid.
 PBA Designs
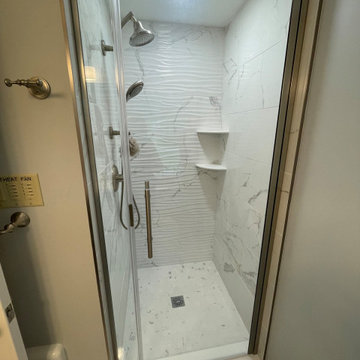
Closed Shower door, marble tile look
Inspiration for a small transitional 3/4 white tile and porcelain tile single-sink, porcelain tile and white floor alcove shower remodel in Boston with recessed-panel cabinets, brown cabinets, a two-piece toilet, an undermount sink, quartz countertops, a hinged shower door, white countertops, a built-in vanity and gray walls
Inspiration for a small transitional 3/4 white tile and porcelain tile single-sink, porcelain tile and white floor alcove shower remodel in Boston with recessed-panel cabinets, brown cabinets, a two-piece toilet, an undermount sink, quartz countertops, a hinged shower door, white countertops, a built-in vanity and gray walls

 Lincorp / Borchert
Example of a mid-sized classic u-shaped eat-in kitchen design in Detroit with an undermount sink, raised-panel cabinets, white cabinets, quartz countertops, multicolored backsplash, glass tile backsplash, white appliances and yellow walls


192