
Search results for "Filled landing" in Home Design Ideas
 Katherine Sable Design
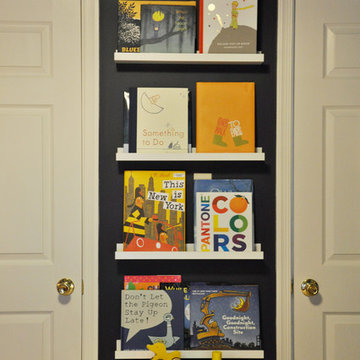
This navy kid's room is filled with bright moments of orange and yellow. Ralph Lauren's Northern Hemisphere is covering the ceiling, inspiring exploration in space and ocean. A Solar System mobile and light-up Moon provide great fun to this sophisticated yet playful space.

 Alair Homes Arlington
Garage to mudroom conversion of this 1940's home creates a great new space in NWDC. Includes custom built-ins with lots of storage.
Entryway - contemporary entryway idea in DC Metro with a glass front door and gray walls
Entryway - contemporary entryway idea in DC Metro with a glass front door and gray walls

 New Eco Landscapes
Photography by Anthony Crisafulli
Small eclectic backyard brick patio photo in New York
Small eclectic backyard brick patio photo in New York
Find the right local pro for your project

 All in the Details
Northpeak Design
Bedroom - rustic guest medium tone wood floor bedroom idea in Manchester with beige walls
Bedroom - rustic guest medium tone wood floor bedroom idea in Manchester with beige walls

 User
UserStacy Zarin Photography

Example of a mid-sized transitional girl medium tone wood floor nursery design in New York with multicolored walls
Example of a mid-sized transitional girl medium tone wood floor nursery design in New York with multicolored walls

 Jennifer Gardner Design
The goal for this light filled finished attic was to create a play space where two young boys could nurture and develop their creative and imaginative selves. A neutral tone was selected for the walls as a foundation for the bright pops of color added in furnishings, area rug and accessories throughout the room. We took advantage of the room’s interesting angles and created a custom chalk board that followed the lines of the ceiling. Magnetic circles from Land of Nod add a playful pop of color and perfect spot for magnetic wall play. A ‘Space Room’ behind the bike print fabric curtain is a favorite hideaway with a glow in the dark star filled ceiling and a custom litebrite wall. Custom Lego baseplate removable wall boards were designed and built to create a Flexible Lego Wall. The family was interested in the concept of a Lego wall but wanted to keep the space flexible for the future. The boards (designed by Jennifer Gardner Design) can be moved to the floor for Lego play and then easily hung back on the wall with a cleat system to display their 3-dimensional Lego creations! This room was great fun to design and we hope it will provide creative and imaginative play inspiration in the years to come!
Designed by: Jennifer Gardner Design
Photography by: Marcella Winspear


 Barbara Brown Photography
Barbara Brown Photography
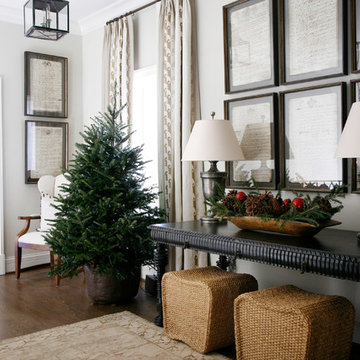
Inspiration for a contemporary hallway remodel in Atlanta
Inspiration for a contemporary hallway remodel in Atlanta
 McCabe's Nursery & Landscape Construction
Melissa McCabe Navaroli

Inspiration for a small modern drought-tolerant and partial sun backyard concrete paver landscaping in San Diego.
Inspiration for a small modern drought-tolerant and partial sun backyard concrete paver landscaping in San Diego.

 Blum SEA
We love the surprise element of an open and spacious bookshelf at the side of the island. This would be one of the things that would catch the attention of people walking into the kitchen.
Photo credits: Fauzi Anuar of www.zeeandmarina.com
 Young & Borlik Architects, inc.

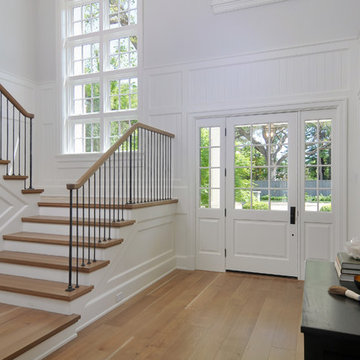

The entry door opens to a large informal open space leading to a three-story stair. Wood treads and painted risers with individual iron balluster pickets reinforce an un-assuming style.

 Mariani Landscape
A stunning landscape filled with traditional elements throughout. Knot gardens, formal boxwood gardens with a water feature at the center, dining under a plush pergola, and seating from front to back to enjoy every space. Multiple levels are created in the landscape with raised beds and views from the upper terrace. Extensive perennial beds fill the distance with color and texture.
Photo Credit: Linda Oyama Bryan

 Andre Pierce Architecture
Todd Winslow Pierce
Example of a tuscan stone and rectangular pool design in San Francisco
Example of a tuscan stone and rectangular pool design in San Francisco
 Smart Playrooms
Julieane Webb

Example of a mid-sized minimalist gender-neutral playroom design in New York with white walls
Example of a mid-sized minimalist gender-neutral playroom design in New York with white walls
 Stillwater Architecture L.L.C.
Gibeon Photography

Hallway - large contemporary light wood floor hallway idea with brown walls
Hallway - large contemporary light wood floor hallway idea with brown walls

 Design Harmony
Design Dilemma: Our clients needed a place to store their beautiful bass and their extensive collection of books and records. Solution - We transformed this unused corner in the great room into a beautiful and functional storage space.
Using a subtle instrument rack so the client could easily remove the bass to play, we were able to showcase the bass as a work of art and make it a focal point in the space. We also added a rolling ladder to access the top of the bookshelf and to make the space more interesting.
Photo Credit: Holland Photography - Cory Holland - Hollandphotography.biz

 AquaTerra Outdoors
This minimalistic landscape design of grasses and concrete allow the dominate form of the residence shine.
Photography Credit: Wade Griffith
Mid-sized rustic full sun and brown front yard wood gable roof idea for summer in Dallas
Mid-sized rustic full sun and brown front yard wood gable roof idea for summer in Dallas

 Outdoor Dreams

Inspiration for a mid-sized transitional backyard concrete paver patio remodel in Richmond with a fire pit and no cover
 Land2c Landscape Architecture
Land2c

A shady sideyard is paved with reused stone and gravel. Generous pots, the client's collection of whimsical ceramic frogs, and a birdbath add interest and form to the narrow area. Beginning groundcovers will fill in densely. The pathway is shared with neighbor. A variety of textured and colorful shady plants fill the area for beauty and interest all year.
4