
Search results for "Filled plate" in Home Design Ideas
 Verdance Landscape Architecture

Because the sunniest place to grow vegetables is in the front yard, custom Cor-ten steel planters were designed as an attractive sculptural element, their graceful curves complementing the organic flow of the landscape. Informal gravel provides stable footing to walk and work, while remaining permeable to rain. Dwarf citrus grow in pots, and foundation plantings of Ribes sanguineum and Phormium 'Guardsman', and Ficus pumila vine anchor the home. Photo © Jude Parkinson-Morgan.
 Jacklynn Little Interiors
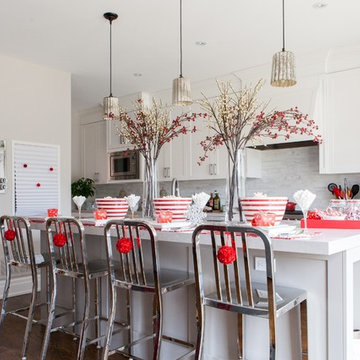
Example of a mid-sized trendy galley medium tone wood floor open concept kitchen design in Toronto with a double-bowl sink, shaker cabinets, white cabinets, quartzite countertops, gray backsplash, stone tile backsplash, stainless steel appliances and an island
 Kayne Designs
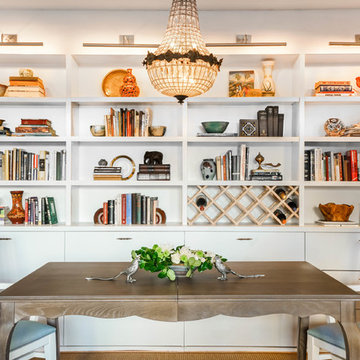
Dining area within the larger living room is defined by a built-in bookcase which houses wine storage. Drawers underneath hold dining and household items. Expandable dining table accommodates day-to-day meals as well as larger parties. Refurbished chandelier helps bridge the traditional interior with a more modern feel.
Photo: Heidi Solander.
Find the right local pro for your project
 Pamela Sandler Architect
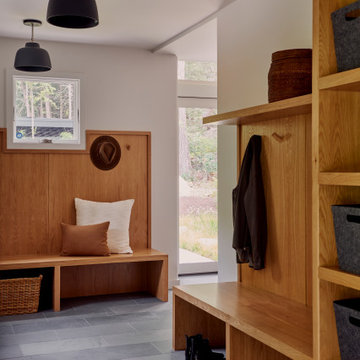
Modern and functional ground-level entryway designed for practicality and warmth. The space features durable slate or bluestone floor tiles, which provide a cool, natural texture and contrast with the dominant light-colored wood of the built-in benches and storage. The entryway is equipped with a custom-built bench and paneling that extends up the wall, complete with hooks for coats and a shelf above.

 Valdez Architecture - Interiors
Inspiration for a mid-sized modern u-shaped concrete floor and brown floor open concept kitchen remodel in Phoenix with flat-panel cabinets, light wood cabinets, orange backsplash, glass sheet backsplash, paneled appliances, soapstone countertops and a peninsula
 El Dorado Furniture
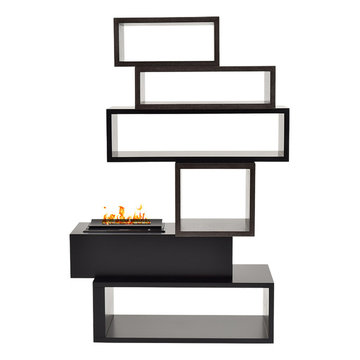
Meet Mimico, a versatile contemporary bookcase with a faux fireplace, fit to fulfill a strong desire to own the best in furniture home designs. The Opti-myst® cassette offers a heatless flame, a green alternative 100% efficient with no harmful particulates or emissions. 360° views of a completely safe heatless flame that rises from a polished curved plate that always stay cool to the touch. Thanks to the easy-fill water tank, the faux fireplace offers up to 17 hours of continuous operation before refilling. An authentically unusual bookcase inspired by some of the best cubist artist that can be used to separate spaces, or simply to create an elegant focal point that will give a lot to talk about. Get ready to experience the world's most authentic fireplace experience without the heat. Remote control operated.
Important Notes
About Mimico Heatless Fireplace: The Heatless Opti-myst® cassette offers a safe flame with no heat, harmful particles or emissions, using a revolutionary ultrasonic technology that produces a mist to create the illusion of flames and smoke. The heat-less flame rises from the center of a polished curve plate for a contemporary look.
 Merillat
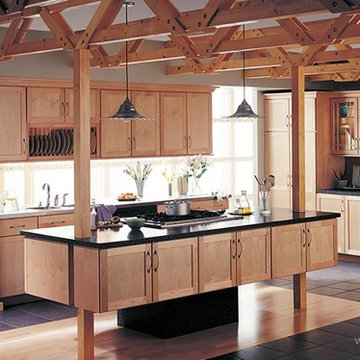
This room achieves a sense of airy lightness with a phenomenal amount of storage space. One of the most impressive features of this space is the innovative island. The suspended cabinets and two posts draw the eye upward to the open space above the worktop. The cook top on the island is surrounded by countertop space, which gives the cook plenty of room for all utensils, ingredients and cookbooks.
One wall of the kitchen is filled with great storage. Four Utility Cabinets with roll-out trays make it easy to stay organized. In between the tall storage area is a countertop. Away from the main work areas, this countertop space is ideal for decorative items. Or make the area more functional by placing beautiful storage containers for keeping baked goods and other homemade treats both fresh and easily accessible. We've also included Wall Cabinets with glass doors and inset lighting to make sure this wall of cabinetry maintains a light look and feel. It's also a lovely spot to display favorite dishes, art, glass or pottery.
We've employed a similar design strategy with the wall of cabinets directly behind the island. A Wall Plate Rack gives visual interest and a needed touch of lightness to a block of Wall Cabinets.
A beautiful play of light and dark, the black flooring and cabinet tops provide a needed contrast to the light natural finish of the cabinets.


 Cabinets and Beyond Design Studio
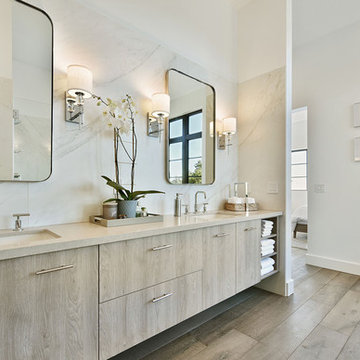
Large trendy bathroom photo in San Francisco with flat-panel cabinets, light wood cabinets, an undermount sink and quartz countertops
 Pineapple House Interior Design

A sink area originally located along the back wall is reconfigured into a symmetrical double-sink vanity. Both sink mirrors are flanked by shelves of storage hidden behind tall, slender doors that are configured in the vanity to mimic columns. The central section of the vanity has a make-up drawer and more storage behind the mirror. The base of the cabinetry is filled with a wall of cabinetry and drawers.
Anthony Bonisolli Photography
 Lighthouse Studios Residential Design
zoonmedia

Example of a mid-sized mid-century modern l-shaped medium tone wood floor eat-in kitchen design in Calgary with a single-bowl sink, flat-panel cabinets, white cabinets, quartz countertops, white backsplash, ceramic backsplash, stainless steel appliances and a peninsula
Example of a mid-sized mid-century modern l-shaped medium tone wood floor eat-in kitchen design in Calgary with a single-bowl sink, flat-panel cabinets, white cabinets, quartz countertops, white backsplash, ceramic backsplash, stainless steel appliances and a peninsula
 Markel Design Group
Micheal Yearout

Example of a mid-sized minimalist u-shaped medium tone wood floor eat-in kitchen design in Denver with a farmhouse sink, flat-panel cabinets, white cabinets, marble countertops, gray backsplash, stone slab backsplash, stainless steel appliances and an island
Example of a mid-sized minimalist u-shaped medium tone wood floor eat-in kitchen design in Denver with a farmhouse sink, flat-panel cabinets, white cabinets, marble countertops, gray backsplash, stone slab backsplash, stainless steel appliances and an island
 LAND DEVELOPMENT AND BUILDING, LLC
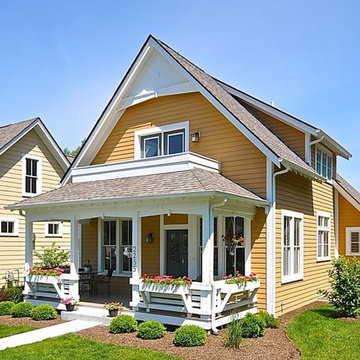
The Ellis is a three-bedroom, two-story cottage home filled with character and charm inside and out. Functioning as an additional room, the large, covered front porch stretches the entire width of the home and serves as the primary entrance. It also happens to be a great spot to enjoy a family dinner or a cup of tea on a cool summer night. Inside, the comfort and charm continues: hardwood flooring, high ceilings, and numerous, large windows flood the interior with natural light, creating a warm and inviting space.
 Ann Kenkel Interiors DC PREMIERE DESIGN FIRM
Russell Hirshon Photography
Ann Kenkel Interiors

beach home blue chesapeake coastal home family room great room green xsunroom living room luxury living room luxury coastal living room Coastal Estate in St. Michael's Maryland on the Chesapeake Bay. House was designed after the original 1770's house on the property. Home was designed to be a formal house but was now being used as a weekend retreat. Ann Kenkel had to decorate the house in a manner which was coastal enough so owner's felt like they were on vacation yet formal enough for the style of the house.
AK found the house filled with wallpaper from the 1980's. Wallpaper from every room was removed and all trim had to be painted a neutral color.
The formal dining room only had one entry. AK opened up a second entry into the dining room which provided a view of the Chesapeake Bay.
Keywords: coastal estate, bay estate, luxury estate on Chesapeake Bay, St. Michael's home, best designer in St. Michael's, best coastal designer, best Chesapeake bay designer, window treatments, window treatments for over transom windows, chenille sofas, silk pillows, TV over fireplace, blue and yellow bedroom, coral and beige bedroom, british plantation style, blue toile bedroom, blue and green bedroom, coral dining room, red dining room, hand planed table, neutral living room, neutral sunroom, blue and green kitchen, blue family room, cherry paneled library, Ralph Lauren leather chairs, yellow chinoiserie wallpaper, shell mirror, tole lamps, gated drive, pea gravel drive, circular drive, piano, zebra fabric, trim on pillows, trim on draperies, panels and valances, georgian house, sunburst mirror, glass coffee table, star lamps, red and yellow toile draperies, ivory painted chairs, white painted chairs, nautical accessories, coastal coral bedroom, coastal blue bedroom, coastal yellow bedroom, blue and green toile bedroom, stables, paddock, outdoor stainless kitchen, dock, tan draperies, neutral chenille sofas, blue sofas, blue chairs with white frame, needlepoint rug, shell plates, bamboo silverware, white bedroom furniture, dark wood bedroom furniture, plaid chairs, wilton carpet, bright sunroom, chairs and ottomans, regency valance, scarf swags, swags, red leopard pillows, toile bedding, game table, game table chairs on coaster, shells, hydrangeas, shell lamp, sailboat art, sailboat paintings, cane headboard, 4 poster bed.
 Crown Point Cabinetry
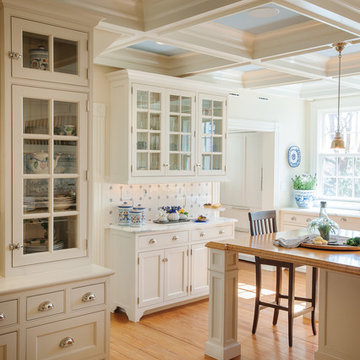
Two hutch areas provide ample storage and display space for the family's favorite dishes.
Photo by Crown Point Cabinetry
Eat-in kitchen - large traditional u-shaped medium tone wood floor eat-in kitchen idea in Boston with a farmhouse sink, beaded inset cabinets, white cabinets, colored appliances and an island
Eat-in kitchen - large traditional u-shaped medium tone wood floor eat-in kitchen idea in Boston with a farmhouse sink, beaded inset cabinets, white cabinets, colored appliances and an island
 Roche Bobois Houston
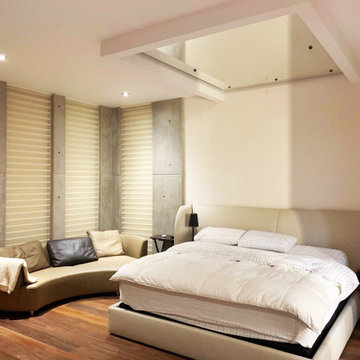
CHERCHE MIDI BED
L. 262 x H. 120 x P. 229 cm
Design Eric Gizard
Bed frame and headboard in solid wood and plywood
Filling: polyurethane foam 40 kg/m3 and fibers
Base (invisible) in solid beech with black stain
Bed upholstered in leather. Structure in solid wood and plywood, with polyurethane foam filling, headboard with overstitched motif and sides in nubuck finish.
Available with or without bedside table (in lacquered particle board, 6 colors available) and lamp (angled lamp with black shade), legs in black-stained beech.
*Available for any mattress size
Bedside table with lacquer finish (6 colors available)
Plug included
TANGRAM ROUND SOFA
W. 240 x H. 65 x D. 124 cm (94.5"w x 25.6"h x 48.8"d)
Design Gabriele Assmann & Alfred Kleene
Upholstered in VERONA leather, corrected grain and pigmented finish (more than 50 colors available). Monobloc seats in bi-density HR foam 32-35 kg/m3. Back in feathers and foam. Elastic straps cross-webbing suspension. Frame in solid wood and particle board. Cylindrical chrome-plated metal base
Manufactured in Europe
With 2 rectangular cushions L.70 cm + 1 rectangular cushion L.55 cm
 Broderick Design Associates

The butler pantry off of the kitchen provides additonal beverage and dish storage as well as an area for serving and clean up during larger events.
Photo: Dave Adams
 Crown Point Cabinetry
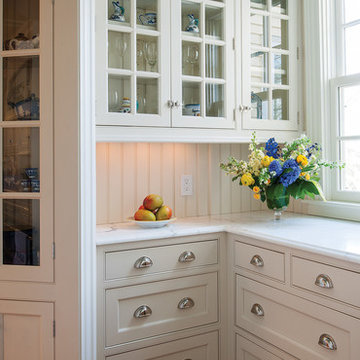
Storage and prep space abound in the butler's pantry.
Photo by Crown Point Cabinetry
Elegant home design photo in Boston
Elegant home design photo in Boston
 Maletz Design
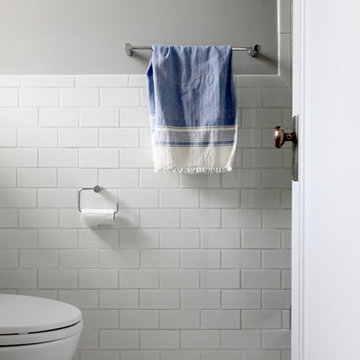
We renovated this beautiful pre-war space to create a gracious, light-filled family home. We raised the ceilings to 10 feet, added substantial mouldings and casing details, and restored the original wood floors. The bathroom features a shower, Ann Sacks Savoy tile, herringbone floor tile, Duravit sink and toilet, Hansgrohe faucets.
Photo by Maletz Design

 User
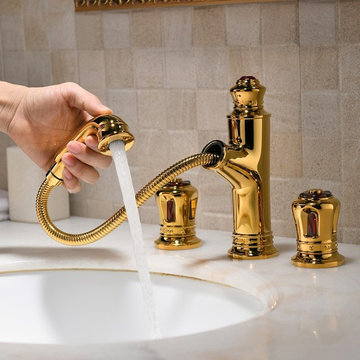
UserThe delicate curves and crown details are a collection of classical design and architecture, stylish yet elegant. Featuring a low-arch, pullout spout, this graceful sink faucet can reach every corner of the sink for washing or filling. While the double handles allow you to control the water flow and temperature easily. Come with an aerator spout design, it provides ample, splash-free water to make any washing and cleaning a breeze. Constructed from solid brass and plated in refined finish, this widespread faucet ensures durability and reliability. Choose it to upgrade your bathroom to the next level of grace.
- Constructed from solid brass for durability and reliability.
- Finished in a high quality, corrosion resistant gold.
- Double handles included for operation, 3 installation holes required.
-Includes a stainless steel pullout hose that can be extended to 59.06" (1500mm).
- Not suitable for low pressure. Minimum required water pressure is 0.05 MPa (0.5 bar).
- All mounting hardware and waterlines are included.
16