
Search results for "Filler villa" in Home Design Ideas

 SSP Design, LLC
Patio kitchen - backyard concrete paver patio kitchen idea in Austin with a pergola
Patio kitchen - backyard concrete paver patio kitchen idea in Austin with a pergola

 Blue Heron
Ojai east end estate landscaping. From a central grove of towering native oaks, stone paths meander through areas of wildflowers, rosemary, drought tolerant succulents, orchards and a newly planted dwarf pine forest with WPA era-inspired stone accents.
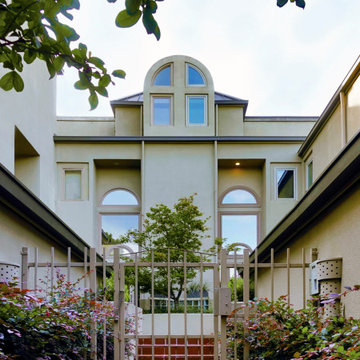
 Nix Group Architects
Peninsula Condominiums - Custom Design - Jim Nix - AIA - Austin Architect - Nix Group Architects – Residential and Commercial Architecture Firm - Austin Texas – 78701.
Gated Front Entry Walk.
Find the right local pro for your project

 TintFactory.Net
Large trendy beige three-story stone gable roof photo in Los Angeles with a shingle roof


 Fairmont Homes
As seen in Fort Bend Lifestyles and Homes Magazine August 2015
Inspiration for a mediterranean exterior home remodel in Houston
Inspiration for a mediterranean exterior home remodel in Houston
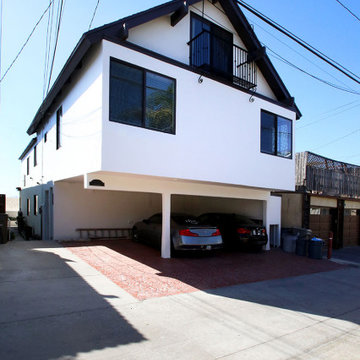
 Builder Boy
This home, located in Seal Beach, CA has gone from blending-in to standing-out. Our team of professionals worked to repair any damages to the stucco and wood framing before painting the exterior of the home. The primary purpose of elastomeric paint is to form a waterproof protection barrier against any form of moisture. Elastomeric paint is a high build coating that is designed to protect and waterproof stucco and masonry surfaces. These coatings help protect your stucco from wind-driven rain and can create a waterproofing system that protects your stucco if applied correctly.

Sponsored
Sunbury, OH

J.Holderby - Renovations
Franklin County's Leading General Contractors - 2X Best of Houzz!




 Homeland Remodeling, Inc.
Patio - mid-sized traditional backyard concrete patio idea in Denver with a pergola



 Dynia Architects
This 2,500 square foot “studio” is located in a neighborhood bisected by alleys and containing charming remnants of indigenous outbuildings common to the region. The desire was to create a clean, open, contemporary interior in a building that outwardly referenced its context. The primary form of the house took shape from the long, narrow lot. On the north end, which faces an alley, a patinated clad steel structure forms a canopy for the entry. This carefully scaled “cabin”, raised above the upper level to access a glimpse of the mountains, pays homage to the many sheds lining the alley.
The south end features a terrace above the garage that is an extension of the primary interior space. The masonry west wall of the building provides privacy from the adjacent lot. This functional “spine” contains program elements on both levels and is visible internally and externally. A gently curved wall provides continuity between the floors and shields a bathroom and dressing area. This wall stops short of the ceiling, allowing the uninterrupted plane of maple veneer plywood to form a canopy unifying the spaces.
A.I.A. Wyoming Chapter Design Award of Honor 2004




Sponsored
Sunbury, OH
J.Holderby - Renovations
Franklin County's Leading General Contractors - 2X Best of Houzz!
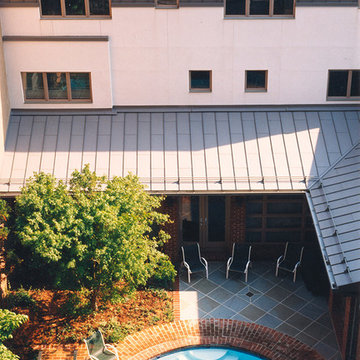

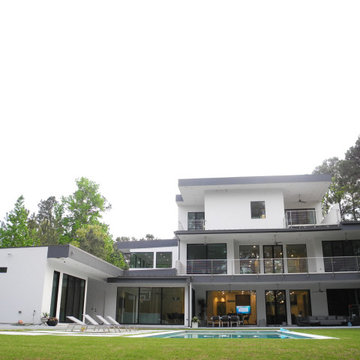
 Charles Todd Helton Architect, Inc. San Antonio
A 7,000 square foot, three story modern home, located on the Fazio golf course in Carlton Woods Creekside, in The Woodlands. It features wonderful views of the golf course and surrounding woods. A few of the main design focal points are the front stair tower that connects all three levels, the 'floating' roof elements around all sides of the house, the interior mezzanine opening that connects the first and second floors, the dual kitchen layout, and the front and back courtyards.
 Burlington Stucco Company Inc.
Randy Schuit
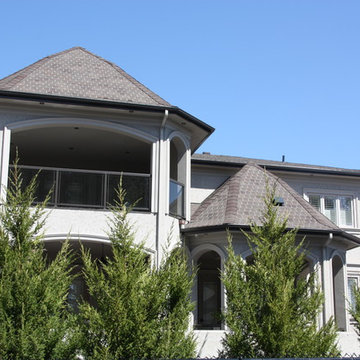
Inspiration for a contemporary home design remodel in Toronto
Inspiration for a contemporary home design remodel in Toronto
56