
Search results for "Filler" in Home Design Ideas
 Chariot Plumbing Supply & Design
zillow.com
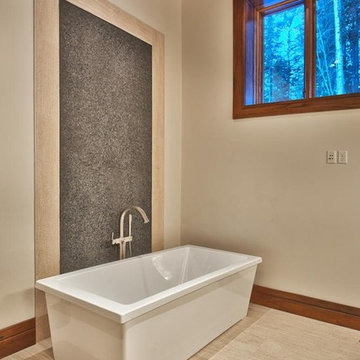
We helped design this bathroom and advised on what tub would go best with the room. The tub and tub filler were also purchased from us.
Example of a huge trendy master porcelain tile and beige floor freestanding bathtub design in Salt Lake City with raised-panel cabinets, dark wood cabinets, beige walls, an undermount sink and granite countertops
Example of a huge trendy master porcelain tile and beige floor freestanding bathtub design in Salt Lake City with raised-panel cabinets, dark wood cabinets, beige walls, an undermount sink and granite countertops
 Robert Paige Cabinetry LLC
William Quarles Photography
Designed by Jill Frey
Built by Robert Paige Cabinetry
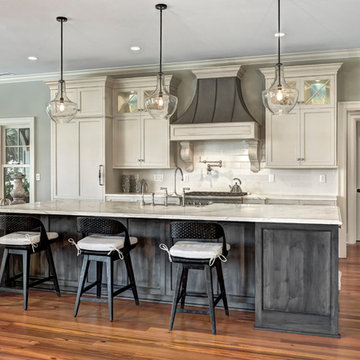
Example of a mid-sized transitional single-wall medium tone wood floor and brown floor kitchen design in Charleston with a farmhouse sink, paneled appliances, an island, shaker cabinets, beige cabinets, marble countertops, white backsplash and subway tile backsplash
Example of a mid-sized transitional single-wall medium tone wood floor and brown floor kitchen design in Charleston with a farmhouse sink, paneled appliances, an island, shaker cabinets, beige cabinets, marble countertops, white backsplash and subway tile backsplash
 Designer Kitchens
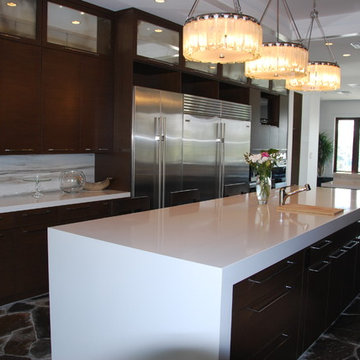
Eat-in kitchen - large contemporary galley slate floor eat-in kitchen idea in Orange County with an undermount sink, flat-panel cabinets, dark wood cabinets, quartz countertops, gray backsplash, stone slab backsplash, stainless steel appliances and an island
Find the right local pro for your project
 Emergency Plumbing Pro Inc
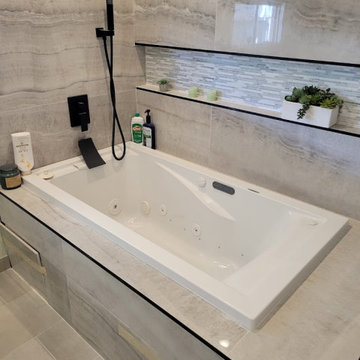
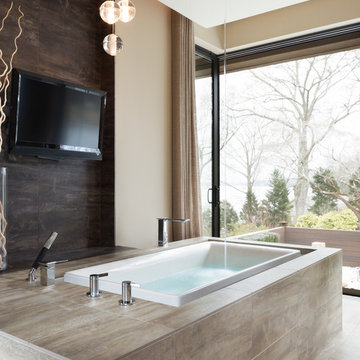
This contemporary bathroom features a white drop-in soaking tub complemented by large format grey vein-cut stone tiles. A recessed mosaic tile niche adds texture, while sleek matte black plumbing fixtures introduce a modern contrast, creating a serene and cohesive spa-like bathing space for homeowners.
 Perthel Homes, Inc.
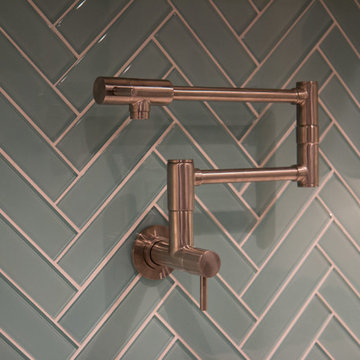
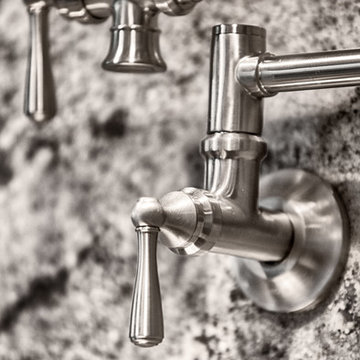
Pot Filler and glass tile.
Inspiration for a large transitional l-shaped medium tone wood floor open concept kitchen remodel in Milwaukee with an undermount sink, white cabinets, granite countertops, blue backsplash, glass tile backsplash, stainless steel appliances, an island and flat-panel cabinets
Inspiration for a large transitional l-shaped medium tone wood floor open concept kitchen remodel in Milwaukee with an undermount sink, white cabinets, granite countertops, blue backsplash, glass tile backsplash, stainless steel appliances, an island and flat-panel cabinets
 Leslie Meyers
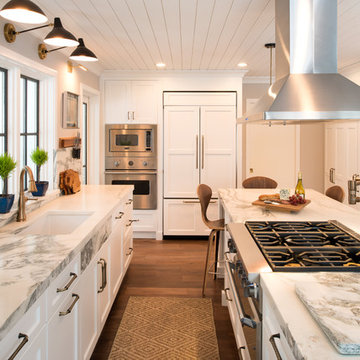
The island provides an eating area, gas range top with hood and a warming drawer below. A pot filler was added for added convenience. The mix of metals and wood creates an eclectic feel.
 Robert Frank Interiors
Clark Dugger Photography
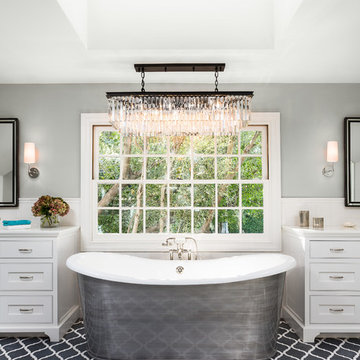
Freestanding bathtub - large transitional master freestanding bathtub idea in Los Angeles with gray walls
Freestanding bathtub - large transitional master freestanding bathtub idea in Los Angeles with gray walls

Sponsored
Plain City, OH

The Creative Kitchen Company
Columbus Area Kitchen Remodeling and Refacing Professional
 Seattle Custom Cabinets
Photography by Tim Schultz
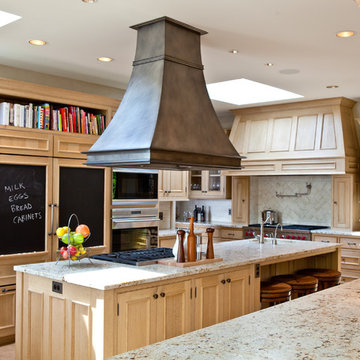
Example of a transitional kitchen design in Seattle with light wood cabinets, beige backsplash, stainless steel appliances and granite countertops
Example of a transitional kitchen design in Seattle with light wood cabinets, beige backsplash, stainless steel appliances and granite countertops

 Beazer Homes
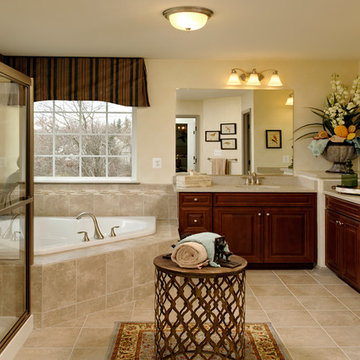
Cherry Tree View Master Bathroom - Laurel, MD
Corner bathtub - traditional master beige tile corner bathtub idea in Atlanta with an undermount sink, medium tone wood cabinets and beige walls
Corner bathtub - traditional master beige tile corner bathtub idea in Atlanta with an undermount sink, medium tone wood cabinets and beige walls

 Living Gardens Landscape Design
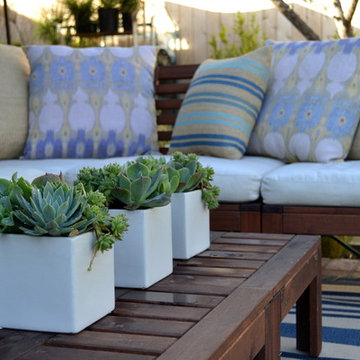
Beach contemporary design featuring custom succulent wall planters, drought tolerant plants, permeable paving, fruit trees and outdoor rooms
Photo of a mid-sized contemporary partial sun backyard brick landscaping in Orange County.
Photo of a mid-sized contemporary partial sun backyard brick landscaping in Orange County.
 Gabhart Investments, Inc.
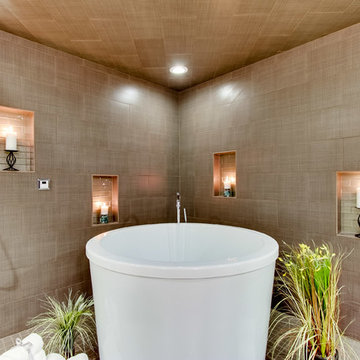
In the bathroom we created a large wet / steam room with a Japanese soaker tub in the center.
We created some interest in the shower by using niches.
The showers are bamboo with body sprays.

Sponsored
Sunbury, OH

J.Holderby - Renovations
Franklin County's Leading General Contractors - 2X Best of Houzz!
 Boswell Construction
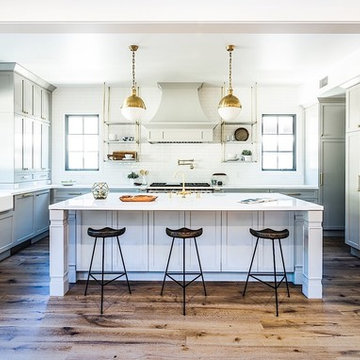
Cabinet paint color - Gray Huskie by Benjamin Moore
Floors - French Oak from California Classics, Mediterranean Collection
Pendants - Circa Lighting
Suspended Shelves - Brandino www.brandinobrass.com
 Beach Bum Turf Co.
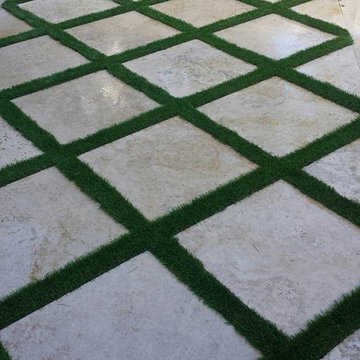
Design ideas for a large modern partial sun front yard concrete paver driveway in Tampa for spring.

 Karr Bick Kitchen and Bath
Denash Photography
Inspiration for a large timeless l-shaped medium tone wood floor open concept kitchen remodel in St Louis with an undermount sink, flat-panel cabinets, white cabinets, granite countertops, multicolored backsplash, stone slab backsplash, stainless steel appliances and an island
Inspiration for a large timeless l-shaped medium tone wood floor open concept kitchen remodel in St Louis with an undermount sink, flat-panel cabinets, white cabinets, granite countertops, multicolored backsplash, stone slab backsplash, stainless steel appliances and an island


 Magnolia Market
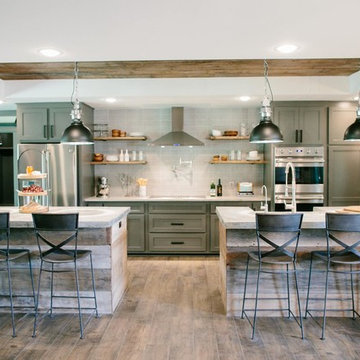
Kitchen - transitional medium tone wood floor kitchen idea in Austin with shaker cabinets, gray backsplash, stainless steel appliances and two islands
 OLSON LEWIS + Architects
Photographer: James R. Salomon
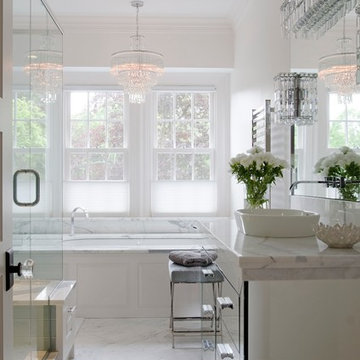
Large transitional master marble tile marble floor drop-in bathtub photo in Boston with a vessel sink, glass-front cabinets, white walls and marble countertops
Large transitional master marble tile marble floor drop-in bathtub photo in Boston with a vessel sink, glass-front cabinets, white walls and marble countertops
119