
Search results for "Filler" in Home Design Ideas

 User
Brilliant and minimalist, this modern freestanding tub filler faucet will be a striking addition to any bathroom. Constructed from lead-free solid brass, this tub faucet is made for safe and long-lasting service. Come with an extended trough-style spout, it creates a soothing waterfall effect when filling your tub quickly for a comfortable soak. A hand shower not only offers targeted spray to every part of your body but also allows for bathing children and washing pets. In matte black, it will maintain the beautiful sheen for years to come and suit your decor flawlessly.
- Constructed from solid brass for durability and reliability.
- Finished in a high quality, corrosion resistant matte black.
- Single function brass hand shower with 60" (1500mm) PVC hose included.
- Not suitable for low pressure. Recommended water pressure is 0.3~0.6 MPa (3~6 bar).
- All mounting hardware and rough-in box are included.
 User
In this case, the location of the details is as pleasurable as the item itself. Here a beautiful stainless steel pot filer fills an equally beautiful pot on top of an induction cooktop by Miele, which sits directly under an operable kitchen window.

 Schranghamer Design Group, LLC
Michael Lee
Mid-sized beach style u-shaped light wood floor eat-in kitchen photo in Boston with a farmhouse sink, recessed-panel cabinets, white cabinets, solid surface countertops, gray backsplash, glass tile backsplash and stainless steel appliances
Mid-sized beach style u-shaped light wood floor eat-in kitchen photo in Boston with a farmhouse sink, recessed-panel cabinets, white cabinets, solid surface countertops, gray backsplash, glass tile backsplash and stainless steel appliances
Find the right local pro for your project

Example of a mid-sized classic u-shaped light wood floor eat-in kitchen design in Portland with a farmhouse sink, gray cabinets, gray backsplash, stainless steel appliances, an island, recessed-panel cabinets, quartz countertops and stone tile backsplash

 Starion Custom Residences
Scott Sandler Photography
Example of a french country kitchen design in Phoenix
Example of a french country kitchen design in Phoenix

 Studio Dearborn
A hip young family moving from Boston tackled an enormous makeover of an antique colonial revival home in downtown Larchmont. The kitchen area was quite spacious but benefitted from a small bump out for a banquette and additional windows. Navy blue island and tall cabinetry matched to Benjamin Moore’s Van Deusen blue is balanced by crisp white (Benjamin Moore’s Chantilly Lace) cabinetry on the perimeter. The mid-century inspired suspended fireplace adds warmth and style to the kitchen. A tile covered range hood blends the ventilation into the walls. Brushed brass hardware by Lewis Dolan in a contemporary T-bar shape offer clean lines in a warm metallic tone.
White Marble countertops on the perimeter are balanced by white quartz composite on the island. Kitchen design and custom cabinetry by Studio Dearborn. Countertops by Rye Marble. Refrigerator--Subzero; Range—Viking French door oven--Viking. Dacor Wine Station. Dishwashers—Bosch. Ventilation—Best. Hardware—Lewis Dolan. Lighting—Rejuvenation. Sink--Franke. Stools—Soho Concept. Photography Adam Kane Macchia.
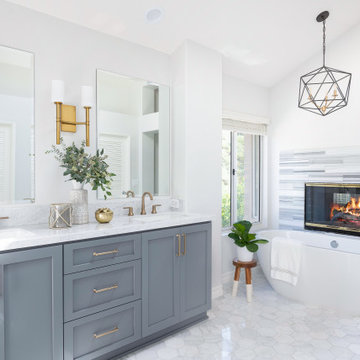
Freestanding bathtub - transitional master gray tile and white tile double-sink and vaulted ceiling freestanding bathtub idea in Orange County with shaker cabinets, gray cabinets, white walls, an undermount sink, marble countertops, gray countertops and a built-in vanity



 Jeanne Blenkush Design
Trendy kitchen photo in Minneapolis with flat-panel cabinets, dark wood cabinets, wood countertops, white backsplash, subway tile backsplash and stainless steel appliances

 Board & Vellum
This bathroom features large scale glass tile in a more traditional subway pattern. John Wilbanks Photography
Alcove shower - craftsman alcove shower idea in Seattle with an undermount sink and a one-piece toilet
Alcove shower - craftsman alcove shower idea in Seattle with an undermount sink and a one-piece toilet
 Sea Pointe Design & Remodel
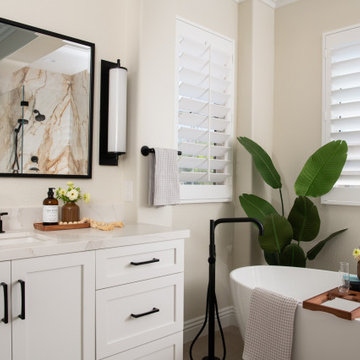
Freestanding tub with in-floor filler
Example of a minimalist master porcelain tile, beige floor and double-sink freestanding bathtub design in Orange County with shaker cabinets, white cabinets, beige walls, an undermount sink, quartz countertops, a hinged shower door, white countertops, a niche and a built-in vanity
Example of a minimalist master porcelain tile, beige floor and double-sink freestanding bathtub design in Orange County with shaker cabinets, white cabinets, beige walls, an undermount sink, quartz countertops, a hinged shower door, white countertops, a niche and a built-in vanity

 WINN Design+Build
Inspiration for a large transitional full sun backyard stone walkway in DC Metro for summer.
 Delicious Kitchens & Interiors, LLC
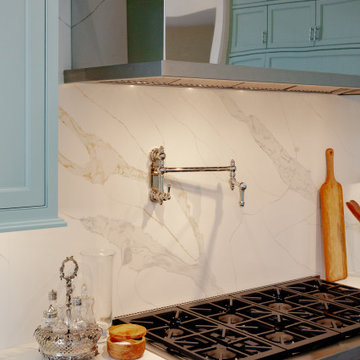
The full-height quartz backsplash is interrupted by the stunning pot-filler in polished nickel.
Large transitional u-shaped medium tone wood floor and brown floor open concept kitchen photo in Charleston with an undermount sink, beaded inset cabinets, turquoise cabinets, quartz countertops, white backsplash, quartz backsplash, stainless steel appliances, an island and white countertops
Large transitional u-shaped medium tone wood floor and brown floor open concept kitchen photo in Charleston with an undermount sink, beaded inset cabinets, turquoise cabinets, quartz countertops, white backsplash, quartz backsplash, stainless steel appliances, an island and white countertops

 Prestige Custom Homes
Jason Hartog
Example of a large transitional dark wood floor kitchen design in Toronto with an undermount sink, white cabinets, quartzite countertops, white backsplash, stone tile backsplash, paneled appliances, an island and glass-front cabinets
Example of a large transitional dark wood floor kitchen design in Toronto with an undermount sink, white cabinets, quartzite countertops, white backsplash, stone tile backsplash, paneled appliances, an island and glass-front cabinets


 Hulburd Design
Cesar Rubio
Hulburd Design transformed a 1920s French Provincial-style home to accommodate a family of five with guest quarters. The family frequently entertains and loves to cook. This, along with their extensive modern art collection and Scandinavian aesthetic informed the clean, lively palette.


 Matthew B. Jones, BFA
Example of a beach style medium tone wood floor eat-in kitchen design with shaker cabinets, white cabinets, white backsplash, stainless steel appliances and an island

 CIRCLE Design Studio
Photo by Kip Dawkins
Inspiration for a mid-sized timeless l-shaped multicolored floor and porcelain tile enclosed kitchen remodel with a farmhouse sink, recessed-panel cabinets, blue cabinets, white backsplash, subway tile backsplash, stainless steel appliances, quartz countertops and no island
Inspiration for a mid-sized timeless l-shaped multicolored floor and porcelain tile enclosed kitchen remodel with a farmhouse sink, recessed-panel cabinets, blue cabinets, white backsplash, subway tile backsplash, stainless steel appliances, quartz countertops and no island

Sponsored
Sunbury, OH

J.Holderby - Renovations
Franklin County's Leading General Contractors - 2X Best of Houzz!

 Kelsey Leigh Design Co.
Mid-sized transitional kids' white tile and porcelain tile porcelain tile, gray floor and double-sink alcove shower photo in Oklahoma City with shaker cabinets, gray cabinets, a one-piece toilet, white walls, a wall-mount sink, quartz countertops, a hinged shower door, white countertops and a built-in vanity

 Till Gardens
This client's home backs up to a beautiful native Beech and Tulip woodland with an intermittent stream running through the middle of the site. After mistakenly over-clearing the natural forest saplings, the once lush woods was now bare. Called in to help re-vegetate the woodland, we designed and created a new path network through the woodland so that the client could enjoy and experience their new garden. Planted with large masses of native perennials, shade grasses and spring bulbs this back yard is now lush once again.
Design and Construction: Till Gardens (www.tillgardens.com - 201.767.5858)
Photography: John Knowlton/Till Gardens

 Innovative Design Build
Our clients wanted to stay true to the style of this 1930's home with their kitchen renovation. Changing the footprint of the kitchen to include smaller rooms, we were able to provide this family their dream kitchen with all of the modern conveniences like a walk in pantry, a large seating island, custom cabinetry and appliances. It is now a sunny, open family kitchen.
121