
Search results for "Filler" in Home Design Ideas

 Sims Mackenzie Design Group
Huge tuscan galley travertine floor and brown floor enclosed kitchen photo with raised-panel cabinets, dark wood cabinets, beige backsplash, an island and ceramic backsplash

 SOLLiD Cabinetry
PC: Shane Baker Studios
Large minimalist l-shaped medium tone wood floor and brown floor eat-in kitchen photo in Phoenix with an undermount sink, shaker cabinets, white cabinets, quartz countertops, blue backsplash, ceramic backsplash, stainless steel appliances, an island and white countertops
Large minimalist l-shaped medium tone wood floor and brown floor eat-in kitchen photo in Phoenix with an undermount sink, shaker cabinets, white cabinets, quartz countertops, blue backsplash, ceramic backsplash, stainless steel appliances, an island and white countertops

 Davis Kitchen & Tile
daltile rittenhouse square, daltile arctic white, bell jar glass pendant lights, honed absolute black granite, custom white cabinets, herringbone tile, mouser centra white painted maple cabinetry, amity door style, rohl shaws farm sink
Find the right local pro for your project

 T.A. French - Custom Builder
Example of a mid-sized transitional dark wood floor and brown floor double front door design in Austin with gray walls and a black front door

 Joey Leicht Design Inc.
Example of a huge classic l-shaped dark wood floor and brown floor eat-in kitchen design in Chicago with an undermount sink, beaded inset cabinets, gray cabinets, quartzite countertops, multicolored backsplash, stainless steel appliances, an island and stone tile backsplash

 Marc-Michaels Interior Design
Dean Matthews
Huge transitional master white tile and stone slab marble floor walk-in shower photo in Miami with flat-panel cabinets, white cabinets, an undermount sink, marble countertops and an undermount tub
Huge transitional master white tile and stone slab marble floor walk-in shower photo in Miami with flat-panel cabinets, white cabinets, an undermount sink, marble countertops and an undermount tub

 LT Home Designs, LLC
Brent Rivers
Mid-sized farmhouse u-shaped dark wood floor and brown floor eat-in kitchen photo in Atlanta with white cabinets, quartzite countertops, white backsplash, an island, a farmhouse sink, subway tile backsplash, stainless steel appliances, shaker cabinets and white countertops
Mid-sized farmhouse u-shaped dark wood floor and brown floor eat-in kitchen photo in Atlanta with white cabinets, quartzite countertops, white backsplash, an island, a farmhouse sink, subway tile backsplash, stainless steel appliances, shaker cabinets and white countertops

Sponsored
Plain City, OH

The Creative Kitchen Company
Columbus Area Kitchen Remodeling and Refacing Professional

 Medallion Cabinetry
Example of a large classic l-shaped dark wood floor and brown floor eat-in kitchen design in Minneapolis with raised-panel cabinets, white cabinets, granite countertops, white backsplash, ceramic backsplash, paneled appliances and a peninsula

 Legacy Renovations LLC
Example of a mid-sized classic u-shaped dark wood floor eat-in kitchen design in Atlanta with an undermount sink, raised-panel cabinets, beige cabinets, granite countertops, beige backsplash, subway tile backsplash, stainless steel appliances and an island

 Skelly Build
Example of a large transitional master white tile and marble tile cement tile floor and multicolored floor freestanding bathtub design in Austin with shaker cabinets, white cabinets, a two-piece toilet, white walls, a vessel sink, quartz countertops, a hinged shower door and white countertops

 Patrick Brickman
Room by Ink Architecture + Interiors
Photography by Patrick Brickman
Inspiration for a coastal living room remodel in Charleston
Inspiration for a coastal living room remodel in Charleston

 Covello Design
The addition of the dark reflective glass tiles against the white tub elevates the lines of the simply shaped tub
Inspiration for a mid-sized contemporary master gray tile and glass tile ceramic tile freestanding bathtub remodel in Phoenix with flat-panel cabinets, black cabinets, a one-piece toilet, gray walls, an undermount sink and quartz countertops
Inspiration for a mid-sized contemporary master gray tile and glass tile ceramic tile freestanding bathtub remodel in Phoenix with flat-panel cabinets, black cabinets, a one-piece toilet, gray walls, an undermount sink and quartz countertops

 Design Theory Studio
Transitional kitchen and dining space with island, white cabinets and grey island.
Photography by: Jenny Siegwart
Inspiration for a mid-sized transitional u-shaped brown floor and dark wood floor kitchen remodel in San Diego with an undermount sink, white cabinets, quartz countertops, gray backsplash, ceramic backsplash, an island, white countertops, recessed-panel cabinets and stainless steel appliances
Inspiration for a mid-sized transitional u-shaped brown floor and dark wood floor kitchen remodel in San Diego with an undermount sink, white cabinets, quartz countertops, gray backsplash, ceramic backsplash, an island, white countertops, recessed-panel cabinets and stainless steel appliances



 Rebecca McAlpin Photography
photos by Rebecca McAlpin
Inspiration for a contemporary living room remodel in New York with white walls
Inspiration for a contemporary living room remodel in New York with white walls

 New River Building Co.
Photo Credit: David Cannon; Design: Michelle Mentzer
Instagram: @newriverbuildingco
Example of a country l-shaped medium tone wood floor and brown floor kitchen design in Atlanta with an undermount sink, recessed-panel cabinets, white cabinets, gray backsplash, mosaic tile backsplash, stainless steel appliances, an island and beige countertops
Example of a country l-shaped medium tone wood floor and brown floor kitchen design in Atlanta with an undermount sink, recessed-panel cabinets, white cabinets, gray backsplash, mosaic tile backsplash, stainless steel appliances, an island and beige countertops

 2rz architecture
dave burk
Inspiration for a contemporary master dark wood floor freestanding bathtub remodel in Chicago
Inspiration for a contemporary master dark wood floor freestanding bathtub remodel in Chicago
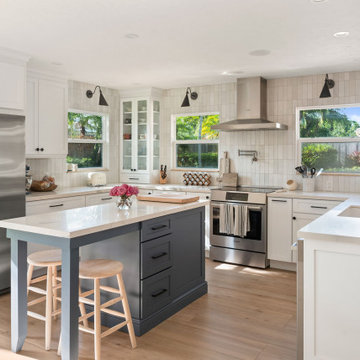
 Lindross Remodeling
Mid-sized beach style u-shaped medium tone wood floor and brown floor eat-in kitchen photo in Tampa with an undermount sink, shaker cabinets, white cabinets, quartz countertops, white backsplash, porcelain backsplash, stainless steel appliances, an island and white countertops



 T Squared Kitchen and Bath
This is a Different View That shows the Pot Filler, sink and Granite Counter Tops
Open concept kitchen - mid-sized traditional single-wall ceramic tile open concept kitchen idea in Orlando with raised-panel cabinets, medium tone wood cabinets, granite countertops, beige backsplash, ceramic backsplash, stainless steel appliances, an island and a double-bowl sink
Open concept kitchen - mid-sized traditional single-wall ceramic tile open concept kitchen idea in Orlando with raised-panel cabinets, medium tone wood cabinets, granite countertops, beige backsplash, ceramic backsplash, stainless steel appliances, an island and a double-bowl sink

 Thomas J. O'Neill, Inc.
Cutrona
Claw-foot bathtub - mid-sized coastal master white tile and mosaic tile mosaic tile floor claw-foot bathtub idea in Boston with an undermount sink, white cabinets, marble countertops, a one-piece toilet, gray walls and recessed-panel cabinets
Claw-foot bathtub - mid-sized coastal master white tile and mosaic tile mosaic tile floor claw-foot bathtub idea in Boston with an undermount sink, white cabinets, marble countertops, a one-piece toilet, gray walls and recessed-panel cabinets
186