
Search results for "Filler" in Home Design Ideas
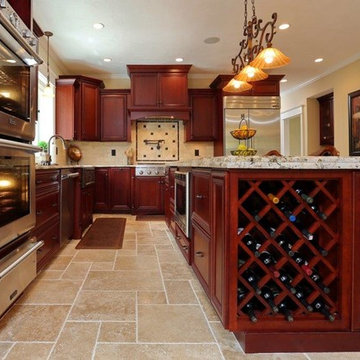
 Wood Palace Kitchens Inc
Mid-sized tuscan l-shaped travertine floor enclosed kitchen photo in Boston with recessed-panel cabinets, dark wood cabinets, an island, a farmhouse sink, granite countertops, beige backsplash, stone tile backsplash and stainless steel appliances
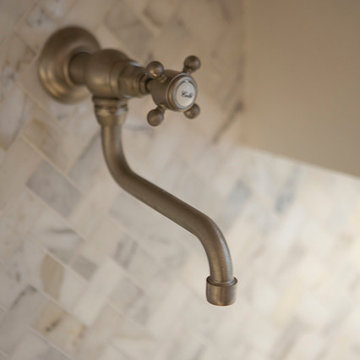
 Caitlin Jones Design
Example of a mid-sized classic l-shaped dark wood floor open concept kitchen design in San Francisco with an undermount sink, shaker cabinets, white cabinets, marble countertops, gray backsplash, stone tile backsplash, paneled appliances and an island

 Judee Malanca Designs
Inspiration for a mid-sized contemporary l-shaped beige floor and limestone floor eat-in kitchen remodel in Other with an undermount sink, shaker cabinets, granite countertops, beige backsplash, stone tile backsplash, stainless steel appliances, an island and dark wood cabinets
Find the right local pro for your project
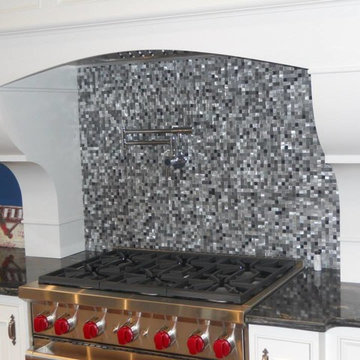
 About All Floors
Accent wall of raised metal mosaics behind range
Kitchen - small contemporary kitchen idea in Philadelphia with raised-panel cabinets, white cabinets, granite countertops, metallic backsplash, metal backsplash and stainless steel appliances
Kitchen - small contemporary kitchen idea in Philadelphia with raised-panel cabinets, white cabinets, granite countertops, metallic backsplash, metal backsplash and stainless steel appliances
 New Concept 180
Paula Boyle Photography
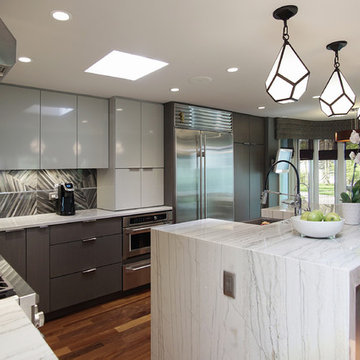
Eat-in kitchen - large contemporary l-shaped medium tone wood floor eat-in kitchen idea in Chicago with a farmhouse sink, flat-panel cabinets, gray cabinets, marble countertops, multicolored backsplash, porcelain backsplash, stainless steel appliances and an island
Eat-in kitchen - large contemporary l-shaped medium tone wood floor eat-in kitchen idea in Chicago with a farmhouse sink, flat-panel cabinets, gray cabinets, marble countertops, multicolored backsplash, porcelain backsplash, stainless steel appliances and an island
 Caitlin Jones Design
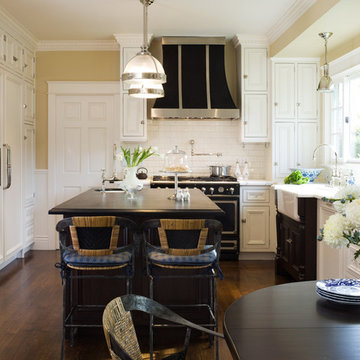
Inspiration for a mid-sized timeless u-shaped dark wood floor eat-in kitchen remodel in San Francisco with a farmhouse sink, recessed-panel cabinets, white cabinets, solid surface countertops, white backsplash, subway tile backsplash, paneled appliances and an island
 North Shore Kitchen & Bath
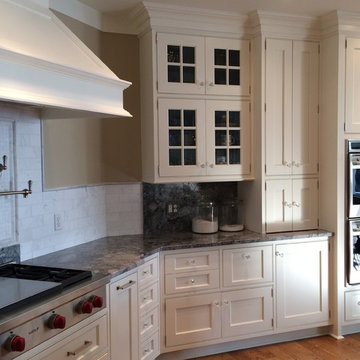
Eat-in kitchen - large traditional u-shaped medium tone wood floor eat-in kitchen idea in Chicago with recessed-panel cabinets, white cabinets, marble countertops, white backsplash, stone tile backsplash, stainless steel appliances and an island


 New Concept 180
Paula Boyle Photography
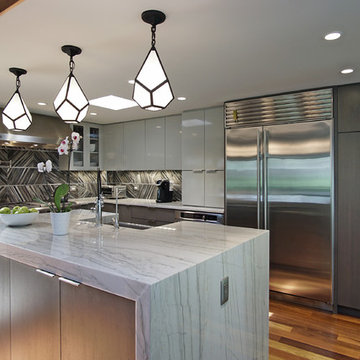
Example of a large trendy l-shaped medium tone wood floor eat-in kitchen design in Chicago with a farmhouse sink, flat-panel cabinets, gray cabinets, marble countertops, multicolored backsplash, porcelain backsplash, stainless steel appliances and an island
Example of a large trendy l-shaped medium tone wood floor eat-in kitchen design in Chicago with a farmhouse sink, flat-panel cabinets, gray cabinets, marble countertops, multicolored backsplash, porcelain backsplash, stainless steel appliances and an island
 Core Construction
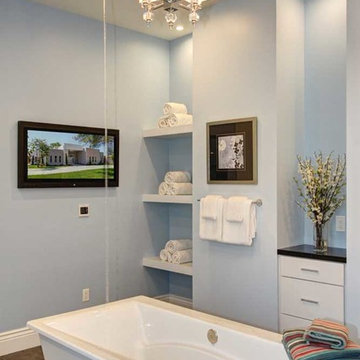
Master Bathroom, Heated Tile Floor, Ceiling Tub Filler
Example of a huge minimalist master white tile and ceramic tile ceramic tile and brown floor bathroom design in Sacramento with a two-piece toilet, blue walls, an undermount sink, flat-panel cabinets, white cabinets, quartz countertops and black countertops
Example of a huge minimalist master white tile and ceramic tile ceramic tile and brown floor bathroom design in Sacramento with a two-piece toilet, blue walls, an undermount sink, flat-panel cabinets, white cabinets, quartz countertops and black countertops
 Fireclay Tile

Dip your toes into transitional bathroom design by using a neutral textured thin brick on the floor and cool grey subway tile to surround your tub.
DESIGN
High Street Homes
PHOTOS
Jen Morley Burner
Tile Shown: Glazed Thin Brick in Silk, 2x6 in Driftwood, 3" Hexagon in Iron Ore
 Rojahn Custom Cabinetry
the susquehanna photographic

Inspiration for a mid-sized timeless u-shaped eat-in kitchen remodel in Baltimore with a farmhouse sink, glass-front cabinets, white cabinets, white backsplash, stainless steel appliances and an island
Inspiration for a mid-sized timeless u-shaped eat-in kitchen remodel in Baltimore with a farmhouse sink, glass-front cabinets, white cabinets, white backsplash, stainless steel appliances and an island
 Russell Home Builders
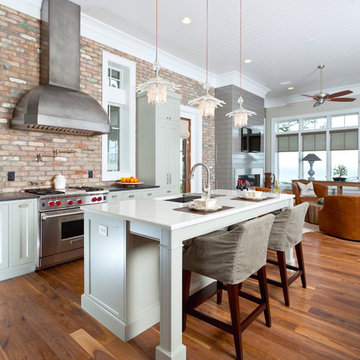
Elegant open concept kitchen photo in Miami with an undermount sink, recessed-panel cabinets, white cabinets and stainless steel appliances

 Studio H Designs, Inc.
Example of a large transitional u-shaped medium tone wood floor and brown floor eat-in kitchen design in San Francisco with a farmhouse sink, beaded inset cabinets, white cabinets, marble countertops, beige backsplash, subway tile backsplash, stainless steel appliances and an island

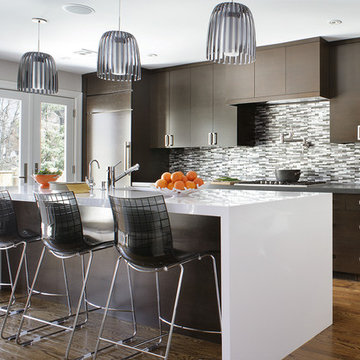
 KBK Interior Design
Kitchen - contemporary medium tone wood floor kitchen idea in New York with an island, flat-panel cabinets, dark wood cabinets, gray backsplash and matchstick tile backsplash

 Francie Milano Kitchens inc.
This kitchen is always ready for a party. Open shelves accommodate the most readily used items while a butler's pantry holds the rest.
Photo by John Martinelli

 LGB Interiors
Robert Clark Photography
Example of a transitional ceramic tile eat-in kitchen design in Orlando with beaded inset cabinets, beige cabinets, multicolored backsplash, marble countertops, stainless steel appliances and an island
Example of a transitional ceramic tile eat-in kitchen design in Orlando with beaded inset cabinets, beige cabinets, multicolored backsplash, marble countertops, stainless steel appliances and an island
 Bronzie Design + Build

Inspiration for a mid-sized contemporary l-shaped medium tone wood floor and brown floor open concept kitchen remodel in Cincinnati with a double-bowl sink, raised-panel cabinets, blue cabinets, granite countertops, white backsplash, subway tile backsplash, paneled appliances, an island and gray countertops

Sponsored
Sunbury, OH

J.Holderby - Renovations
Franklin County's Leading General Contractors - 2X Best of Houzz!
 Woodstock Cabinet Company

Inspiration for a small transitional l-shaped medium tone wood floor and brown floor eat-in kitchen remodel in Other with an undermount sink, shaker cabinets, green cabinets, marble countertops, gray backsplash, marble backsplash, stainless steel appliances, an island and gray countertops

 Michaelson Homes LLC
The stunning master bath was designed around the gorgeous river view. The custom walnut floating vanity was designed and crafted by Riverside Custom Cabinetry. The homeowner chose vessel sinks and wall mounted faucets. The double sided fireplace extends from the master bath to the master bedroom. The 66" Susanna Gloss Resin Slipper Tub is from Signature Hardware and the Modern Lever-Handle floor mount tub filler is from Restoration Hardware. The Powell sconces in chrome are from Restoration Hardware. The tile was source from The Tile Shop.
 User
UserJason Varney

Example of a small transitional kitchen design in Philadelphia with green cabinets, granite countertops, glass-front cabinets, multicolored backsplash and white appliances
Example of a small transitional kitchen design in Philadelphia with green cabinets, granite countertops, glass-front cabinets, multicolored backsplash and white appliances
20