
Search results for "Filler" in Home Design Ideas
 David's Abbey Carpet & Floors
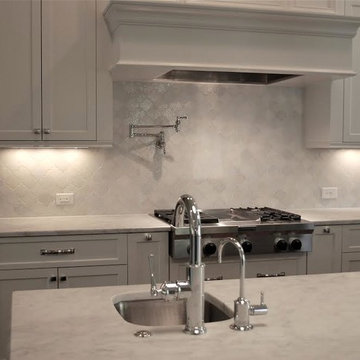
Mid-sized trendy kitchen photo in Other with an undermount sink, shaker cabinets, white cabinets, marble countertops, white backsplash, stainless steel appliances and an island
 Bobby Sanders -- Sanders Design Build
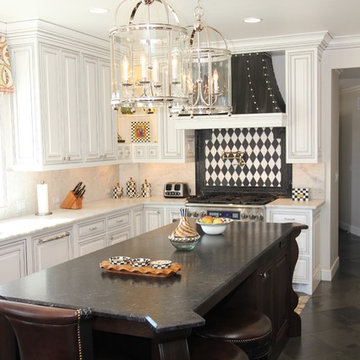
A beautiful kitchen remodel in Amarillo featuring white cabinetry on the main walls and a dark wood island with curved edges. Oversized metal and glass lanterns hang over the island to enhance the natural light and recessed lighting overhead.
The focal point of the kitchen is this custom designed zinc vent hood above the striking harlequin tile patterned backsplash. Other notable items include a Turbo Chef double oven, corner cabinets with open shelving, and a coordinating butler's pantry located adjacent to the main kitchen.
 Nantucket Architecture Group Ltd.
Jeffery Allen

Example of a beach style white tile mosaic tile floor and blue floor bathroom design in Boston with recessed-panel cabinets and white cabinets
Example of a beach style white tile mosaic tile floor and blue floor bathroom design in Boston with recessed-panel cabinets and white cabinets
Find the right local pro for your project
 Saroki Architecture

The master bathroom is complete with a freestanding brushed metal bathtub as a focal point. Its location on the second floor provides the desired privacy while a wall of windows allows in beautiful natural lighting.
 Turtle Beach Construction & Remodeling
Brantley Photography
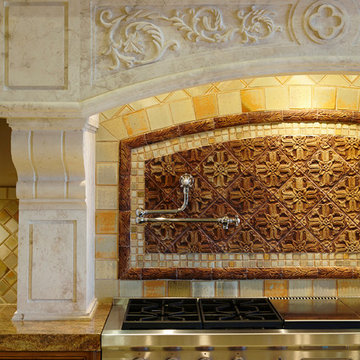
Example of a tuscan kitchen design in Miami
Example of a tuscan kitchen design in Miami
 Thyme & Place Design LLC
Peter Rymwid
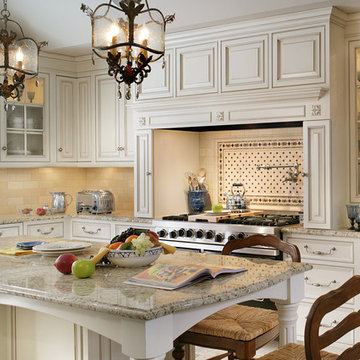
Elegant kitchen photo in New York with raised-panel cabinets, beige cabinets, beige backsplash and stainless steel appliances
Elegant kitchen photo in New York with raised-panel cabinets, beige cabinets, beige backsplash and stainless steel appliances
 Scovell Remodeling, Inc.

Kitchen - transitional dark wood floor and black floor kitchen idea in Kansas City with wood countertops, shaker cabinets, gray cabinets, white backsplash, stainless steel appliances, an island and brown countertops


 McCullough's Landscape & Nursery
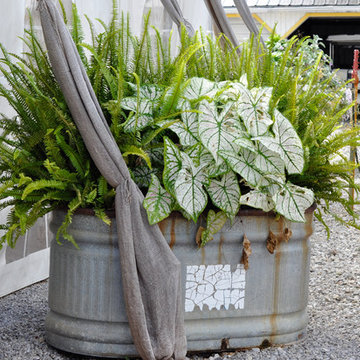
Galvanized feed trough around Jorgensen Farms, a premier organic farm and wedding venue in Plain Township, OH. The planters are filled Boston Fern and White Caladium
Nick McCullough
 Frusterio Design, Inc.

Enclosed kitchen - cottage l-shaped medium tone wood floor and brown floor enclosed kitchen idea in Charlotte with a farmhouse sink, shaker cabinets, white cabinets, wood countertops, white backsplash, an island and brown countertops
 Woodstock Cabinet Company
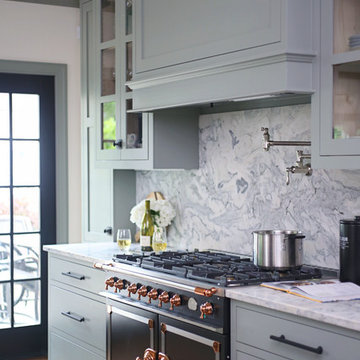
Example of a small transitional l-shaped medium tone wood floor and brown floor eat-in kitchen design in Other with an undermount sink, shaker cabinets, green cabinets, marble countertops, gray backsplash, marble backsplash, stainless steel appliances, an island and gray countertops
 W Design Interiors
Tricia Shay
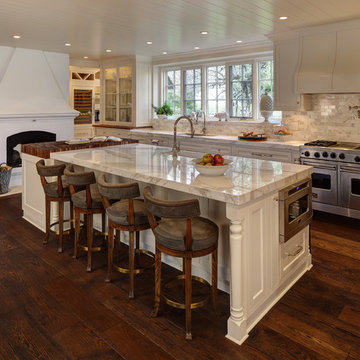
Kitchen - traditional dark wood floor kitchen idea in Cleveland with a farmhouse sink, shaker cabinets, white cabinets, white backsplash, stainless steel appliances and an island
Kitchen - traditional dark wood floor kitchen idea in Cleveland with a farmhouse sink, shaker cabinets, white cabinets, white backsplash, stainless steel appliances and an island
 Jerry B Smith Photography
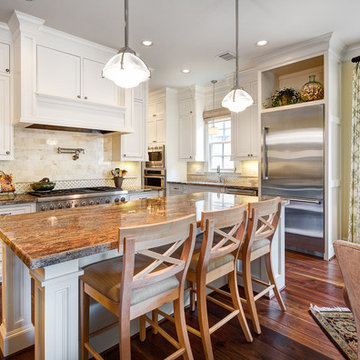
Elegant open concept kitchen photo in Houston with recessed-panel cabinets, white cabinets, granite countertops, beige backsplash, stainless steel appliances and stone tile backsplash
 Jarod A Hebert Architect, LLC

Eat-in kitchen - shabby-chic style dark wood floor eat-in kitchen idea in New Orleans with shaker cabinets, white cabinets, wood countertops, white backsplash, subway tile backsplash, stainless steel appliances and an island

Sponsored
Sunbury, OH

J.Holderby - Renovations
Franklin County's Leading General Contractors - 2X Best of Houzz!
 Cruickshank Remodeling

Kitchen - mid-sized transitional l-shaped dark wood floor kitchen idea in Atlanta with a farmhouse sink, light wood cabinets, white backsplash, stainless steel appliances and an island
 Gabhart Investments, Inc.

We used a combination of old reclaimed wood to cover the posts and as the back side to the islands and stove vent.
Eat-in kitchen - coastal u-shaped eat-in kitchen idea in San Diego with a farmhouse sink, recessed-panel cabinets, dark wood cabinets, marble countertops, green backsplash, glass tile backsplash and stainless steel appliances
Eat-in kitchen - coastal u-shaped eat-in kitchen idea in San Diego with a farmhouse sink, recessed-panel cabinets, dark wood cabinets, marble countertops, green backsplash, glass tile backsplash and stainless steel appliances
 Sean Litchfield Photography
Sean Litchfield

Bathroom - transitional pebble tile floor bathroom idea in Boston with beige walls
Bathroom - transitional pebble tile floor bathroom idea in Boston with beige walls
 KuDa Photography
Architecture and interiors: Christie Architecture
General contractor: Hamish Murray Construction
Photo: KuDa Photography
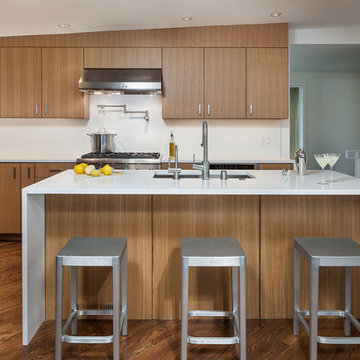
Inspiration for a contemporary l-shaped dark wood floor kitchen remodel in Portland with an undermount sink, flat-panel cabinets, medium tone wood cabinets, white backsplash, stainless steel appliances and an island
Inspiration for a contemporary l-shaped dark wood floor kitchen remodel in Portland with an undermount sink, flat-panel cabinets, medium tone wood cabinets, white backsplash, stainless steel appliances and an island

Sponsored
Sunbury, OH
J.Holderby - Renovations
Franklin County's Leading General Contractors - 2X Best of Houzz!

 Robert Paige Cabinetry LLC
Photos by William Quarles
Designed by Interior Consultations
Built by Robert Paige Cabinetry
Architect Tyler Smyth
Large trendy u-shaped kitchen photo in Charleston with flat-panel cabinets, beige cabinets, granite countertops, brown backsplash, paneled appliances and two islands
Large trendy u-shaped kitchen photo in Charleston with flat-panel cabinets, beige cabinets, granite countertops, brown backsplash, paneled appliances and two islands
 LG Construction + Development

Inspiration for a contemporary white tile freestanding bathtub remodel in Chicago
 Frusterio Design, Inc.

Transitional galley light wood floor and beige floor enclosed kitchen photo in Charlotte with a farmhouse sink, shaker cabinets, gray cabinets, wood countertops, white backsplash, subway tile backsplash, stainless steel appliances, an island and beige countertops
22