
Search results for "Filler" in Home Design Ideas
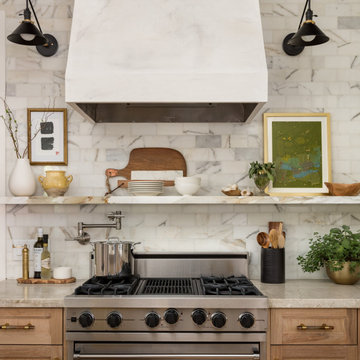


 User
Photo Credit Novelli PhotoDesign
Inspiration for a transitional master gray tile and stone slab porcelain tile freestanding bathtub remodel in Chicago with an undermount sink, flat-panel cabinets, dark wood cabinets, quartz countertops and beige walls
Inspiration for a transitional master gray tile and stone slab porcelain tile freestanding bathtub remodel in Chicago with an undermount sink, flat-panel cabinets, dark wood cabinets, quartz countertops and beige walls
 BFF Construction & Design
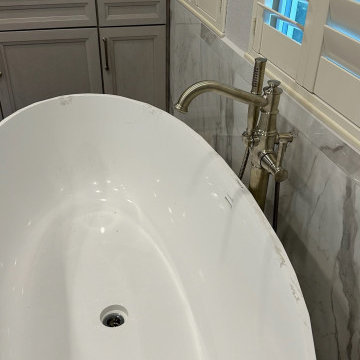
The new freestanding tub, so heavy it took four people to carry it upstairs, set with a floor-mounted tub filler in front of a tiled wainscot. Newbury Park, BFF Construction and Design.
Find the right local pro for your project

 Tenhulzen Remodeling
The expanded kitchen was made possible by eliminating the existing pantry configuration, and taking 75 square feet of the back yard.
Open concept kitchen - huge traditional u-shaped medium tone wood floor open concept kitchen idea in Seattle with an undermount sink, raised-panel cabinets, distressed cabinets, granite countertops, multicolored backsplash, stone tile backsplash, stainless steel appliances and an island
Open concept kitchen - huge traditional u-shaped medium tone wood floor open concept kitchen idea in Seattle with an undermount sink, raised-panel cabinets, distressed cabinets, granite countertops, multicolored backsplash, stone tile backsplash, stainless steel appliances and an island
 RESIDE
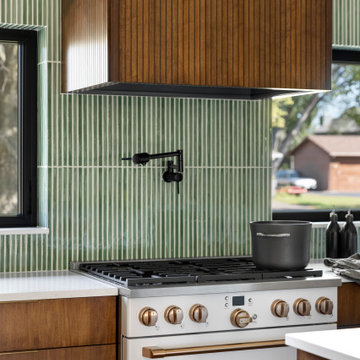
A streamlined range wall showcasing brass hardware, vertical tile, and a built-in pot filler - balancing function and architectural texture.
Kitchen - 1960s kitchen idea in Minneapolis
Kitchen - 1960s kitchen idea in Minneapolis

Beach style dark wood floor and brown floor eat-in kitchen photo in Boston with a farmhouse sink, recessed-panel cabinets, white cabinets, white backsplash, stainless steel appliances and an island


Sponsored
Plain City, OH

The Creative Kitchen Company
Columbus Area Kitchen Remodeling and Refacing Professional

 Camelot Custom Homes Inc.
Example of a trendy galley light wood floor kitchen design in Austin with an undermount sink, flat-panel cabinets, white cabinets, multicolored backsplash, stainless steel appliances and an island

 Emerald Coast Real Estate Photography
© Erin Parker, Emerald Coast Real Estate Photography, LLC
Alcove bathtub - coastal beige tile alcove bathtub idea in Miami
Alcove bathtub - coastal beige tile alcove bathtub idea in Miami

 J. Francis Company LLC
A traditional kitchen designed and built by J. Francis Company, LLC.
© Timbo Louer Photography 2018
Elegant brown floor kitchen photo with an island
Elegant brown floor kitchen photo with an island

 Marc-Michaels Interior Design
Ed Butera
Inspiration for a large transitional master beige floor freestanding bathtub remodel in Miami with an undermount sink, flat-panel cabinets, dark wood cabinets, marble countertops and beige walls
Inspiration for a large transitional master beige floor freestanding bathtub remodel in Miami with an undermount sink, flat-panel cabinets, dark wood cabinets, marble countertops and beige walls

 CHRISTOPHER STROM ARCHITECTS
Eye-Land: Named for the expansive white oak savanna views, this beautiful 5,200-square foot family home offers seamless indoor/outdoor living with five bedrooms and three baths, and space for two more bedrooms and a bathroom.
The site posed unique design challenges. The home was ultimately nestled into the hillside, instead of placed on top of the hill, so that it didn’t dominate the dramatic landscape. The openness of the savanna exposes all sides of the house to the public, which required creative use of form and materials. The home’s one-and-a-half story form pays tribute to the site’s farming history. The simplicity of the gable roof puts a modern edge on a traditional form, and the exterior color palette is limited to black tones to strike a stunning contrast to the golden savanna.
The main public spaces have oversized south-facing windows and easy access to an outdoor terrace with views overlooking a protected wetland. The connection to the land is further strengthened by strategically placed windows that allow for views from the kitchen to the driveway and auto court to see visitors approach and children play. There is a formal living room adjacent to the front entry for entertaining and a separate family room that opens to the kitchen for immediate family to gather before and after mealtime.
 User
Freestanding bathtub - contemporary white tile white floor freestanding bathtub idea in Austin with white walls


 User
Give a new dimension to your bathroom with this wall-mount waterfall tub faucet. With crisp edges and simple styling, this tub filler is the perfect interpretation of the sleek, modern design. Featuring a wide open channel, it sends large water flow tranquilly down to fill the tub quickly while making a waterfall statement. Comes with a hand shower, it offers targeted cleaning over your body and gives you the maximum flexibility and movement. Pretty and practical, this wall-mount tub filler will endow you with a fabulous, relaxing bathing time.
- Constructed from solid brass for durability and reliability.
- Finished in a high quality, corrosion resistant polished chrome.
- Features a waterfall spout design that delivers a gentle cascade.
- Includes a tub spout, hand shower parts and 2-function valve.
- Hand shower with 60" (1500mm) rubber PVC hose included.
- Not suitable for low pressure. Recommended water pressure is 0.3~0.6 MPa (3~6 bar)
- Rough-in valve and mounting hardware are included.



 Cedarstone Group Inc.
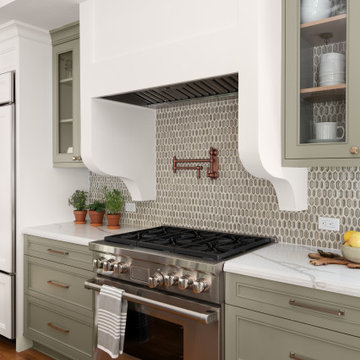
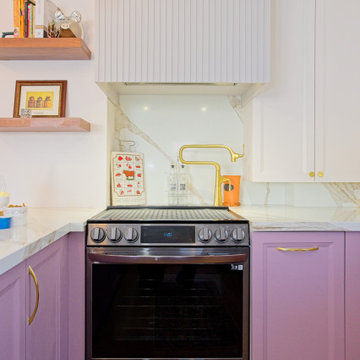
The vertically fluted white hood enclosure adds texture above the black range, with a brass pot filler set against the veined backsplash. Lilac Shaker cabinets and floating wood shelves frame the cooking wall, combining practical fixtures with distinctive custom kitchen details.
Cedarstone Renovations transformed this East York bungalow by opening awkward dividing walls to create a connected kitchen, dining and living area. Custom spray-finished cabinetry and coordinated storage bring personality and practical function to this Toronto home renovation.
Explore custom kitchens, cabinetry and home renovations at www.cedarstonereno.com.

Sponsored
Sunbury, OH

J.Holderby - Renovations
Franklin County's Leading General Contractors - 2X Best of Houzz!

 William Prull
Great partial house remodel. We took dated, dingy kitchen and bathrooms and updated them with modern finishings, appliances, and more functional layouts.
photo: Kate Russell

 Cabry Design LLC
Example of a large classic galley light wood floor open concept kitchen design with an undermount sink, beaded inset cabinets, white cabinets, quartzite countertops, white backsplash, subway tile backsplash, stainless steel appliances and a peninsula
 User
Casey Dunn Photography
Example of a trendy master freestanding bathtub design in Austin with flat-panel cabinets, dark wood cabinets and beige walls
Example of a trendy master freestanding bathtub design in Austin with flat-panel cabinets, dark wood cabinets and beige walls
85