
Search results for "Filler" in Home Design Ideas

 Creative Design Construction, Inc.
A master bathroom is often a place of peace and solitude, made even richer with luxurious accents. This homeowner was hoping for a serene, spa like atmosphere with modern amenities. Dipped in gold, this bathroom embodies the definition of luxury. From the oversized shower enclosure, to the oval freestanding soaking tub and private restroom facility, this bathroom incorporates it all.
The floor to ceiling white marble tile with gold veins is paired perfectly with a bronze mosaic feature wall behind the his and her vanity areas. The custom free-floating cabinetry continues from the vanities to a large make-up area featuring the same white marble countertops throughout.
A touch of gold is seamlessly tied into the design to create sophisticated accents throughout the space. From the gold crystal chandelier, vibrant gold fixtures and cabinet hardware, and the simple gold mirrors, the accents help bring the vision to life and tie in the esthetics of the concept.
This stunning white bathroom boasts of luxury and exceeded the homeowner’s expectations. It even included an automatic motorized drop-down television located in the ceiling, allowing the homeowner to relax and unwind after a long day, catching their favorite program.

 Birdseye Building
Jim Westphalen Photography
Example of a cottage single-wall gray floor wet bar design in Burlington with an integrated sink, shaker cabinets, blue cabinets, stainless steel countertops, gray backsplash and gray countertops
Example of a cottage single-wall gray floor wet bar design in Burlington with an integrated sink, shaker cabinets, blue cabinets, stainless steel countertops, gray backsplash and gray countertops

 Design and Dwell Homes LLC
Mid-sized beach style u-shaped medium tone wood floor and brown floor eat-in kitchen photo with an undermount sink, shaker cabinets, white cabinets, white backsplash, subway tile backsplash, stainless steel appliances, a peninsula, white countertops and quartzite countertops
Find the right local pro for your project

 LT Home Designs, LLC
Brent Rivers
Eat-in kitchen - mid-sized farmhouse u-shaped dark wood floor and brown floor eat-in kitchen idea in Atlanta with white cabinets, quartzite countertops, white backsplash, an island, a farmhouse sink, shaker cabinets, subway tile backsplash, stainless steel appliances and white countertops
Eat-in kitchen - mid-sized farmhouse u-shaped dark wood floor and brown floor eat-in kitchen idea in Atlanta with white cabinets, quartzite countertops, white backsplash, an island, a farmhouse sink, shaker cabinets, subway tile backsplash, stainless steel appliances and white countertops

Mid-sized elegant master blue tile and ceramic tile ceramic tile alcove bathtub photo in Los Angeles with white walls

 Kathryn Lilly Interiors
Jim Schmidt
Kitchen - coastal l-shaped dark wood floor and brown floor kitchen idea in Charlotte with shaker cabinets, white cabinets, wood countertops, blue backsplash and an island
Kitchen - coastal l-shaped dark wood floor and brown floor kitchen idea in Charlotte with shaker cabinets, white cabinets, wood countertops, blue backsplash and an island

 Studio McGee
Eat-in kitchen - large coastal l-shaped medium tone wood floor eat-in kitchen idea in Salt Lake City with white cabinets, marble countertops, multicolored backsplash, marble backsplash, an island and multicolored countertops



 Kotzen Interiors, LLP
Richard Mandelkorn
Example of a large beach style 3/4 claw-foot bathtub design in Boston with an undermount sink, medium tone wood cabinets, brown walls, marble countertops, flat-panel cabinets and white countertops
Example of a large beach style 3/4 claw-foot bathtub design in Boston with an undermount sink, medium tone wood cabinets, brown walls, marble countertops, flat-panel cabinets and white countertops

 Kathleen McGovern
The neutral pallette within the common area of this loft was punctuated by the use of bold green accents.
Jeff Garland Photography
Example of a mid-sized trendy carpeted living room design in Detroit with gray walls
Example of a mid-sized trendy carpeted living room design in Detroit with gray walls

 Sharp Homes, Inc.
Kitchen - transitional u-shaped dark wood floor kitchen idea in Wichita with an undermount sink, shaker cabinets, white cabinets, white backsplash, paneled appliances and an island

 IT'S ORGANIZED
This stunning kitchen features excellent storage so very little needs to live on the counters. Select items for display or easy access are situated there. However, even behind closed doors, the organization continues with logical groupings and plenty of clear labels!

 Bradford C. Smith Architect
Kitchen - mediterranean kitchen idea in Orange County with a farmhouse sink, raised-panel cabinets, beige cabinets, yellow backsplash and stainless steel appliances

 Overland Partners Architecture + Urban Design
John Ellis Photography
Example of a huge island style master gray tile beige floor freestanding bathtub design in Mexico City with gray walls and a hinged shower door
Example of a huge island style master gray tile beige floor freestanding bathtub design in Mexico City with gray walls and a hinged shower door

Sponsored
Plain City, OH

The Creative Kitchen Company
Columbus Area Kitchen Remodeling and Refacing Professional

 David Sloane Photography
Jonathan and David Sloane
Inspiration for a transitional white tile freestanding bathtub remodel in New York with an undermount sink, recessed-panel cabinets, white cabinets and gray walls
Inspiration for a transitional white tile freestanding bathtub remodel in New York with an undermount sink, recessed-panel cabinets, white cabinets and gray walls

 DISC Interiors
D Gilbert
Example of a trendy galley medium tone wood floor kitchen design in Los Angeles with flat-panel cabinets and light wood cabinets
Example of a trendy galley medium tone wood floor kitchen design in Los Angeles with flat-panel cabinets and light wood cabinets

 Tanya Capaldo Designs
Photography by Eric Roth
Inspiration for a large transitional l-shaped light wood floor open concept kitchen remodel in Boston with an undermount sink, glass-front cabinets, gray cabinets, marble countertops, white backsplash, porcelain backsplash, stainless steel appliances and an island
Inspiration for a large transitional l-shaped light wood floor open concept kitchen remodel in Boston with an undermount sink, glass-front cabinets, gray cabinets, marble countertops, white backsplash, porcelain backsplash, stainless steel appliances and an island

 Bella Vista Company
Shoot2Sel
Mid-sized arts and crafts beige floor and concrete floor sunroom photo in Dallas with no fireplace and a standard ceiling
Mid-sized arts and crafts beige floor and concrete floor sunroom photo in Dallas with no fireplace and a standard ceiling

Sponsored
Sunbury, OH

J.Holderby - Renovations
Franklin County's Leading General Contractors - 2X Best of Houzz!
 SAICINA TILES
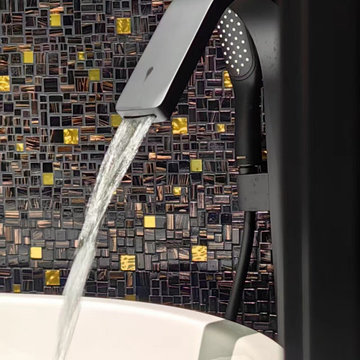
Close view of shimmering gold-and-black mosaic behind a running matte black filler.
Bathroom - modern multicolored tile and mosaic tile bathroom idea
Bathroom - modern multicolored tile and mosaic tile bathroom idea

 Branded Floors
branded floors
Inspiration for a large contemporary kitchen remodel in Dallas with raised-panel cabinets, dark wood cabinets, gray backsplash and matchstick tile backsplash
Inspiration for a large contemporary kitchen remodel in Dallas with raised-panel cabinets, dark wood cabinets, gray backsplash and matchstick tile backsplash
 Thornapple Construction
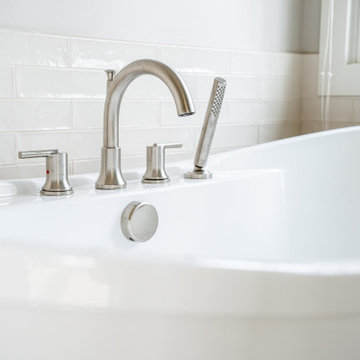
Freestanding soaking tub with brushed chrome tub-mounted filler — a focal point built for unwinding after long days. Designed and built by Thornapple Construction in Grand Rapids, MI. Fixed-price contract, in-house 3D design, 2-year workmanship warranty.
86