
Search results for "Filler" in Home Design Ideas
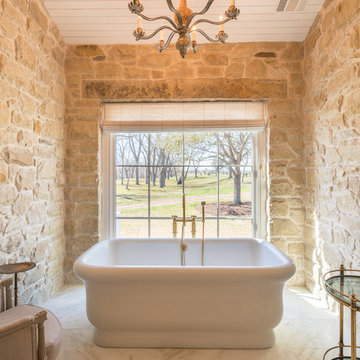
 Hardwood Design Company
Modern Farmhouse Design With Oiled Texas Post Oak Hardwood Floors. Marbled Bathroom With Separate Vanities And Free Standing Tub. Open floor Plan Living Room With White Wooden Gabled Ceiling.
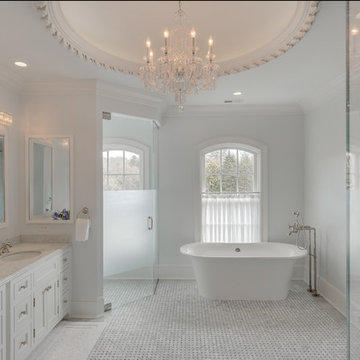
 The Robin Kencel Team
Michael Biondo
Inspiration for a timeless master marble floor and multicolored floor freestanding bathtub remodel in New York with recessed-panel cabinets, white cabinets, gray walls, an undermount sink and white countertops
Inspiration for a timeless master marble floor and multicolored floor freestanding bathtub remodel in New York with recessed-panel cabinets, white cabinets, gray walls, an undermount sink and white countertops
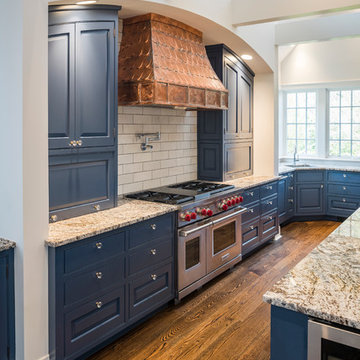
 Bronzie Design + Build
Example of a mid-sized trendy l-shaped medium tone wood floor and brown floor open concept kitchen design in Cincinnati with a double-bowl sink, raised-panel cabinets, blue cabinets, granite countertops, white backsplash, subway tile backsplash, paneled appliances, an island and gray countertops
Find the right local pro for your project
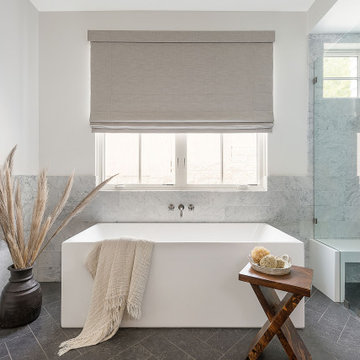
 Jula Cole Design
Custom bathroom with handmade Cement tiles
Bathroom - mid-sized cottage gray tile gray floor bathroom idea in San Diego with gray walls
Bathroom - mid-sized cottage gray tile gray floor bathroom idea in San Diego with gray walls
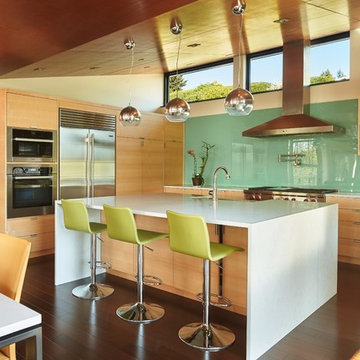
 Rhodes Architecture + Light
We worked with a family of six to create a light-filled “tree house” on two levels entering across bridges from an existing drive, gardens, and walks privately nestled below the accessing street. The owner envisioned a residence that felt open, full of light, and captured connections between family and private spaces vertically and horizontally. The owners wanted egalitarian spaces to encourage peaceful cohabitation between three generations living in the home.
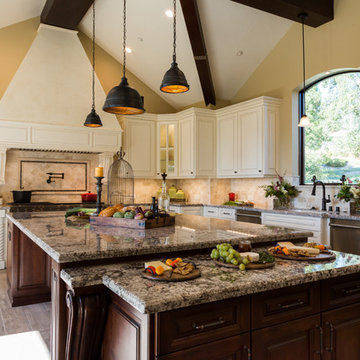
 Bohler Builders Group, Inc.
Inspiration for a mediterranean l-shaped beige floor open concept kitchen remodel in Los Angeles with raised-panel cabinets, white cabinets, granite countertops, beige backsplash, stone tile backsplash, stainless steel appliances and an island
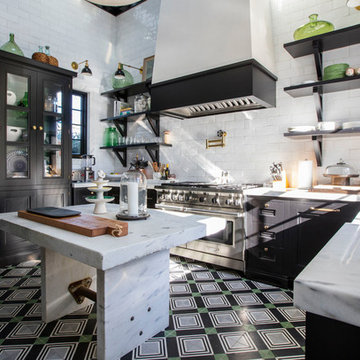
 User
Eclectic multicolored floor kitchen photo in New York with a farmhouse sink, recessed-panel cabinets, black cabinets, white backsplash, an island and gray countertops


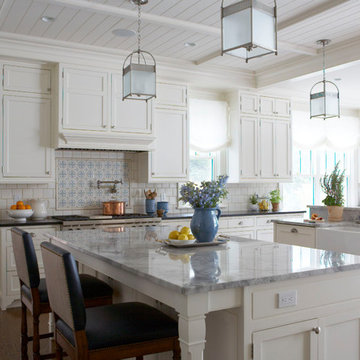
 Kathleen Walsh Interiors, LLC
Example of a classic dark wood floor and brown floor kitchen design in New York with a farmhouse sink, shaker cabinets, white cabinets, white backsplash and two islands
 1625 DB
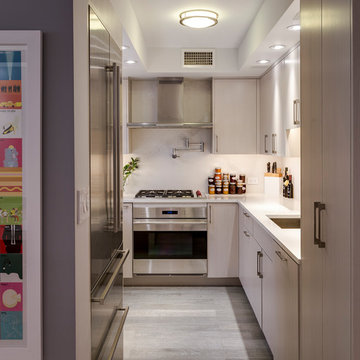
Inspiration for a contemporary u-shaped gray floor kitchen remodel in New York with an undermount sink, flat-panel cabinets, beige cabinets, stainless steel appliances and no island
 Krista + Home
Interior design by Krista Watterworth Alterman
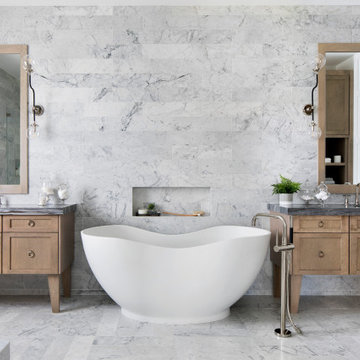
Transitional marble tile and gray tile marble floor and gray floor freestanding bathtub photo in Miami with medium tone wood cabinets, an undermount sink, gray countertops and shaker cabinets
Transitional marble tile and gray tile marble floor and gray floor freestanding bathtub photo in Miami with medium tone wood cabinets, an undermount sink, gray countertops and shaker cabinets


 trentbellphotography
Trent Bell Photography: www.trentbell.com
Architect: Leslie Saul + Associates
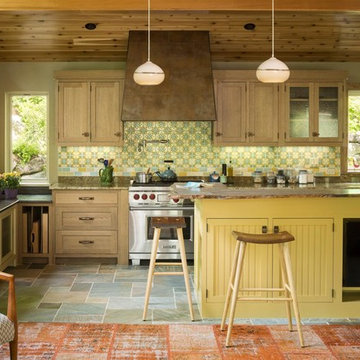
Example of a farmhouse multicolored floor kitchen design in Portland Maine with an island, shaker cabinets, light wood cabinets, multicolored backsplash and stainless steel appliances
Example of a farmhouse multicolored floor kitchen design in Portland Maine with an island, shaker cabinets, light wood cabinets, multicolored backsplash and stainless steel appliances

Sponsored
Sunbury, OH

J.Holderby - Renovations
Franklin County's Leading General Contractors - 2X Best of Houzz!
 Coast Design Kitchen & Bath
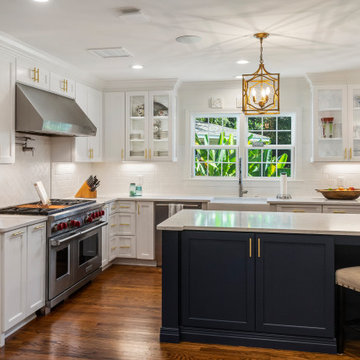
This kitchen was designed by Robin Tankersley of Coast Design Kitchen & Bath for builder Lynn Nolen. It's located in Mobile, Alabama. It featured Integrity, maple, all plywood, Hathaway style cabinets with full overlay and 5 piece drawer fronts and soft close hinges. The finishes are white paint and admiral blue paint on the island. The door and drawers feature brushed brass bar pulls sourced from Amazon. The kitchen has corner drawers for storage, a knife and utensil block and cutting board and foil pull-outs. The floors are hardwood. Appliances are stainless steel. The space contains a wet bar, open shelving and a beverage center.
 Jenny Baines, Jennifer Baines Interiors
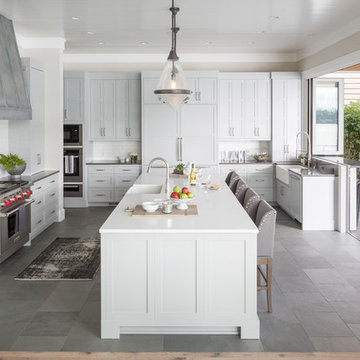
Kitchen - transitional u-shaped gray floor kitchen idea in Portland with a farmhouse sink, shaker cabinets, white cabinets, white backsplash, subway tile backsplash, paneled appliances, an island and white countertops
 Mindy Nicole Photography
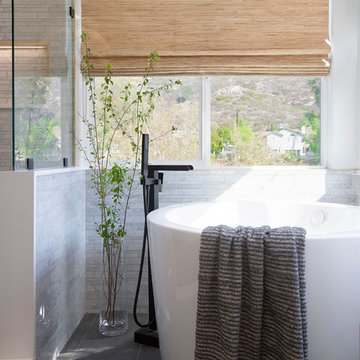
Example of a trendy gray tile gray floor bathroom design in Phoenix with flat-panel cabinets, gray cabinets, white walls and white countertops
 TMS Architects
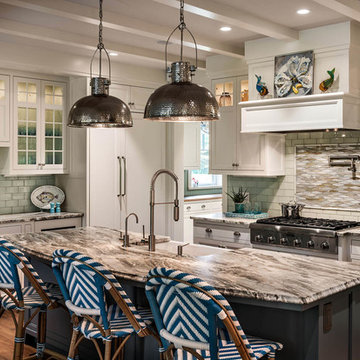
Kitchen - coastal medium tone wood floor kitchen idea in Boston with a farmhouse sink, recessed-panel cabinets, white cabinets, green backsplash, subway tile backsplash, stainless steel appliances, an island and multicolored countertops

Sponsored
Sunbury, OH
J.Holderby - Renovations
Franklin County's Leading General Contractors - 2X Best of Houzz!
 Kristal Home Builders
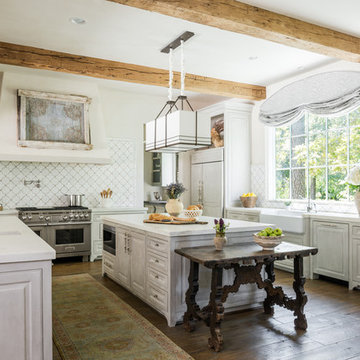
Inspiration for a mediterranean u-shaped dark wood floor and brown floor kitchen remodel in Houston with a farmhouse sink, raised-panel cabinets, gray cabinets, white backsplash, stainless steel appliances, an island and white countertops
 John McClain Design
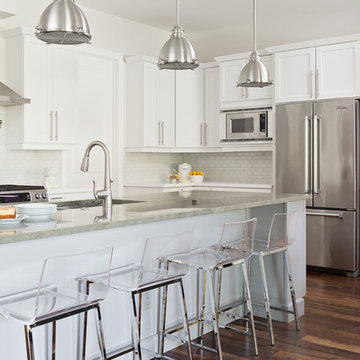
White kitchen with gray island: you can't get any more classic than that. White glass subway tile, stainless steel appliances break up the all white pallet. Chrome and acrylic barstools provide a nice juxtaposition from traditional to transitional.
Native House Photography
 MMI Design
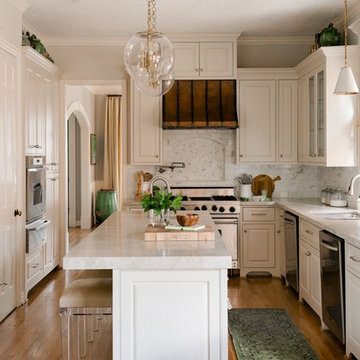
Example of a classic l-shaped medium tone wood floor enclosed kitchen design in Houston with a double-bowl sink, raised-panel cabinets, white cabinets, gray backsplash, stainless steel appliances, an island and gray countertops
88