
Search results for "Filling" in Home Design Ideas
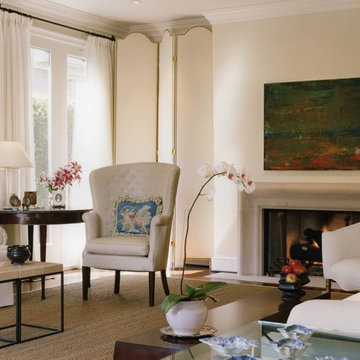
 Kevin McManamon Interior Design
Light fills every room of the house; the living room absorbs light from two sets of French doors, each of which leads to a wrought-iron balcony.
To keep light from disappearing once it enters the living room, Kevin chose simple, creamy white upholstery. Dark accents, such as textured pillows, a mahogany coffee table, and an antique dresser, offer the perfect balance. Each rooms balances modern and traditional pieces; a travertine-top iron table mixes with a 200-year-old Martha Washington Chair.
Ample room size and stately 9 1/2-foot ceilings give the living room a dramatic flair. A feeling of height definitely adds to the feeling of spaciousness. When you're on a city lot and space is in short supply, you have to be extra creative.
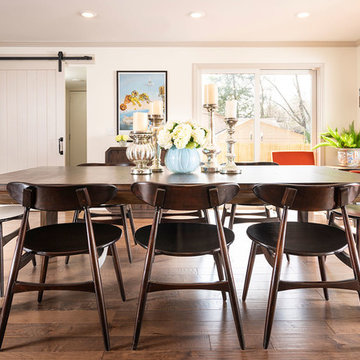
 Nathan Taylor for Obelisk Home
Kitchen/dining room combo - large traditional medium tone wood floor and brown floor kitchen/dining room combo idea in Other with brown walls
 Ten Key Home & Kitchen Remodels
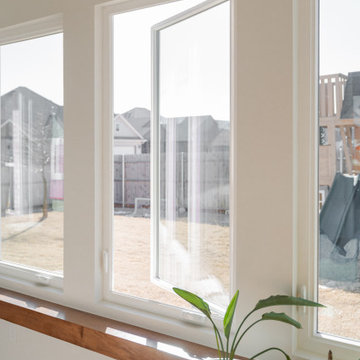
The design team at Ten Key selected warm, matte-finished materials throughout this Yukon, Oklahoma sunroom addition. American Olean Naravo Clay 8x8 tile anchors the floor in a stacked square lay, paired with paint-grade shaker cabinetry in a sage green finish and a Calacatta Stella countertop with beveled edge. A tiled archway clad in Tidepool 2x2 mosaic connects the new addition to the existing home, while eight Pella casement windows keep the space open and full of natural light. Built-in storage along the window wall and a tall arched cabinet unit with beadboard interiors give the room both function and character, finished with Amerock Westerly hardware in champagne bronze throughout.
Find the right local pro for your project
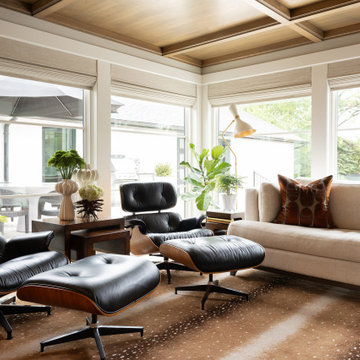 Nathan Taylor for Obelisk Home
Example of a large classic open concept medium tone wood floor living room design in Other
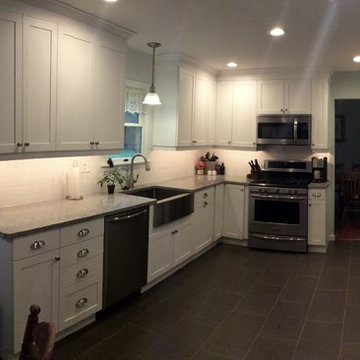
 Filling Marble and Tile
Eat-in kitchen - mid-sized contemporary l-shaped concrete floor and gray floor eat-in kitchen idea in Philadelphia with a farmhouse sink, shaker cabinets, white cabinets, granite countertops, white backsplash, subway tile backsplash, stainless steel appliances and no island
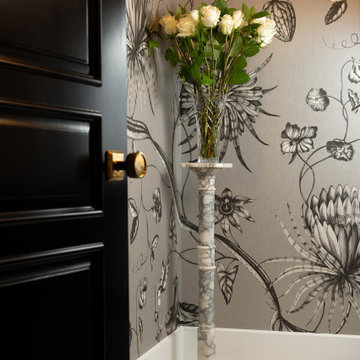
 Filling Marble and Tile
Ms International Sparkling White Quarttz vanity top
Inspiration for a small coastal brown floor powder room remodel in Philadelphia with raised-panel cabinets, white cabinets, blue walls, an undermount sink and quartz countertops
Inspiration for a small coastal brown floor powder room remodel in Philadelphia with raised-panel cabinets, white cabinets, blue walls, an undermount sink and quartz countertops


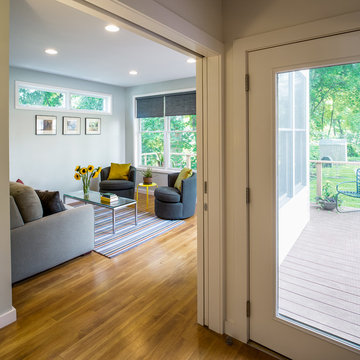
 Stack + Co.
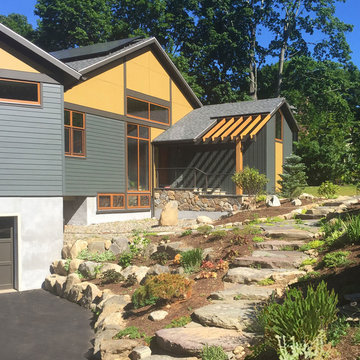
A small modern addition to an existing AU_120608_Stack_Bauer Res_478919th century single-family residence in Roslindale, MA. The new building element has a very light touch on the site, as it accommodates challenging existing grading conditions by straddling them on pier footings. A light-filled sitting/flex space, new full bath, and custom exterior deck engage with the rear of a carefully landscaped, deep lot and adjoining natural, wooded parcel. The depth of the existing lot was preserved, by resisting the urge to expand the building along its gable axis – and instead creating new livable space perched out over the slope down to an adjoining wooded parcel.
 Knight Architects LLC

Open floor plan from living into kitchen with separate dining area. Clerestory windows bring in the light. Wood floors create warmth to this Contemporary home. Photography by Pete Weigley
 C2FILLES
Marose photo
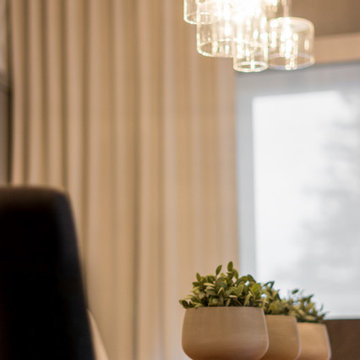
Inspiration for a mid-sized industrial dark wood floor kitchen/dining room combo remodel in Montreal with gray walls
Inspiration for a mid-sized industrial dark wood floor kitchen/dining room combo remodel in Montreal with gray walls

 FormLA Landscaping
The Oregon Grape hedges will fill with these bright blue berries in summer. They can be so plentiful, they nearly eclipse its leaves! It fall, it's glossy, holly-like leaves turn shades of yellow, red and mahogany.
Photo: Lesly Hall Photography, Summer 2019
 Trillium Architects
David Lindsay
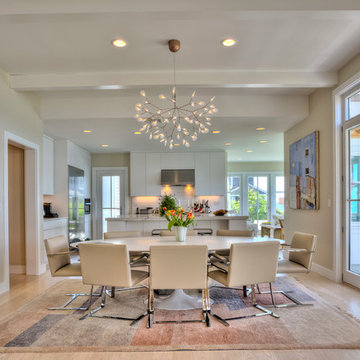
Kitchen/dining room combo - mid-sized light wood floor and beige floor kitchen/dining room combo idea in New York with beige walls
Kitchen/dining room combo - mid-sized light wood floor and beige floor kitchen/dining room combo idea in New York with beige walls
 CROSS
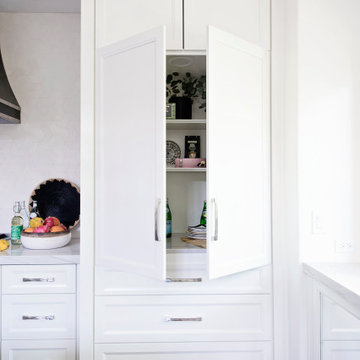
CROSSSpacious, open and light filled contemporary kitchen. We took a dark, closed off kitchen and turned this into a wide open space that flows into the large, vaulted living room. Support beams were added to make the transition seamless. Living rooms features a 43" linear fireplace, tiled from floor to ceiling. A custom zinc metal range hood with stainless steel trim is the center of the bright kitchen. A custom built-in dining buffet finishes off the look and creates a space that the homeowners will enjoy and entertain for years to come.
 Ten Key Home & Kitchen Remodels
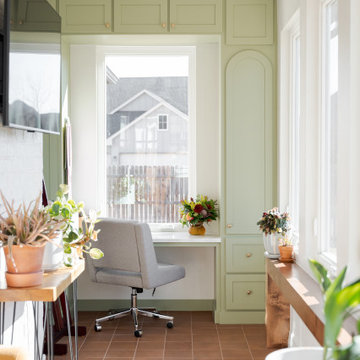
The design team at Ten Key selected warm, matte-finished materials throughout this Yukon, Oklahoma sunroom addition. American Olean Naravo Clay 8x8 tile anchors the floor in a stacked square lay, paired with paint-grade shaker cabinetry in a sage green finish and a Calacatta Stella countertop with beveled edge. A tiled archway clad in Tidepool 2x2 mosaic connects the new addition to the existing home, while eight Pella casement windows keep the space open and full of natural light. Built-in storage along the window wall and a tall arched cabinet unit with beadboard interiors give the room both function and character, finished with Amerock Westerly hardware in champagne bronze throughout.
 Schroeder Design/Build, Inc.
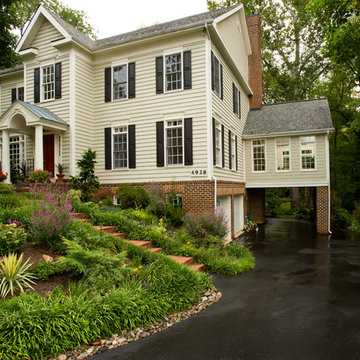
This sun-filled family room was created by enclosing an existing porch. Our design incorporated the following: a view of the landscaped yard, plenty of natural light, enough space for plenty of seating, and allowed sight and sound to flow into the adjacent rooms. The addition blends perfectly with the rest of the house and looks like it has been there all along!
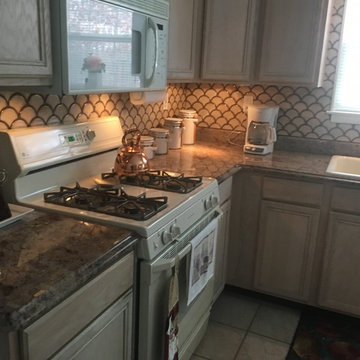 Filling Marble and Tile
Inspiration for a large timeless u-shaped beige floor eat-in kitchen remodel in Philadelphia with a double-bowl sink, recessed-panel cabinets, light wood cabinets, red backsplash, white appliances and an island
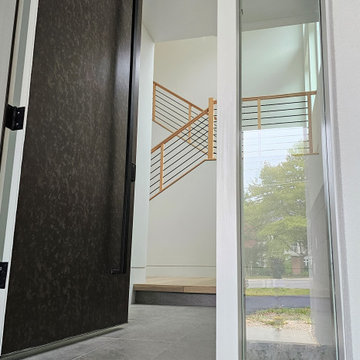
 Century Stair Company
This warm, inviting light-filled space features a beautiful box stair. Red oak treads pair beautifully with the flooring throughout the home, defining each transition with clarity. Satin black horizontal rods add contemporary edge to the design. Red oak posts and handrail tie the railing to the rest of the design, bringing all the elements together into a timeless look that feels both warm and refined.
1976-2026 © Century Stair Company
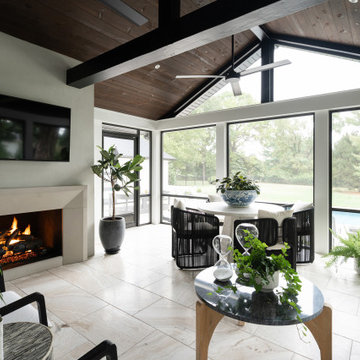 Nathan Taylor for Obelisk Home
Sunroom - large traditional travertine floor sunroom idea in Other with a standard fireplace
82