
Search results for "Filling" in Home Design Ideas
 Nathan Taylor for Obelisk Home
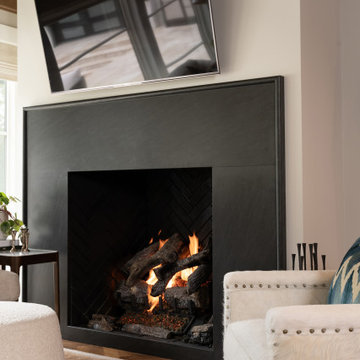
Inspiration for a mid-sized timeless open concept medium tone wood floor and coffered ceiling living room remodel in Other with white walls, a standard fireplace, a tile fireplace and a wall-mounted tv

 emma delon
Marilyn Peryer Style House

Alcove shower - small transitional master multicolored tile and porcelain tile porcelain tile and beige floor alcove shower idea in Raleigh with an undermount sink, recessed-panel cabinets, dark wood cabinets, granite countertops, a one-piece toilet, gray walls, a hinged shower door and green countertops
Alcove shower - small transitional master multicolored tile and porcelain tile porcelain tile and beige floor alcove shower idea in Raleigh with an undermount sink, recessed-panel cabinets, dark wood cabinets, granite countertops, a one-piece toilet, gray walls, a hinged shower door and green countertops
Find the right local pro for your project
 Ten Key Home & Kitchen Remodels
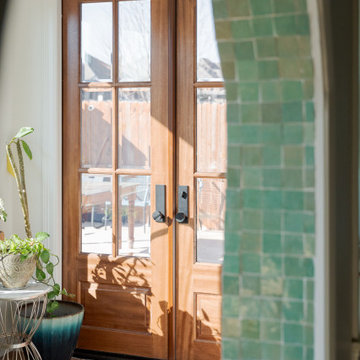
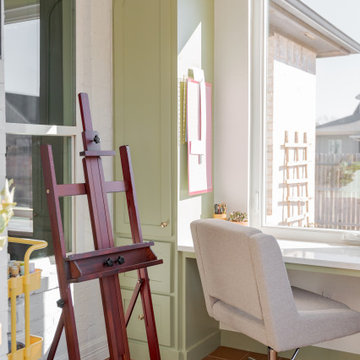
The design team at Ten Key selected warm, matte-finished materials throughout this Yukon, Oklahoma sunroom addition. American Olean Naravo Clay 8x8 tile anchors the floor in a stacked square lay, paired with paint-grade shaker cabinetry in a sage green finish and a Calacatta Stella countertop with beveled edge. A tiled archway clad in Tidepool 2x2 mosaic connects the new addition to the existing home, while eight Pella casement windows keep the space open and full of natural light. Built-in storage along the window wall and a tall arched cabinet unit with beadboard interiors give the room both function and character, finished with Amerock Westerly hardware in champagne bronze throughout.
 Trillium Architects
David Lindsay
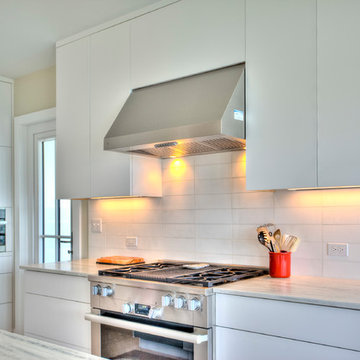
Mid-sized transitional l-shaped light wood floor eat-in kitchen photo in New York with an undermount sink, flat-panel cabinets, white cabinets, marble countertops, white backsplash, ceramic backsplash, stainless steel appliances and an island
Mid-sized transitional l-shaped light wood floor eat-in kitchen photo in New York with an undermount sink, flat-panel cabinets, white cabinets, marble countertops, white backsplash, ceramic backsplash, stainless steel appliances and an island

 Filling Marble and Tile

Inspiration for a mid-sized contemporary l-shaped concrete floor and gray floor eat-in kitchen remodel in Philadelphia with a farmhouse sink, shaker cabinets, white cabinets, granite countertops, white backsplash, subway tile backsplash, stainless steel appliances and no island


 Filling Marble and Tile
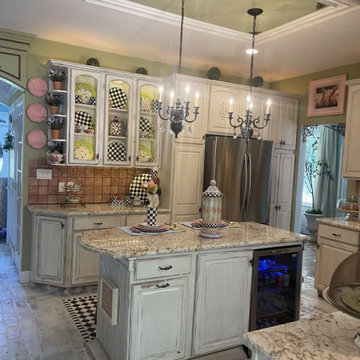
Beautiful maximalist kitchen with Colonial Gold granite and ivory cabinets. The flooring is brick look porcelain to complete the cottage core look. Walking into this kitchen, and home in general felt like walking into Alice in Wonderland.
 Ten Key Home & Kitchen Remodels
The design team at Ten Key selected warm, matte-finished materials throughout this Yukon, Oklahoma sunroom addition. American Olean Naravo Clay 8x8 tile anchors the floor in a stacked square lay, paired with paint-grade shaker cabinetry in a sage green finish and a Calacatta Stella countertop with beveled edge. A tiled archway clad in Tidepool 2x2 mosaic connects the new addition to the existing home, while eight Pella casement windows keep the space open and full of natural light. Built-in storage along the window wall and a tall arched cabinet unit with beadboard interiors give the room both function and character, finished with Amerock Westerly hardware in champagne bronze throughout.
 Filling Marble and Tile
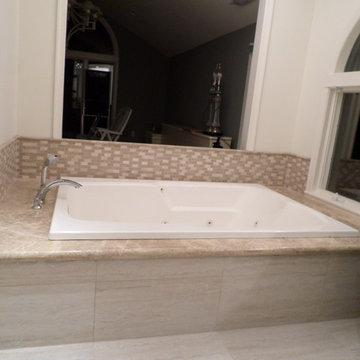
Roman Travertine porcelain tile, Light Emperador marble, and Soho Studio Corp. Art Glass Country Travertine brick mosaic
Example of a large minimalist master beige tile and mosaic tile porcelain tile and beige floor drop-in bathtub design in New York with an undermount sink, recessed-panel cabinets, dark wood cabinets, marble countertops and white walls
Example of a large minimalist master beige tile and mosaic tile porcelain tile and beige floor drop-in bathtub design in New York with an undermount sink, recessed-panel cabinets, dark wood cabinets, marble countertops and white walls

 Light Box Homes
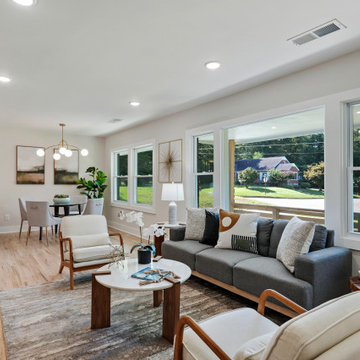
Modern Open Living Room Filled with Natural Light
Living room - living room idea in Atlanta
Living room - living room idea in Atlanta
 Ten Key Home & Kitchen Remodels
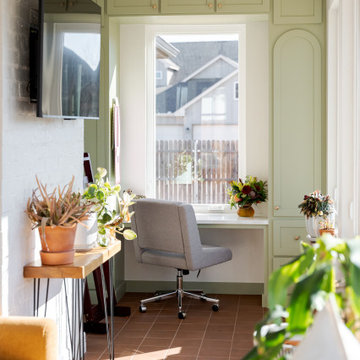
The design team at Ten Key selected warm, matte-finished materials throughout this Yukon, Oklahoma sunroom addition. American Olean Naravo Clay 8x8 tile anchors the floor in a stacked square lay, paired with paint-grade shaker cabinetry in a sage green finish and a Calacatta Stella countertop with beveled edge. A tiled archway clad in Tidepool 2x2 mosaic connects the new addition to the existing home, while eight Pella casement windows keep the space open and full of natural light. Built-in storage along the window wall and a tall arched cabinet unit with beadboard interiors give the room both function and character, finished with Amerock Westerly hardware in champagne bronze throughout.
 Filling Marble and Tile
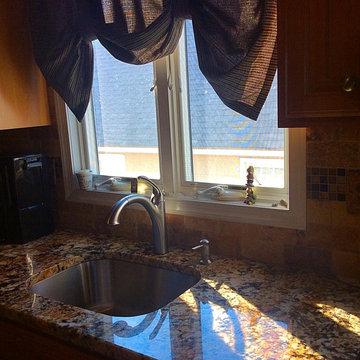
This kitchen features Gold and Silver 1 1/4" granite counter tops with a Demi Bullnose edge, stainless steal appliances and sink. The backplash is MS International's 3"x6" Tumbled Tuscany Gold Travertine accented by Westside Glass Mosaic's MA-18S. While it would have been easy to get overwhelmed by the busy counter top, the combination of the warm travertine field tile and the modern glass and stone mosaic instead tame the wild granite by using only colors that already appear in the stone.
 Century Stair Company
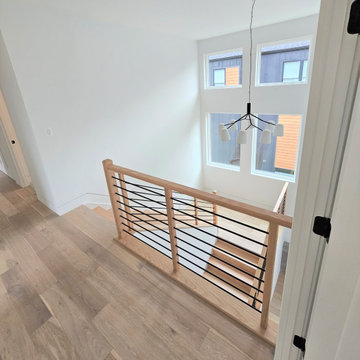
This warm, inviting light-filled space features a beautiful box stair. Red oak treads pair beautifully with the flooring throughout the home, defining each transition with clarity. Satin black horizontal rods add contemporary edge to the design. Red oak posts and handrail tie the railing to the rest of the design, bringing all the elements together into a timeless look that feels both warm and refined.
1976-2026 © Century Stair Company
 Nicole Arnold Interiors
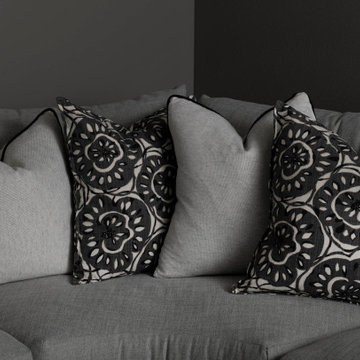
Designing our 3rd home for this long-standing client was a real treat when she moved to a big, bright, newly built home in Celina. Being entrusted with every aspect from the floor to the ceiling, down to the last accessory we filled this home with color, comfort and casual elegance. The client was ready for some out of the box thinking and more progressive design ideas from where she’d been in the past. The moody media room, jewel box home office and color pops in the family room exemplify how a home can evoke many different emotions and represent all of the different styles that appeal to her. The backyard is now a relaxing paradise with covered lounging space, an expansive pool, a putting green and a firepit area for intimate fireside chats. Home is now the haven the client anticipated we would create for her and told us she has to sometimes pinch herself to remind her that all this is really hers!
 Lifestyle Homes, Home Builders
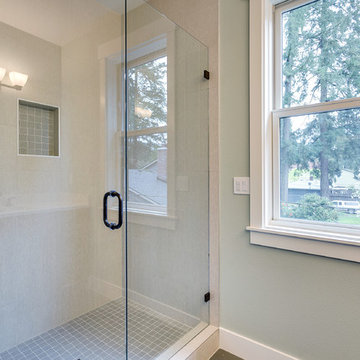
Master bathroom.
Corner shower - mid-sized transitional master beige tile and porcelain tile porcelain tile and beige floor corner shower idea in Portland with shaker cabinets, medium tone wood cabinets, a two-piece toilet, green walls, an undermount sink, quartz countertops and a hinged shower door
Corner shower - mid-sized transitional master beige tile and porcelain tile porcelain tile and beige floor corner shower idea in Portland with shaker cabinets, medium tone wood cabinets, a two-piece toilet, green walls, an undermount sink, quartz countertops and a hinged shower door
 Trillium Architects
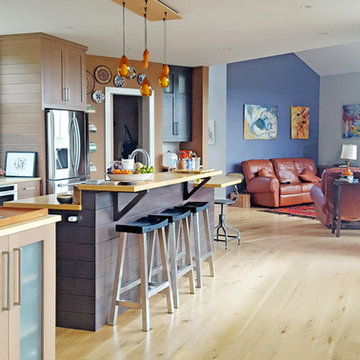
Example of a mid-sized trendy single-wall kitchen design in New York with shaker cabinets, medium tone wood cabinets and an island
 Architectural Justice
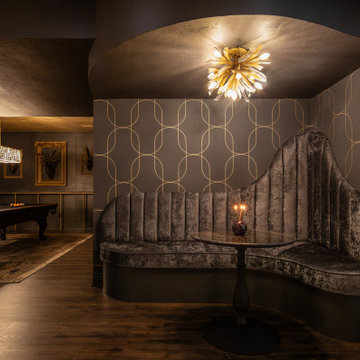
The remodeled lower level combines entertainment, style, and comfort, creating a space designed for both relaxation and hosting guests. A custom bar area features sleek cabinetry, a modular wine wall, and a stone countertop, blending functionality with luxury design. The bar is perfect for cocktail prep, wine storage, or casual entertaining.
Living spaces adjacent to the bar are light-filled and versatile, with thoughtful seating arrangements, statement lighting, and refined finishes that complement the overall home design. Architectural details like built-ins, metal accents, and decorative millwork tie the lower level seamlessly to the main living areas.
This space showcases how modern design, high-quality materials, and practical layout solutions can transform a lower level into a sophisticated hub for entertaining and everyday family life.
 Century Stair Company
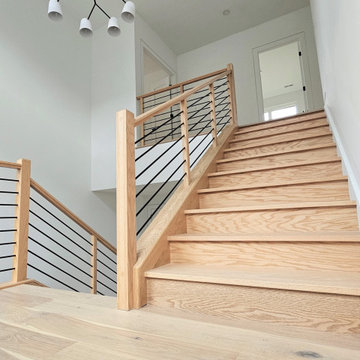
This warm, inviting light-filled space features a beautiful box stair. Red oak treads pair beautifully with the flooring throughout the home, defining each transition with clarity. Satin black horizontal rods add contemporary edge to the design. Red oak posts and handrail tie the railing to the rest of the design, bringing all the elements together into a timeless look that feels both warm and refined.
1976-2026 © Century Stair Company
83