
Search results for "Filter light" in Home Design Ideas

 CliqStudios Cabinets
This kitchen renovation features Dayton cabinets with a painted Urban Stone finish.
CliqStudios Designer - Jayelynn C.
Mid-sized transitional l-shaped dark wood floor kitchen photo in Atlanta with gray cabinets, gray backsplash, glass tile backsplash, stainless steel appliances, no island, a double-bowl sink and shaker cabinets
Mid-sized transitional l-shaped dark wood floor kitchen photo in Atlanta with gray cabinets, gray backsplash, glass tile backsplash, stainless steel appliances, no island, a double-bowl sink and shaker cabinets
 Sunburst Shutters & Window Fashions
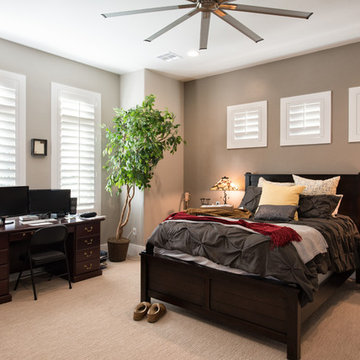
These shutters totally transform the walls of this Master Suite. They allow filtered light to infuse the room. The craftsman frame of these Patented Polywood Shutters creates the perfect blend of masculine framing with softness of filtered natural light.
pc: Sweetly Photography

Find the right local pro for your project

 Windhill+Co.
Over the Merrimack River and Through the Woods

Set back from the road in a picturesque plush green setting flanked by towering 90’ pine trees with seasonal views of the Merrimack River, this 1960’s home was an ideal location to support this amazing kitchen transformation. The privacy, views, peaceful environment and very little traffic provides this family with the lifestyle they’ve grown to love and therefore decided was well worth the investment. Thoughtful space-planning solutions, creative layout and focus on function produced this aesthetically pleasing and sensible design. The homeowners are enjoying their updated, cozy space as if it was there all along.
Photo by Eric Roth
 User

UserMid-sized transitional light wood floor and beige floor kitchen photo in New York with glass-front cabinets, beige cabinets, metallic backsplash, stainless steel appliances and an island

 HP Rovinelli Architects
As part of the renovations of an entire townhouse in one of Boston's historic neighborhoods, we opened up one floor from end to end and placed the kitchen in the center, between the dining area and a sitting room.
Michael J. Lee Photography
 Cabinetry & Design by GBS

Inspiration for a mid-sized timeless u-shaped dark wood floor eat-in kitchen remodel in Other with an undermount sink, shaker cabinets, white cabinets, solid surface countertops, white backsplash, subway tile backsplash, stainless steel appliances and a peninsula



 Studio Dearborn
A light-filled family kitchen in Westchester county, New York offers clean lines and colorful accents. Custom inset shaker style cabinetry painted to match Benjamin Moore White Dove. Kitchen design and cabinetry by Studio Dearborn. Jet Mist granite countertops by Rye Marble. Rangetop and ovens by Wolf. Refrigerator by Subzero. Dishwasher by Bosch. Pendant lights by Restoration Hardware. Walker Zanger backsplash in Calcatta Gold marble. Gilmore pulls and Aubrey knobs by Restoration Hardware. Photography c 2014 Neil Landino.

 FIG Home
Example of a mid-sized classic u-shaped dark wood floor enclosed kitchen design in Austin with an undermount sink, recessed-panel cabinets, white cabinets, white backsplash, stainless steel appliances, a peninsula, marble countertops and stone tile backsplash

 OLSON LEWIS + Architects
This Oceanside home, built to take advantage of majestic rocky views of the North Atlantic, incorporates outside living with inside glamor.
Sunlight streams through the large exterior windows that overlook the ocean. The light filters through to the back of the home with the clever use of over sized door frames with transoms, and a large pass through opening from the kitchen/living area to the dining area.
Retractable mosquito screens were installed on the deck to create an outdoor- dining area, comfortable even in the mid summer bug season. Photography: Greg Premru
 Ashley Mitlyng, AIA

A warm white open kitchen created for easy family use while tying into the traditional craftsman home.
Photographers: Troy Gustafson & Todd Gustafson


 TRUEFORM landscape architecture studio
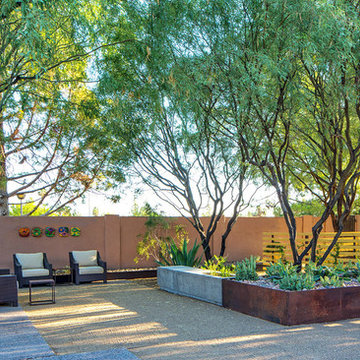
Design ideas for a mid-sized modern drought-tolerant and shade backyard gravel landscaping in Phoenix.

 Budget Blinds of Kalispell

Living room - mid-sized industrial light wood floor living room idea in Orange County with white walls
 Tonic Design + Tonic Construction
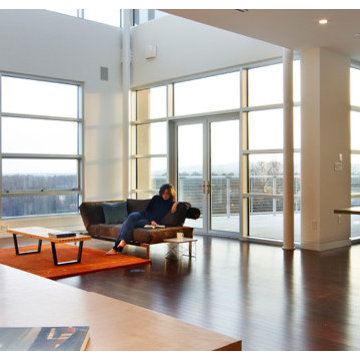
The Rosenberg Condo is located in the Castalia at Meadowmont, a mixed-use building. The existing shell is comprised of pre-determined windows and demising walls, limiting the possibility of natural light in each potential room. Sited on one of the highest elevations in the Triangle, the views to the horizon from the public spaces became paramount.
This modern, master plan strategy is grounded by a multifunctional thickened wall. The wall is a filter, container, and threshold as it marks the separation between public and private spaces while reacting to specific conditions of interior environment and natural light. Carving and folding, the wall utilizes depth and translucency to allow filtered light through the thresholds between public and private.
 Altra Home Decor
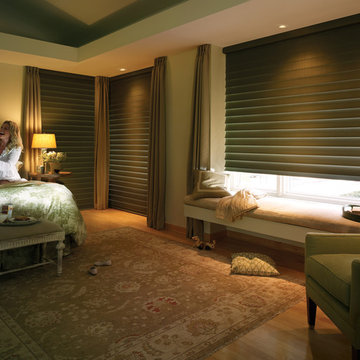
Silhouette window shades blend beautifully in this master bedroom to filter the light softly to help keep the bedroom a serene retreat within your own home.
Hunter Douglas
 Blinds.com
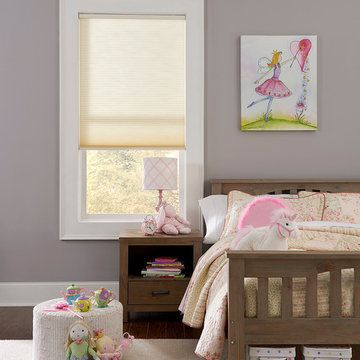
Blinds.com's Signature Light Filtering Cellular Shades offer top-quality style at a great price. Their soft, translucent honeycomb cells add energy-saving insulation and privacy while gently filtering light into your room.

Sponsored
Fredericksburg, OH

High Point Cabinets
Columbus' Experienced Custom Cabinet Builder | 4x Best of Houzz Winner
 Smith & Noble
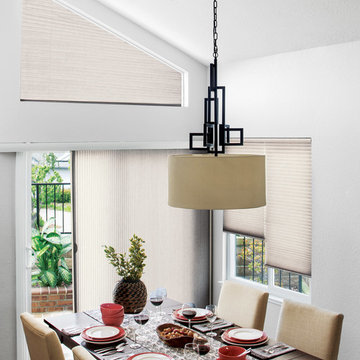
Smith & Noble custom Honeycomb Shades are versatile and stylish. They can fit all shapes of windows from angled to arch, to sliding doors, to bay windows and skylights. Our premium Honeycomb Shades feature a wide selection of unique colors, textures and patterns. Shown is the Luxe Linen Light Filtering material called Sheer Streak/Papyrus (material# 17863). Order free samples at smithandnoble.com.
 Tonic Design + Tonic Construction
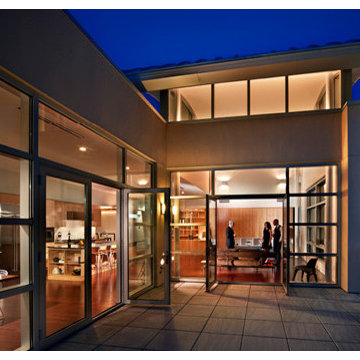
The Rosenberg Condo is located in the recently constructed Castalia at Meadowmont mixed-use building. The existing shell is comprised of pre-determined windows and demising walls, limiting the possibility of natural light in each potential room. Sited on one of the highest elevations in the Triangle, the views to the horizon from the public spaces became paramount.
This modern, master plan strategy is grounded by a multifunctional thickened wall. The wall is a filter, container, and threshold as it marks the separation between public and private spaces while reacting to specific conditions of interior environment and natural light. Carving and folding, the wall utilizes depth and translucency to allow filtered light through the thresholds between public and private.
 Tonic Design + Tonic Construction
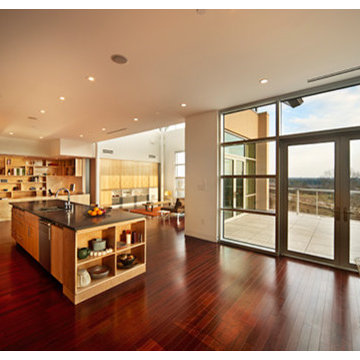
The Rosenberg Condo is located in the Castalia at Meadowmont, a mixed-use building. The existing shell is comprised of pre-determined windows and demising walls, limiting the possibility of natural light in each potential room. Sited on one of the highest elevations in the Triangle, the views to the horizon from the public spaces became paramount.
This modern, master plan strategy is grounded by a multifunctional thickened wall. The wall is a filter, container, and threshold as it marks the separation between public and private spaces while reacting to specific conditions of interior environment and natural light. Carving and folding, the wall utilizes depth and translucency to allow filtered light through the thresholds between public and private.
17