
Search results for "Filter light" in Home Design Ideas
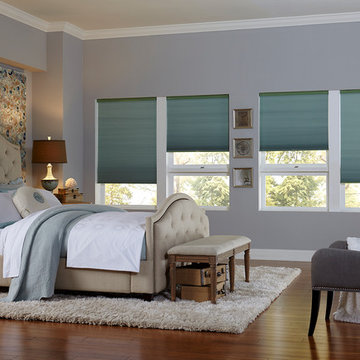
 Blinds.com
Ultra Insulating Light Filtering Triple Cell Shades from Blinds.com provide superb energy efficiency and gently filtered light at a value-driven price.
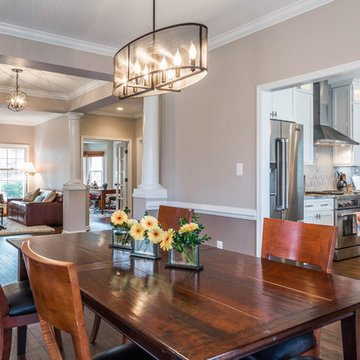
 Synergy Design & Construction
The casual-elegance of the Dining Room is enhanced by an oval, iron-mesh chandelier. Hardware throughout the main level was updated to this on-trend oil-rubbed bronze color. New paint (Sherwin Williams “Alpaca”) filters light through the rooms, keeping them bright and airy.

 Videre Decor
The formal living room with floor to ceiling doors to the outside space need multiple levels of light control. Motorized shades are concealed behind a wood valance while delicate, patterned sheer fabrics filter light and give softness to the large space. Windows are framed with navy silk panels with gold decorative hardware and antique drapery holdbacks.
Find the right local pro for your project
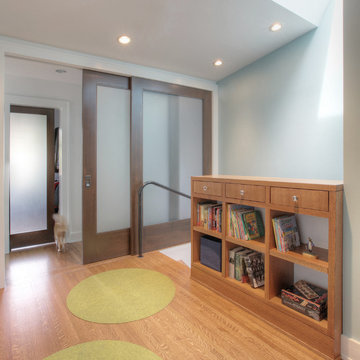
 WERK | Building Modern
Upstairs sklylight filters light onto back stair, oak bookcase serves as storage and guardrail, giant barn doors frame master suite, all while cat negotiates entry into master closets - Architecture + Interiors: HAUS - Construction Management: WERK - Photo: HAUS | Architecture For Modern Lifestyles
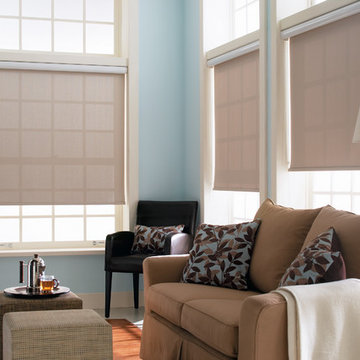 Blinds.com
Signature Light Filtering Roller Shades perfect for providing privacy while gently filtering light into the room. Available in a wide assortment of materials and colors that include solid colors, tweedy textures, linen effects, subtle stripes and jacquard woven fabrics.
 Videre Decor
The formal living room with floor to ceiling doors to the outside space need multiple levels of light control. Motorized shades are concealed behind a wood valance while delicate, patterned sheer fabrics filter light and give softness to the large space. Windows are framed with navy silk panels with gold decorative hardware and antique drapery holdbacks.
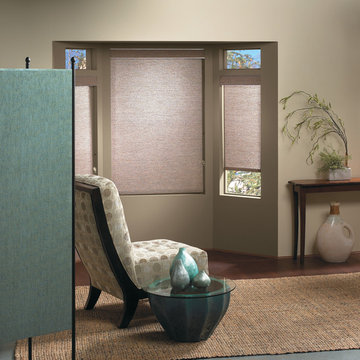 Blinds.com
Known for their simplicity and versatility, Bali Light-Filtering Roller Shades are perfect for those who want a stylish window treatment that lets filtered light shine through.


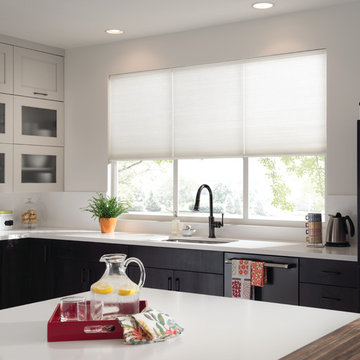
 Budget Blinds
Honeycomb shades allow you to control and gently filter light without overheating your kitchen.
Example of a mid-sized classic l-shaped kitchen pantry design in Orange County with glass-front cabinets, dark wood cabinets and an island
Example of a mid-sized classic l-shaped kitchen pantry design in Orange County with glass-front cabinets, dark wood cabinets and an island
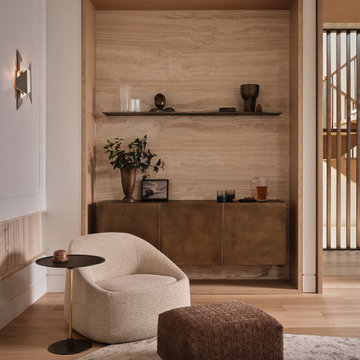
 Architecture Riot Inc.
A refined living room anchored by a custom ribbed travertine fireplace and a built-in bar with brushed brass cabinetry. Fluted glass partitions filter light while maintaining visual connection to adjacent spaces, with rift-cut white oak and natural stone carrying the material palette throughout.
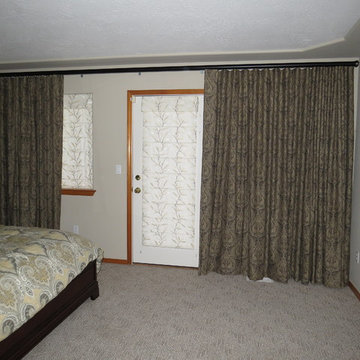
 User
UserBBML- Roman shades filter light in the first layer of window treatment. Luxurious ripplefold drapes were added to cover the entire wall with 3 benefits: sound dampening, total light control, and energy efficiency.
 Videre Decor
The formal living room with floor to ceiling doors to the outside space need multiple levels of light control. Motorized shades are concealed behind a wood valance while delicate, patterned sheer fabrics filter light and give softness to the large space. Windows are framed with navy silk panels with gold decorative hardware and antique drapery holdbacks.
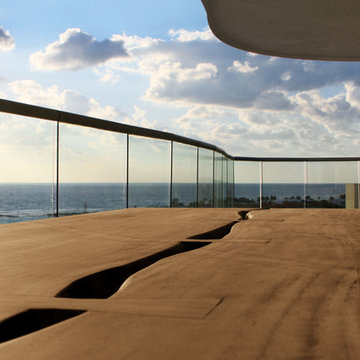 User
UserEvery design decision for this Caribbean beach residence was guided by the desire to maximize the views of the property’s breathtaking natural surroundings.
To connect the spaces and reveal the views from every vantage point, the team reconfigured the layout to create vistas, and installed window film to reduce solar heat gain. These modifications increased efficiencies, reused 90% of the interior envelope and did not impact the exterior structure of the building. In addition to providing incredible views, opening up the plan allows cross ventilation, maximizing the use of ocean breezes to cool the interior. The result is an effortless flow and maximization of space.
Throughout the interior, dark materials express the concept of respite in the shade, and emphasize the sweeping views of the Caribbean Sea. Millwork crafted by local artisans from local materials establishes hierarchy – providing a clear understanding of the layout – and filters light to create privacy and drama. Screens help define the spaces and create suspense.
Varying screen opacities serve specific functions: nearly opaque screens build suspense, translucent screens provide privacy, and reflective screens – as seen in the kitchen ceiling – create mystery in the core where light and views
are challenged. Referencing the seaside location, the baseboards create a sense of being in a deep shallow. The 16” tall baseboards create a pool effect, engaging the walls with Cradle to Cradle certified Mosa tile flooring. The irregular height also conceals power and data cabling. The resulting space is a contemporary oasis that offers a high-level of comfort and functionality.
Anne Rausch Photography
 Murphy Bros. Design | Build | Remodel
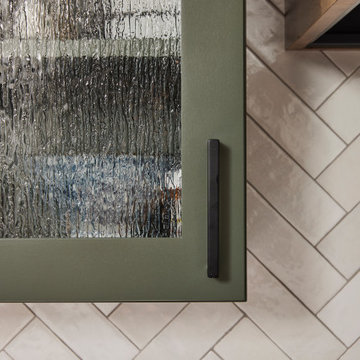
Enhancing the green upper cabinetry are elegant rain glas accents. The frosted, rippled surface of the glass gently filters light, creating a soft, inviting glow while maintaining privacy.

Sponsored
Fredericksburg, OH

High Point Cabinets
Columbus' Experienced Custom Cabinet Builder | 4x Best of Houzz Winner
 Timan Custom Window Treatments, Inc
AFTER -
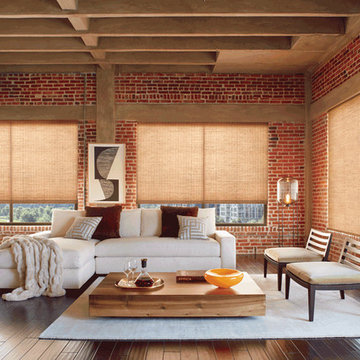
Stunning! Provenance Woven Woods are the ideal solution for a naturally modern design. The light-weight fabric filters light for a natural glow and eliminates the uncontrollable glare and harsh UV rays from the sunlight. The hand-woven textures add beautiful dimensions to your space leaving your home with a comfortable yet contemporary ambience.
 Blinds.com
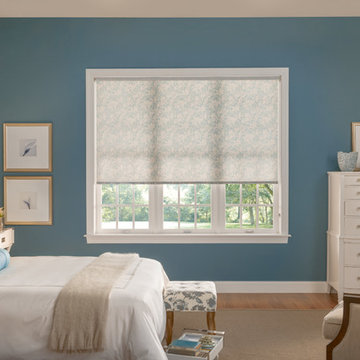
Known for their simplicity and versatility, Bali Light-Filtering Roller Shades are perfect for those who want a stylish window treatment that lets filtered light shine through.
 Blinds.com
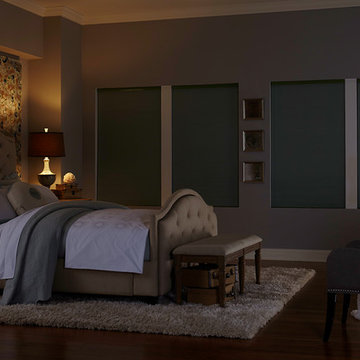
Ultra Insulating Light Filtering Triple Cell Shades from Blinds.com provide superb energy efficiency and gently filtered light at a value-driven price.
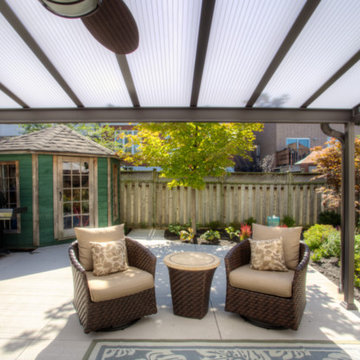
 Porch Conversion
Inspiration for a mid-sized timeless backyard concrete paver patio remodel in San Diego with a pergola



 Veronica Sanders, Allied ASID
This client prefers a minimal approach, which we accommodated by providing reduced visual clutter with strategically placed wall art and large furnishings to fill the space. This includes the sculptural pieces styled in the custom-built bookcases. This 9ft tall custom feature was then styled in pieces that aligned with the client’s aesthetic.
Due to our client’s hindrances in physical capabilities with his hands, we changed out many of the window blinds to cordless and easy pull-downs as well as replaced tassels for ease of function and reach. The double-height ceilings in this space pose a challenge when it comes to accessing the upper windows. To address this issue, we have installed automated shades for our client. These shades not only filter light to protect our client's delicate skin but also provide a practical solution for controlling the lighting in this newly renovated area.
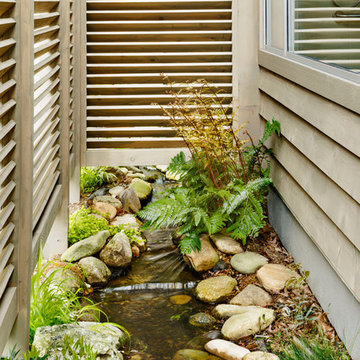
 Altura Architects
The prior owners of this home had very modest windows installed in the master bathroom since the room was located on the entry side of the house. When the new owners moved in, they wanted to let more natural light into the bathroom. Privacy was still a concern so, with a more modern and Asian design aesthetic, we suggested an expanded wall of glass behind a stained wooden screen to filter light and views.
The result is a dramatic space with generous daylight from both the new glass wall, as well as a skylight. The new “wet zone” of the tub and shower is separated from the dressing and vanity area by a frameless glass wall and door. An added bonus is the indoor/outdoor connection through the new screened outdoor enclosure directly adjacent to the bath’s glass wall. This area is a great plant habitat, allows for a small outdoor sculpture and, with creative landscaping, has a small creek element running at grade providing the sound of water throughout the master bath.
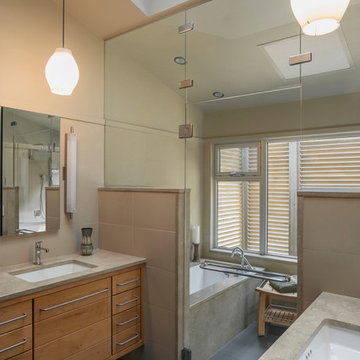 Altura Architects
The prior owners of this home had very modest windows installed in the master bathroom since the room was located on the entry side of the house. When the new owners moved in, they wanted to let more natural light into the bathroom. Privacy was still a concern so, with a more modern and Asian design aesthetic, we suggested an expanded wall of glass behind a stained wooden screen to filter light and views.
The result is a dramatic space with generous daylight from both the new glass wall, as well as a skylight. The new “wet zone” of the tub and shower is separated from the dressing and vanity area by a frameless glass wall and door. An added bonus is the indoor/outdoor connection through the new screened outdoor enclosure directly adjacent to the bath’s glass wall. This area is a great plant habitat, allows for a small outdoor sculpture and, with creative landscaping, has a small creek element running at grade providing the sound of water throughout the master bath.
30