
Search results for "Filter light" in Home Design Ideas
 Marilee Bentz Designs, Inc.
Dan Cutrona Photography
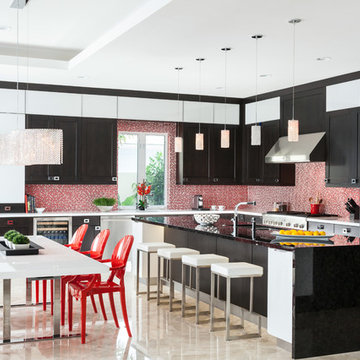
Inspiration for a contemporary l-shaped eat-in kitchen remodel in Miami with shaker cabinets, red backsplash, mosaic tile backsplash and stainless steel appliances
Inspiration for a contemporary l-shaped eat-in kitchen remodel in Miami with shaker cabinets, red backsplash, mosaic tile backsplash and stainless steel appliances
 JAZ Design, Inc.
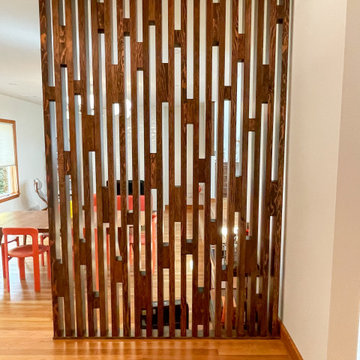
A vertical wood slat screen acts as an architectural divider between dining and entry spaces, filtering light and views while adding rich texture and a distinctly mid-century rhythm to the open-plan interior.
 Ultimate Outdoor Design
This isn’t just a cover; It’s a symphony of light, airflow, and modern engineering.
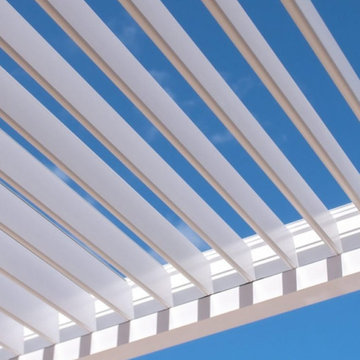
Pictured here is a close-up of Azenco’s R-BLADE™ motorized louvers, each one crafted from high-quality, powder-coated aluminum. Designed to rotate up to 150 degrees with absolute precision, these louvers respond instantly to your needs: full sun, filtered light, shade, or total rain protection. All at your fingertips!
Unlike traditional wood slats or low-quality aluminum frames that bend, rust, or rattle in the wind, Azenco louvers are engineered to withstand the elements with style. They are sealed and structured to quietly lock into place, supported by a built-in gutter system that channels water away and keeps the space dry even during storms.
This technology isn’t just about shade. It’s about climate control, comfort, and longevity. These louvers offer the perfect blend of performance and elegance, ideal for rooftops, patios, outdoor kitchens, or any premium outdoor space where design and durability are non-negotiable.
This is not just a pergola. It’s a high-performance architectural solution.
Let’s elevate your space with precision, book a consultation: 516-522-8249
Find the right local pro for your project
 Stowe Craft and Design
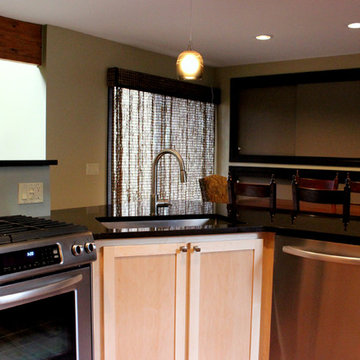
Efficient space planning allows this small kitchen to feel spacious. An under the counter mounted sink provides a large basin for easy kitchen prep and clean-up. Beautiful woven wood window coverings offer privacy while allowing filtered light to warm the space.
 Gary R. Chandler Architecture & Interiors
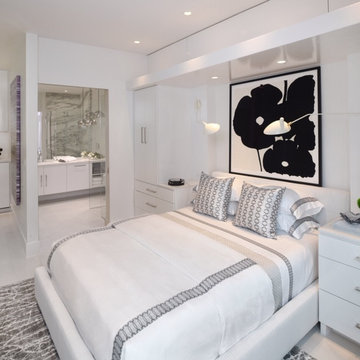
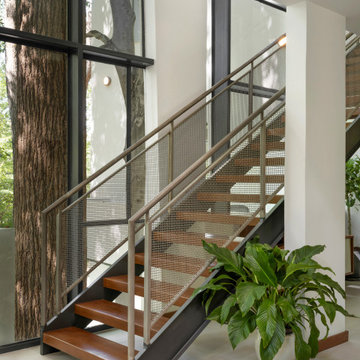
By first removing all interior walls of an existing guest suite, a single 7 foot tall partition was placed defining the living, bed and dining areas. To increase the square footage and visual size of the suite, a large box window was placed on the south elevation projecting over the pool and grove of mature oak trees. Along the stairwell four frosted glass panels were installed to filter the west sun. White palette interiors enhanced the beauty of the soft filtered light.
Recipient a 2019 American Society of Interior Designers awards for “Renovation Under 3500 sf”.
 Rocky Mountain Shutters & Shades
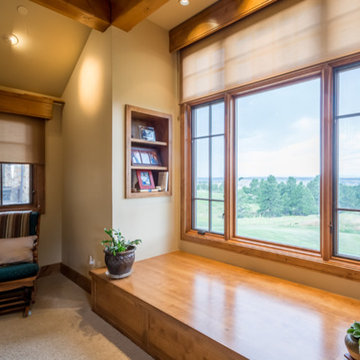
Offering both light-filtering light control and a gorgeous background for your home, Designer® roller shades bring privacy, light control and UV protection. A simple adjustment allows you to enjoy your breathtaking landscape.
 Blinds Of All Kinds
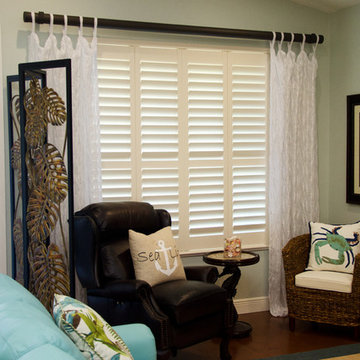
West facing wall in Florida home. By adding plantation shutters we gained heat and light control. We installed Hunter Douglas Pirouette Shadings on the doors to keep in the horizontal lines with the shutters but allow the home owner to completely move them out of the way to enjoy the view.
Photograhper: Mike Delvesco, Orlando, FL

Sponsored
Columbus, OH

Structural Remodeling
Franklin County's Heavy Timber Specialists | Best of Houzz 2020!
 Yours by Design
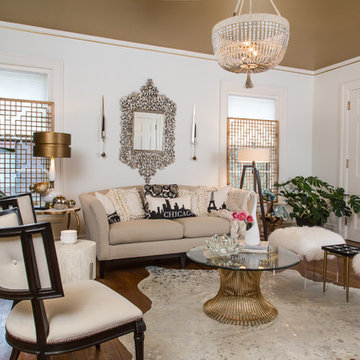
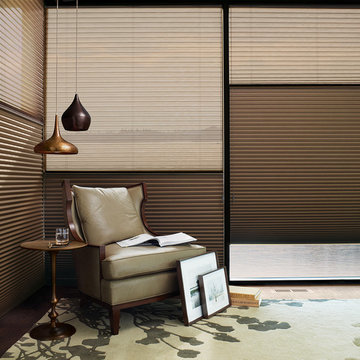
This room went from an 18th century floral bedroom to a sleek and sophisticated upstairs sitting room. The gold ceiling shimmers as it catches and reflects light. The room is now bright and eclectic featuring a mix of metals and textures.. The cowhide rug is spattered with silver paint, The windows also privacy when the pleated shades are let down and when pulled up allow filtered light to meander thru the graphic shapes of the vintage screens, The screens where purchased during a buying trip to New York.

 Smart Window Creations, Inc.
The Top-Down/Bottom-Up feature offers a more versatile approach to light control. Open from the top, from the bottom, or find somewhere in-between–for the perfect balance of privacy and light. Protect your furniture, flooring and artwork from fading with at least 75% protection from harmful UV rays.
 Windows Dressed Up
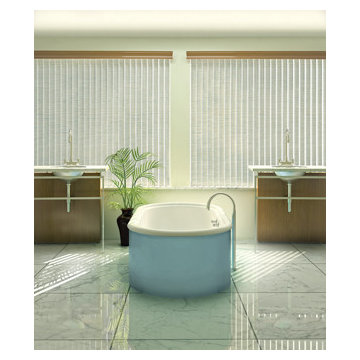
VERTICAL BLINDS - Hunter Douglas Cadence vertical panels. This large bathroom with free standing light blue bathtub is placed on very large marble tile panels. The twin vanity sinks have their own space to make each prep area your own. The large windows are covered by Hunter Douglas Cadence white vertical panels, allowing filtered light, but full privacy.
Windows Dressed Up is a Hunter Douglas Showcase Dealer located in NW Denver, 38th at Tennyson. We offer the complete line of Hunter Douglas window treatments, including Duette, Luminette, Silhouette, Vignette, Screen Shades, Verticals, Alustra, Skyline Gliding Panels, and Woven Textures. Visit our Virtual Showroom online at www.windowsdressedup.com for more bathroom window treatment ideas.
Windows Dressed Up also is your source for custom drapes, custom curtains, custom valances, custom roman shades as well as curtain hardware & drapery hardware.
Hunter Douglas vertical panel bathroom ideas photos.
 LIFESTYLE DESIGN
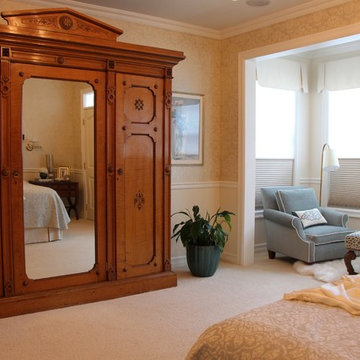
This updated master suite is a blend of European Antiques and transitional furnishings. Designed for relaxation and repose with a gentle color palette and detailed patterns. The Hunter Douglas duo light shades offer everything from filtered light to room darkening.
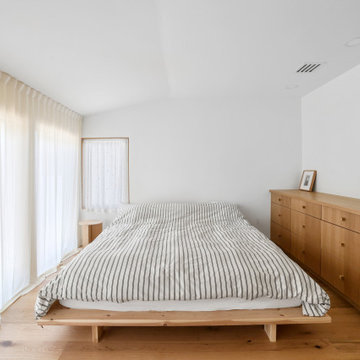
 AGC Home Remodeling
Calm primary bedroom featuring custom built-in millwork, warm wood floors, and soft filtered light.
Mid-sized master light wood floor and brown floor bedroom photo in Austin with white walls
Mid-sized master light wood floor and brown floor bedroom photo in Austin with white walls


 Gary R. Chandler Architecture & Interiors
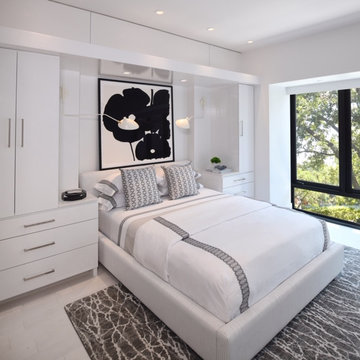
By first removing all interior walls of an existing guest suite, a single 7 foot tall partition was placed defining the living, bed and dining areas. To increase the square footage and visual size of the suite, a large box window was placed on the south elevation projecting over the pool and grove of mature oak trees. Along the stairwell four frosted glass panels were installed to filter the west sun. White palette interiors enhanced the beauty of the soft filtered light.
Recipient a 2019 American Society of Interior Designers awards for “Renovation Under 3500 sf”.
 Gary R. Chandler Architecture & Interiors
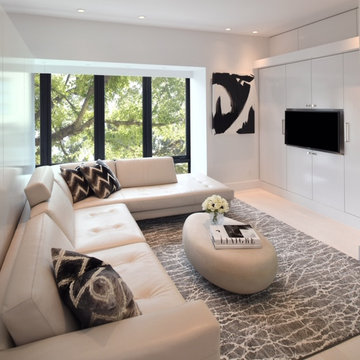
By first removing all interior walls of an existing guest suite, a single 7 foot tall partition was placed defining the living, bed and dining areas. To increase the square footage and visual size of the suite, a large box window was placed on the south elevation projecting over the pool and grove of mature oak trees. Along the stairwell four frosted glass panels were installed to filter the west sun. White palette interiors enhanced the beauty of the soft filtered light.
Recipient a 2019 American Society of Interior Designers awards for “Renovation Under 3500 sf”.
 Blinds Of All Kinds

Florida island style home. This bedroom appeared dark and by adding Hunter Douglas Pirouette window shadings that are motorized the home owner can control how much light or how little she wants with the touch of a button. the linen drapery and brushed nickel hardware adds luxury to the room.
Photographer: Mike Delvesco, Orlando, FL
 Brian J. McGarry Interiors
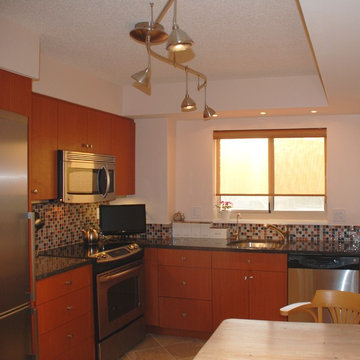
It is always a challenge to add lighting to a high rise building with concrete ceilings. We replaced a standard drab 48" fluorescent fixture with this great low voltage system from Tech Lighting. Note the 3" recessed fixtures over the sink for efficient shadow free task lighting.
Photos by Brian J. McGarry

Sponsored
Columbus, OH

Snider & Metcalf Interior Design, LTD
Leading Interior Designers in Columbus, Ohio & Ponte Vedra, Florida
 ornamental land design
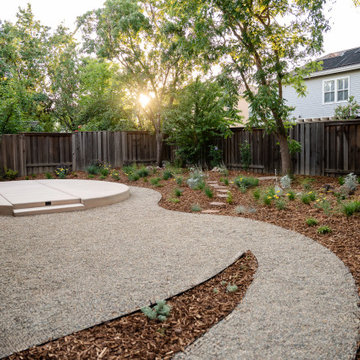
A sweeping gravel path guides you through this layered, nature-inspired backyard. The gently curved route leads to a sculptural raised patio, ideal for gathering or quiet reflection. A soon to be lush meadow fills the space with seasonal color and movement, while carefully placed stepping stones and open mulch areas provide rhythm and contrast. Trees offer filtered light throughout the day, and the evolving plant palette ensures changing interest year-round. This design balances form and feeling.
 FORM Architectural Inc.
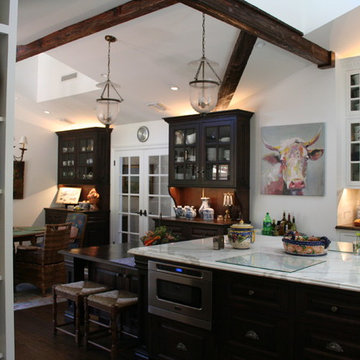
Dark wood cabinetry extending from the island into the Nook Area. Vaulted ceilings bounce the light from the east in the morning, south during the mid day and protect the kitchen from the direct bright light of the western setting sun, except for the filtered light through the Dining Room-- between the dark wood Side Cabinets.
 The Porch Company
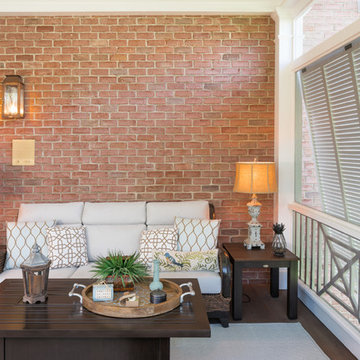
The shutters provide privacy from the neighbors while allowing filtered light and air into the porch. The shutters are hung from the transoms to gain more light and air.
And those beautiful Bevelo lights!
34