
Search results for "Filter light" in Home Design Ideas
 User
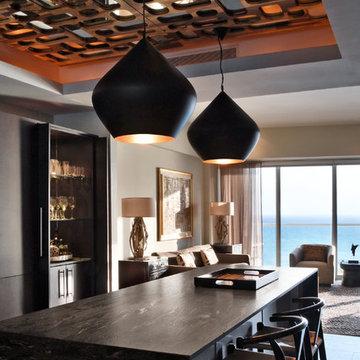
UserEvery design decision for this Caribbean beach residence was guided by the desire to maximize the views of the property’s breathtaking natural surroundings.
To connect the spaces and reveal the views from every vantage point, the team reconfigured the layout to create vistas, and installed window film to reduce solar heat gain. These modifications increased efficiencies, reused 90% of the interior envelope and did not impact the exterior structure of the building. In addition to providing incredible views, opening up the plan allows cross ventilation, maximizing the use of ocean breezes to cool the interior. The result is an effortless flow and maximization of space.
Throughout the interior, dark materials express the concept of respite in the shade, and emphasize the sweeping views of the Caribbean Sea. Millwork crafted by local artisans from local materials establishes hierarchy – providing a clear understanding of the layout – and filters light to create privacy and drama. Screens help define the spaces and create suspense.
Varying screen opacities serve specific functions: nearly opaque screens build suspense, translucent screens provide privacy, and reflective screens – as seen in the kitchen ceiling – create mystery in the core where light and views
are challenged. Referencing the seaside location, the baseboards create a sense of being in a deep shallow. The 16” tall baseboards create a pool effect, engaging the walls with Cradle to Cradle certified Mosa tile flooring. The irregular height also conceals power and data cabling. The resulting space is a contemporary oasis that offers a high-level of comfort and functionality.
Anne Rausch Photography
 Robinson Environmental Design
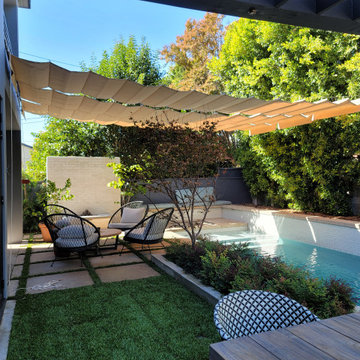
A thoughtfully designed small backyard transformed into a refined outdoor living space. Every element was carefully composed to maximize functionality without compromising on design.
Large-format concrete pavers set in a structured grid create a sense of order and openness, while turf joints soften the layout and introduce contrast. A linear pool runs along the edge of the space, visually elongating the yard and enhancing the feeling of depth.
Overhead, a custom fabric shade system filters light and adds movement, creating a comfortable lounge environment throughout the day. A smooth, light-toned fireplace acts as a subtle focal point, anchoring the seating area without overwhelming the scale of the garden.
Layered planting and vertical greenery provide privacy and softness, helping the space feel intimate yet open. The result is a highly efficient, modern landscape—where every square foot is intentional, and the garden feels larger than it is.
 Videre Decor

The formal living room with floor to ceiling doors to the outside space need multiple levels of light control. Motorized shades are concealed behind a wood valance while delicate, patterned sheer fabrics filter light and give softness to the large space. Windows are framed with navy silk panels with gold decorative hardware and antique drapery holdbacks.
Find the right local pro for your project
 Videre Decor

The formal living room with floor to ceiling doors to the outside space need multiple levels of light control. Motorized shades are concealed behind a wood valance while delicate, patterned sheer fabrics filter light and give softness to the large space. Windows are framed with navy silk panels with gold decorative hardware and antique drapery holdbacks.
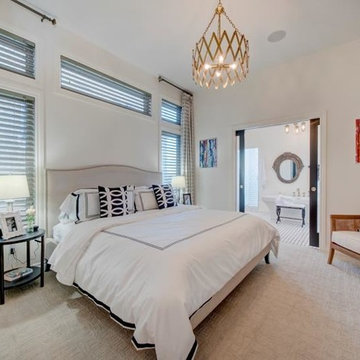
 Budget Blinds Sherwood Park
Gray Leather Look Butterfly Blinds
Cordlock butterfly blinds provide total privacy and soft filtered light. Pair them with a drapery treatment to finish off your scrumptious room
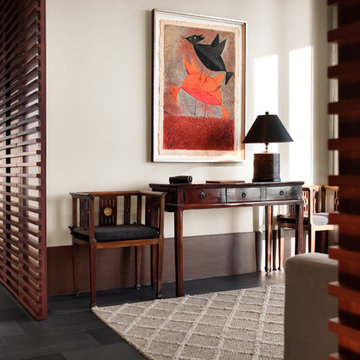 User
UserEvery design decision for this Caribbean beach residence was guided by the desire to maximize the views of the property’s breathtaking natural surroundings.
To connect the spaces and reveal the views from every vantage point, the team reconfigured the layout to create vistas, and installed window film to reduce solar heat gain. These modifications increased efficiencies, reused 90% of the interior envelope and did not impact the exterior structure of the building. In addition to providing incredible views, opening up the plan allows cross ventilation, maximizing the use of ocean breezes to cool the interior. The result is an effortless flow and maximization of space.
Throughout the interior, dark materials express the concept of respite in the shade, and emphasize the sweeping views of the Caribbean Sea. Millwork crafted by local artisans from local materials establishes hierarchy – providing a clear understanding of the layout – and filters light to create privacy and drama. Screens help define the spaces and create suspense.
Varying screen opacities serve specific functions: nearly opaque screens build suspense, translucent screens provide privacy, and reflective screens – as seen in the kitchen ceiling – create mystery in the core where light and views
are challenged. Referencing the seaside location, the baseboards create a sense of being in a deep shallow. The 16” tall baseboards create a pool effect, engaging the walls with Cradle to Cradle certified Mosa tile flooring. The irregular height also conceals power and data cabling. The resulting space is a contemporary oasis that offers a high-level of comfort and functionality.
Anne Rausch Photography
 Scane Custom Cabinets, Inc.

Example of an arts and crafts u-shaped eat-in kitchen design in Orange County with shaker cabinets, green cabinets and stainless steel appliances


 Factor Design Build

Example of a transitional freestanding desk medium tone wood floor, brown floor, vaulted ceiling and wallpaper home office design in Denver with multicolored walls
 Dennis Mayer - Photographer
Photography, Dennis Mayer
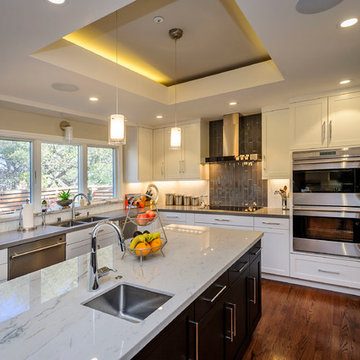
Inspiration for a transitional u-shaped kitchen remodel in San Francisco with a double-bowl sink, flat-panel cabinets, white cabinets, gray backsplash, subway tile backsplash and stainless steel appliances
Inspiration for a transitional u-shaped kitchen remodel in San Francisco with a double-bowl sink, flat-panel cabinets, white cabinets, gray backsplash, subway tile backsplash and stainless steel appliances
 SoYoung Mack Design, Assoc. AIA

Contemporary, Asian inspired Master Bedroom with espresso wood platform bed, serene blue walls, floating bedside lamps and kimono art.
Paul Dyer Photography
 Deering Design Studio, Inc.
Deering Design Studio, Inc.

1960s l-shaped light wood floor kitchen photo in Seattle with dark wood cabinets, granite countertops, stainless steel appliances, an island, flat-panel cabinets, beige backsplash and stone slab backsplash
1960s l-shaped light wood floor kitchen photo in Seattle with dark wood cabinets, granite countertops, stainless steel appliances, an island, flat-panel cabinets, beige backsplash and stone slab backsplash
 Peridot Interiors Inc.
Rick Ricozzi Photography
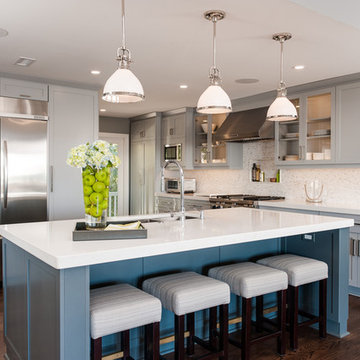
Transitional dark wood floor kitchen photo in Wilmington with a double-bowl sink, shaker cabinets, gray cabinets, quartz countertops, stone tile backsplash, stainless steel appliances and an island
Transitional dark wood floor kitchen photo in Wilmington with a double-bowl sink, shaker cabinets, gray cabinets, quartz countertops, stone tile backsplash, stainless steel appliances and an island
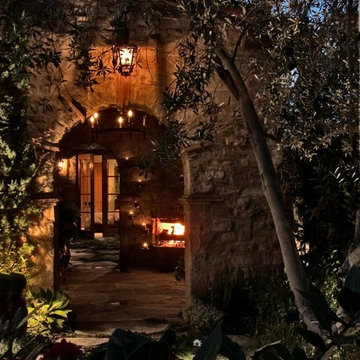
 Eldorado Stone
It was a mutual love of Italy, specifically the Tuscan countryside, that inspired renowned architect Mark Scheurer and his wife, Jane, to build their dream home in a simplistic, but elegant style reminiscent of a centuries old Italian farmhouse. Scheurer’s aim was to bring light, air, and an indoor/outdoor feeling into the home while preserving privacy throughout this rustic Southern California home, all of which was achieved a lot in part due to the implementation of Eldorado Stone.
The use of stone was a predominant element throughout the design. Scheurer used 2,800 square feet of a custom blend of Eldorado’s Veneto Fieldledge and Hillstone profiles, both of which were applied with an overgrout technique, creating a sense of ageless authenticity and textural beauty. Another 500 square feet was used in the interior to create a dramatic focal point of exposed stone in the living room and boast large, arching windows that open up the living room and filter in light. Upstairs, the master bedroom continues the home’s rustic Italian design with exposed stone walls that reach to the beamed ceiling above.
Although Scheurer is in a neighborhood that request for real products to be used in home construction, he had no problem obtaining approval to use Eldorado Stone, which speaks volumes about Eldorado’s beauty and believability. No one doubted the authenticity of the product. In fact, Scheurer believes that Eldorado is even better than natural stone in that the color palette is easily controlled as well as consistent.
Eldorado Stone Profile Featured: Veneto Fieldledge and Custom Hillstone with an overgrout technique
Architect: Scheurer Architects, Newport Beach, CA
Website: www.msa-arch.com
Builder: RS Construction Company, Corona del Mar, CA

Sponsored
Columbus, OH

Hope Restoration & General Contracting
Columbus Design-Build, Kitchen & Bath Remodeling, Historic Renovations
 New Mood Design LLC

This home’s Texas limestone exterior cladding was moved inside onto specific architectural elements to warm the overall clean aesthetic. The custom bronze-toned steel + glass entry door is geometric in design yet is softened by the constant entry of filtered light from the bright exterior courtyard. New Mood Design placed a pair of richly carved and painted wood wall sculptures as unexpected textural counterpoint to the stone, metal and glass architectural elements.
Photography ©: Marc Mauldin Photography Inc., Atlanta
 Taylor Jacobson Interior Design
Amy Bartlam

Dining room - farmhouse dining room idea in Los Angeles with white walls
Dining room - farmhouse dining room idea in Los Angeles with white walls


 Mark Brand Architecture
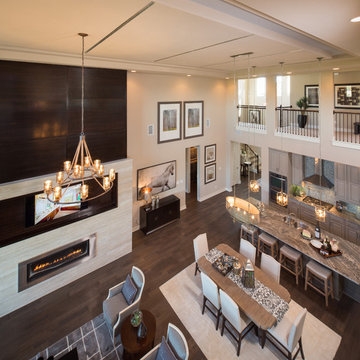
For this kitchen and bath remodel in San Francisco's Cole Valley, our client wanted us to open the kitchen up to the living room and create a new modern feel for all of the remodeled areas. Opening the kitchen to the living area provided a structural challenge as the wall we had to remove was load-bearing and there was a separately owned condo on the floor below. Working closely with a structural engineer, we created a strategy to carry the weight to the exterior walls of the building. In order to do this we had to tear off the entire roof and rebuild it with new structural joists which could span from property line to property line. To achieve a dramatic daylighting effect, we created a slot skylight over the back wall of the kitchen with the beams running through the skylight. Cerulean blue, back-painted glass for the backsplash and a thick waterfall edge for the island add more distinctive touches to this kitchen design. In the master bath we created a sinuous counter edge which tracks its way to the floor to create a curb for the shower. Green tile imported from Morocco adds a pop of color in the shower and a custom built indirect LED lighting cove creates a glow of light around the mirror. Photography by Christopher Stark.


 Rock Paper Hammer
Construction by Deep Creek Builders.
Photography by Andrew Hyslop.

Example of a transitional l-shaped enclosed kitchen design in Louisville with a single-bowl sink, recessed-panel cabinets, white cabinets, wood countertops, white backsplash, subway tile backsplash and stainless steel appliances
Example of a transitional l-shaped enclosed kitchen design in Louisville with a single-bowl sink, recessed-panel cabinets, white cabinets, wood countertops, white backsplash, subway tile backsplash and stainless steel appliances
 Mylightingsource
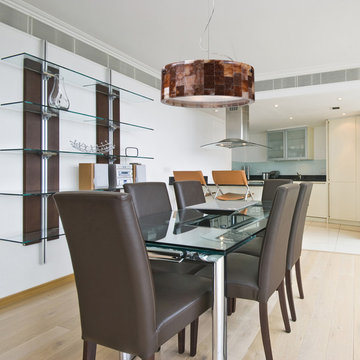
This sleek modern dining room is the perfect setting for the Elk Trevette pendant in a polished chrome finish. The stunning drum shade is constructed from cut stone pieces. A frosted glass diffuser at the bottom filters the light from the three bulbs inside. The Trevette is available in standard or LED. This would also be fantastic in an entryway.
 STUDIO KONDE | Konrad Idaszewski Architect
Komfoo house interior designed by STUDIO KONDE Konrad Idaszewski Architekt, an interior architecture project from Poznań focused on creating a comfortable contemporary home with a strong sense of warmth and carefully balanced proportions. Visit the full project: https://conde.pl/portfolio/gotowy-projekt-wnetrz-domu-komfoo/ As part of the Modelowedomy collection of three individually configurable houses, Komfoo offers a high living room with a mezzanine, while the kitchen and dining area are separated from the living space by a functional furniture wall, creating distinct zones while preserving the spacious character of the home.
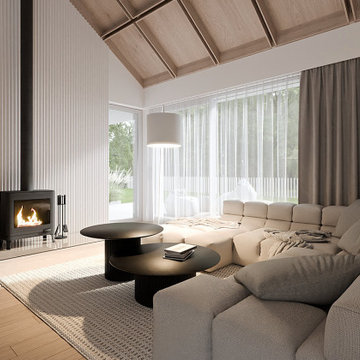
This living room combines natural timber, soft neutral upholstery and carefully selected architectural details to create a warm and sophisticated interior. Generous glazing, a high vaulted ceiling and a freestanding wood-burning stove give the space a distinctive character, while the restrained palette of beige, cream, taupe and warm wood keeps the composition calm and cohesive.
A generous U-shaped sectional sofa upholstered in light beige fabric occupies the main seating zone, with deep cushions and broad chaise sections creating an inviting arrangement for relaxation. Several large cushions in matching neutral tones soften the substantial form of the sofa, while loosely folded throws add texture and a more relaxed residential character. In front of the seating, two overlapping round coffee tables introduce a contrasting dark element, with smooth black tops set on vertically fluted cylindrical bases.
The seating arrangement rests on a large woven rug with a pronounced looped texture and a subtle geometric pattern. Its warm cream and beige tones complement the light timber flooring and visually gather the sofa and coffee tables into a defined lounge area. A small stack of books on one of the tables provides a discreet everyday detail, while the dark furniture creates a clear contrast against the predominantly light interior.
One of the strongest features of the room is the fireplace zone positioned along the left-hand wall. A freestanding black wood-burning stove sits on a large light-coloured hearth, with the visible flames introducing a warm glow and a lively accent to the otherwise restrained interior. Beside it, a minimalist black metal log holder displays neatly stacked firewood, while slender fireplace tools stand nearby. The tall black flue rises from the stove towards the ceiling, emphasizing the impressive height of the living room.
Behind the fireplace, the wall is covered with narrow vertical white slats that create a finely textured surface and reinforce the room's vertical proportions. Above, the pitched ceiling is finished with large natural timber panels framed by visible wooden beams, bringing warmth and a subtle reference to the architecture of the house. The combination of ribbed wall cladding and exposed timber overhead creates a distinctive backdrop for the fireplace and seating area.
Full-height glazing occupies much of the rear façade, opening the living room towards the garden and filling the interior with soft daylight. Sheer vertical blinds filter the light across the windows, while long taupe-grey curtains frame the glazing and add depth to the neutral palette. Mature trees, lawn and a white garden fence are visible outside, providing a natural backdrop to the warm interior.
Suspended within the high ceiling volume, a simple cylindrical pendant adds a soft architectural lighting element above the seating area. Its clean white form remains deliberately understated against the timber structure and textured wall surfaces. Through the combination of the vaulted ceiling, natural wood, ribbed wall finish, sculptural coffee tables, generous sectional sofa and freestanding fireplace, the Komfoo living room achieves a comfortable and refined character that reflects the interior architecture approach of STUDIO KONDE and its work as an interior architect in Poznań.
31