
Search results for "Filter light" in Home Design Ideas
 Giselle Ulmo
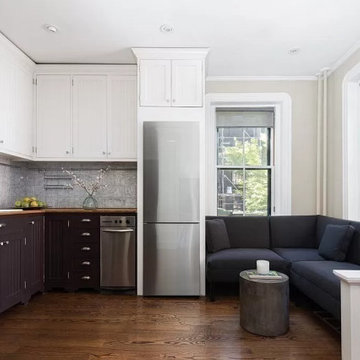
With the small footprint of this kitchen, we were able to get
cabinets and a seating nook. The perfect to sit while the client cooks and has their morning coffee. We installed light filtering shades in the windows to filter the light. We sourced the best small compact appliances so we can provide a full kitchen.
 Bloomin Blinds of North Charlotte
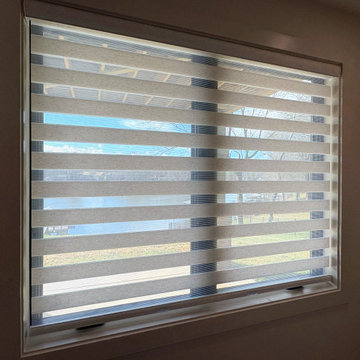
Zebra shades adjusted to filter natural light while maintaining a soft, open feel in the space.
Custom zebra shades provide privacy and adjustable light control in a bedroom setting.
Custom zebra shades were installed throughout this Lake Norman lakefront home in Sherrills Ford, NC, offering a modern, flexible solution for light control and privacy. The alternating sheer and solid design allows for easy manual adjustment while maintaining a clean, contemporary look that complements the waterfront setting.
 Polycor
Tracy Herbert Interiors, LLC

Example of a classic u-shaped dark wood floor kitchen design in Portland with a farmhouse sink, recessed-panel cabinets, white cabinets, stainless steel appliances and an island
Example of a classic u-shaped dark wood floor kitchen design in Portland with a farmhouse sink, recessed-panel cabinets, white cabinets, stainless steel appliances and an island
Find the right local pro for your project
 Hinman Construction
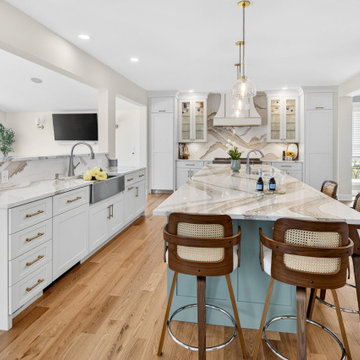
We combined two rooms into one removing bearing walls to form this large kitchen with 160" island featuring Cambria Britannica gold cool on countertops and backsplash. Installed beautifully.
Cabinets are by Greenfield Cabinetry featuring the Hemmingway door style in Edamame and Gardenia.
Hardware Bit Pulls by Top Knobs in Brushed Bronze.
Prep sink has Insinkerator Insta hot water and all include reverse osmosis filtered water. Lighting by Hudson Valley. Designed and built by us at Hinman Construction. We are designers, dealers and builders.
 Decca Interiors
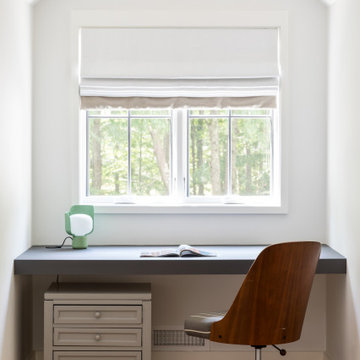
A built-in desk nook with a wood swivel chair, rolling drawer unit, and softly filtered natural light.
Home office - small contemporary built-in desk light wood floor home office idea in New York with white walls
Home office - small contemporary built-in desk light wood floor home office idea in New York with white walls
 Christie Kenny Interiors
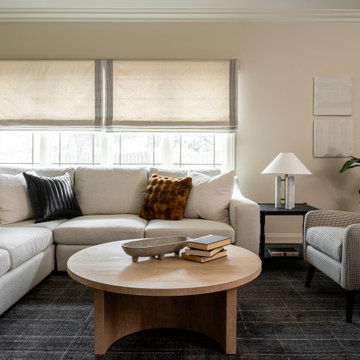
Designed with comfort and sophistication in mind, this living space blends soft textures, warm wood tones, and tailored furnishings to create a relaxed yet elevated atmosphere. The oversized sectional and sculptural lounge chairs provide comfortable gathering spaces, while custom Roman shades softly filter natural light and enhance the room’s warm neutral palette. Layered textures and clean-lined furnishings complete the space with a timeless, approachable feel.
 Sew Beautiful

This beautifully appointed cottage is a peaceful refuge for a busy couple. From hosting family to offering a home away from home for Navy Midshipmen, this home is inviting, relaxing and comfortable. To meet their needs and those of their guests, the home owner’s request of us was to provide window treatments that would be functional while softening each room. In the bedrooms, this was achieved with traversing draperies and operable roman shades. Roman shades complete the office and also provide privacy in the kitchen. Plantation shutters softly filter the light while providing privacy in the living room.


 konstrukcio studio

Example of a trendy dark wood floor kitchen design in Dallas with an undermount sink, flat-panel cabinets, white cabinets, stainless steel appliances and an island
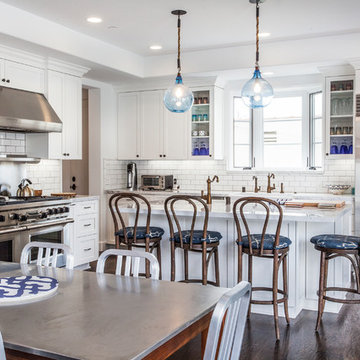
 C & C Partners Design/Build Firm
Tuscan l-shaped dark wood floor kitchen photo in Los Angeles with shaker cabinets, white cabinets, marble countertops, white backsplash, subway tile backsplash, stainless steel appliances and an island
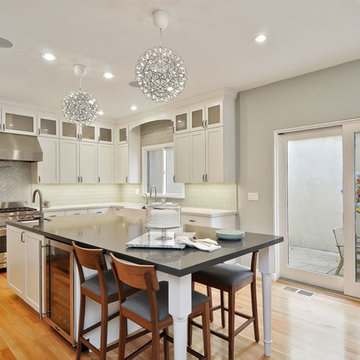
 Heather Cleveland Design
Open Homes Photography
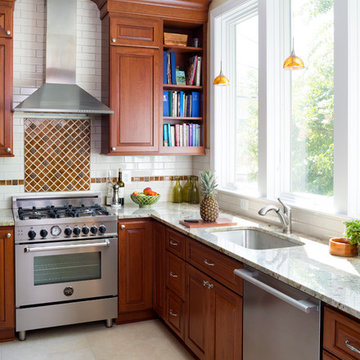
Kitchen - transitional u-shaped kitchen idea in San Francisco with a farmhouse sink, glass-front cabinets, white cabinets, white backsplash, subway tile backsplash and stainless steel appliances
Kitchen - transitional u-shaped kitchen idea in San Francisco with a farmhouse sink, glass-front cabinets, white cabinets, white backsplash, subway tile backsplash and stainless steel appliances
 Case Architects & Remodelers
Project Developer Richard Rocco
http://www.houzz.com/pro/rrocco1/richard-rocco-case-design-remodeling-inc
Designer Melissa Cooley
http://www.houzz.com/pro/melissacooley04/melissa-cooley-udcp-case-design-remodeling-inc
Photography by Stacy Zarin Goldberg
 Potomac Valley Builders
Paul Burk Photography
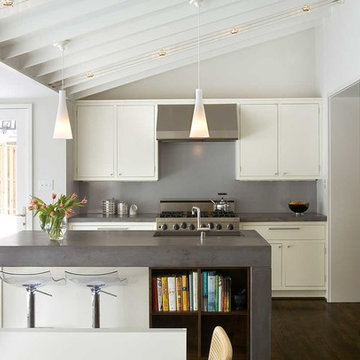
Eat-in kitchen - contemporary dark wood floor eat-in kitchen idea in DC Metro with an undermount sink, flat-panel cabinets, white cabinets, concrete countertops, gray backsplash, stainless steel appliances and an island
Eat-in kitchen - contemporary dark wood floor eat-in kitchen idea in DC Metro with an undermount sink, flat-panel cabinets, white cabinets, concrete countertops, gray backsplash, stainless steel appliances and an island
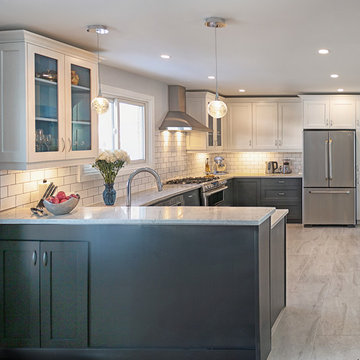
 Steadcraft Renovations
Inspiration for a mid-sized contemporary l-shaped ceramic tile eat-in kitchen remodel in Toronto with a double-bowl sink, shaker cabinets, gray cabinets, quartz countertops, white backsplash, subway tile backsplash, stainless steel appliances and an island



 Brooks and Falotico Associates, Inc.
Michael Partenio
Example of a beach style eat-in kitchen design in New York with recessed-panel cabinets, beige cabinets, white backsplash and turquoise countertops
Example of a beach style eat-in kitchen design in New York with recessed-panel cabinets, beige cabinets, white backsplash and turquoise countertops
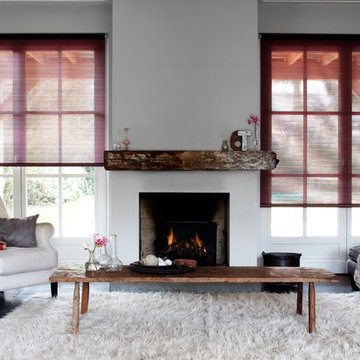
 Budget Blinds
Create a chic neutral space with light-filtering roller shades in a complimentary color.
Trendy living room photo in Orange County
Trendy living room photo in Orange County
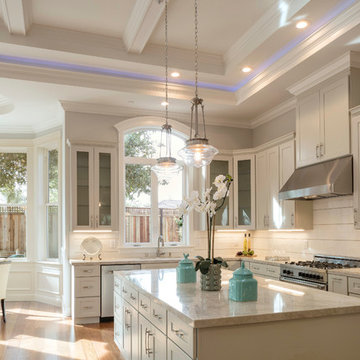
 Michael Hospelt Photography
Architect : Arch Studio, Robin McCarthy
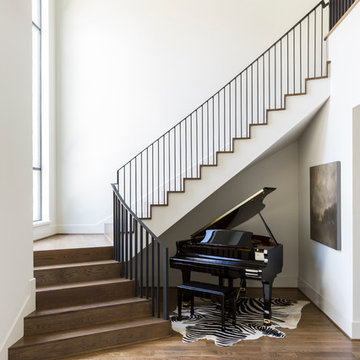
Inspiration for a transitional kitchen remodel in San Francisco
Inspiration for a transitional kitchen remodel in San Francisco


 White Oak Builders
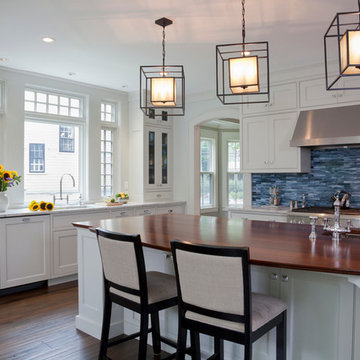
Inspiration for a timeless l-shaped dark wood floor kitchen remodel in New York with an undermount sink, beaded inset cabinets, white cabinets, blue backsplash, stainless steel appliances and an island
 Edelman
Dornbracht
www.dornbracht.com
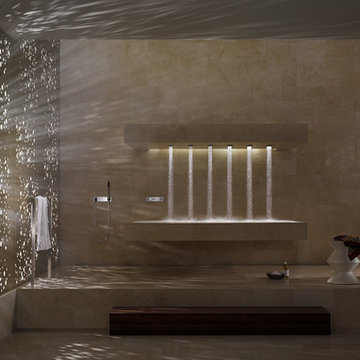
Inspiration for a huge modern beige tile and ceramic tile ceramic tile doorless shower remodel in Cleveland with beige walls
Inspiration for a huge modern beige tile and ceramic tile ceramic tile doorless shower remodel in Cleveland with beige walls
 Christie Architecture LLC

Inspiration for a large contemporary u-shaped dark wood floor, brown floor and vaulted ceiling enclosed kitchen remodel in Portland with an island, flat-panel cabinets, medium tone wood cabinets, paneled appliances, an undermount sink, quartz countertops, white backsplash, quartz backsplash and white countertops
33