
Search results for "Filter light" in Home Design Ideas
 Madison Avenue Window Fashions
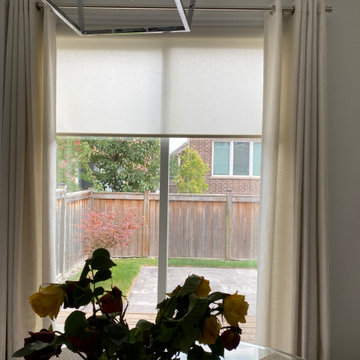
Roller blinds combined with drapery create the perfect synergy in window coverings. This versatile combination offers the best of both worlds, ensuring functionality and style in one seamless solution.
Roller blinds, with their sleek and modern design, provide excellent light control and privacy. They are incredibly easy to operate, allowing you to adjust the level of sunlight entering the room effortlessly. Whether you prefer a complete blackout or a soft filtered light, roller blinds have got you covered.
Adding drapery to the mix brings a touch of elegance and sophistication to your space. With a wide range of fabric options available, you can easily customize the drapes to match your interior decor. Drapery not only adds warmth and texture but also helps to soften the overall look of the window.
 Val Glitsch, Architect

The clients for this house, descendants of a timber farming family, wanted a weekend house on their property in the Piney Woods. They imagined spending weekends and holidays year-round in a house suitable for three generations at once, including aging parents and children side-by-side.
The house, taking clues from the historic 'dogtrot' prototype, sets two bars (a two-story bedroom wing and a one-story living wing) straddling an open porch that buffers rowdiness at night and accommodates everyone for meals and games around the clock.
The porch is high, screened and louvered for breezes and against the sun in the summer, with operable translucent panels on the north side that close to deflect winter winds. The house, sited along the verge of the woods and the pasture, recalls the structure of the trees in its design while letting in filtered light (as in the woods) to interior spaces.
The house was the cover article for the "TexasArchitect" issue on East Texas. I have sense designed a renovation for the owners mid-century modern house in the city.
Paul Hester, Photographer
 Budget Blinds of Ossining
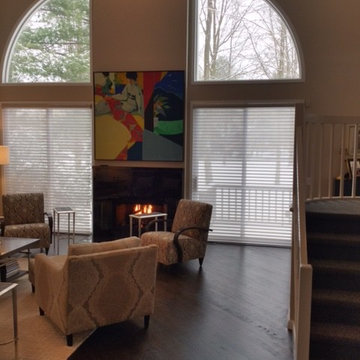
Sheer shades can offer the perfect balance between privacy and light filtration. They also help preserve some of your view.
Example of a large trendy loft-style dark wood floor living room design in New York with beige walls, a standard fireplace and a tile fireplace
Example of a large trendy loft-style dark wood floor living room design in New York with beige walls, a standard fireplace and a tile fireplace
Find the right local pro for your project
 Read Design Window Fashions - Plano
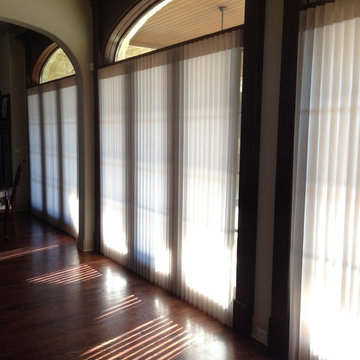
Hunter Douglas Luminettes add a sophisticated elegance to any room. The sheer fabric filters light into the room, while the fabric vanes can direct in any direction.
 Innovatus Design

The stone floor adds dimension and interest to the bathroom, while the custom window treatment frames provides privacy while filtering light into the space.
 Wood-Mode Fine Custom Cabinetry
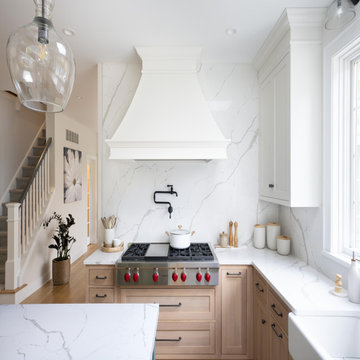
An airy, outdoor feeling was created in this kitchen by using natural tones and filtering light through several ways including a skylight above the sink and a large arched window in the dining area. Adorned in Rockport Recessed door style, the lower cabinetry captures the feel of nature by using a Matte French Biscuit finish on Quarter Sawn White Oak, and are capped with white quartz countertops that continue up the wall to seamlessly blend with the Nordic White upper cabinetry.
The island in Vintage Silver Pine is designed with hand-turned legs to feel like a kitchen table on one side, while hiding a convection oven and storage on the other. The additional seating adjacent to the large dining table means everyone can sit together during family gatherings.
The beverage center in the same Vintage Silver Pine finish with running water provides a space to make coffee, clean and house cocktail glasses, and keep on-demand cold drinks in a separate beverage refrigerator.
Designed by Dana Bender
Pine Street Carpenters
West Chester, PA
 Architecture Riot Inc.
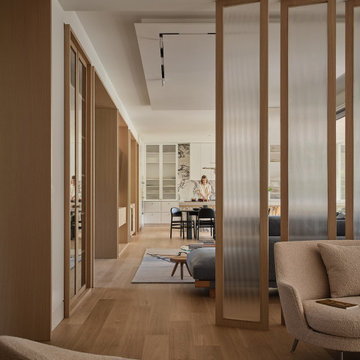
A refined living room anchored by a custom ribbed travertine fireplace and a built-in bar with brushed brass cabinetry. Fluted glass partitions filter light while maintaining visual connection to adjacent spaces, with rift-cut white oak and natural stone carrying the material palette throughout.

Sponsored
Plain City, OH

Kuhns Contracting, Inc.
Central Ohio's Trusted Home Remodeler Specializing in Kitchens & Baths
 Altra Home Decor
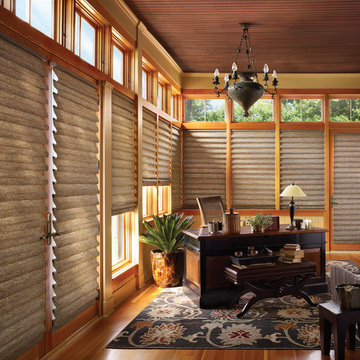
Vignette Modern Roman Shades
Hunter Douglas
Study room - large traditional freestanding desk dark wood floor study room idea in Phoenix with beige walls
Study room - large traditional freestanding desk dark wood floor study room idea in Phoenix with beige walls
 L & L Window Fashions
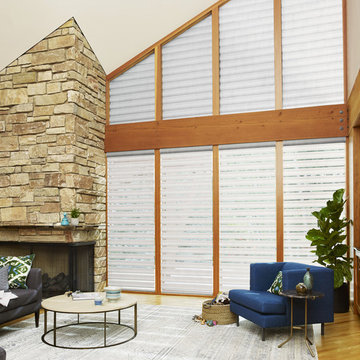
Custom Hunter Douglas Pirouette Window Shadings - The shades on the bottom window can be raised and lowered. The fabric folds open to reveal a sheer backing to filter light into the room. The shades on the angled windows are non-operable and will always be in the closed position.
 ARK DESIGN
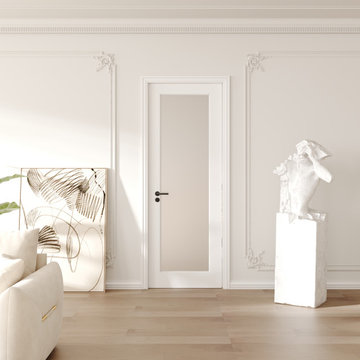
Ark Design door slab also can apply for our pocket door frame.
【Paint Grade-Surface】This product is ready to use and provides a scratch-resistant surface.
【Solid Core】Our solid core door slab provides 70% more sound dampening than a hollow core door.
【Upgraded Glass】 This door is made of 4mm tempered frosted glass, which is safe (SGCC certified) and can protect your privacy. The glass is designed to filter light and brighten your home.
【Widely Applicable】We offer multiple glass and panel door slab options that are suitable for all home decor styles. They can be used in the living room, kitchen, bathroom, dining room, and more. Our stylish designs will blend in perfectly with your home.
【Dedicated Service】We are dedicated to providing you with quality products and services. If you have any questions regarding your purchase, please feel free to contact us and we will do our best to help you solve the problem.
 Radiance/In Place
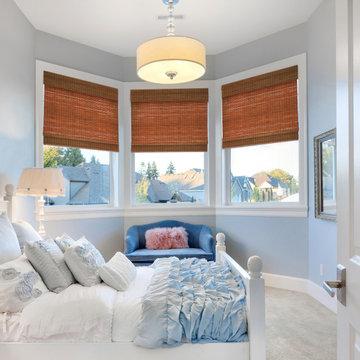
Relax the look of any room with the casual and comforting cordless maple cape cod Flatweave Bamboo roman shade. Environmentally friendly, semi-private textured natural shades (also called natural shades, Bamboo shades, or woven woods) stylishly filter light and protect your furniture from fading. The rich wood tones of Bamboo blinds are complimentary to jute and sisal rugs as well as many hardwood floors and furniture finishes. Bamboo blinds are textured window blinds that are available in many different colors and styles. They are popular window treatments for coastal and beach properties, lakeside or country cottages, and traditional or metropolitan homes. For additional privacy or neutral backing, you can attach a fabric privacy liner to the back side of natural shades. Another option for additional privacy is to outside mount natural shades, then inside mount an inexpensive white black out roller blind.
 American Reliable Construction & Remodeling
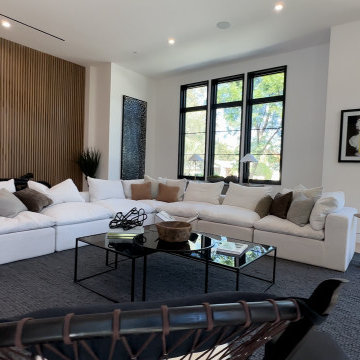
Looking back across the living room toward the slatted screen wall. The slats filter light and give privacy to the stair behind without blocking it, so the space still feels open. Soft white upholstery against a dark charcoal floor keeps the contrast high but the room comfortable. Studio City, CA.
 R.A. Stone | Interior Designs

Solar Roller shades to filter light and provide privacy for the Sun Porch
Inspiration for a mid-sized sunroom remodel in Other
Inspiration for a mid-sized sunroom remodel in Other


 trace robinson landscape design
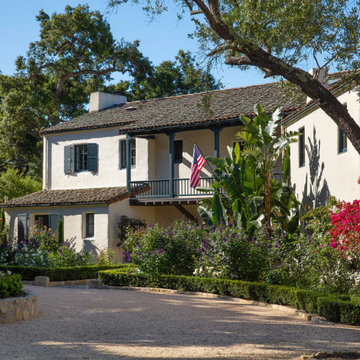
The grandeur of the Spanish Colonial Revival design meets the meticulous planning of the garden. Boxwood borders shape the pathways, offering clarity and definition, while garden roses and salvia provide softness and bursts of life. The cascading bougainvillea was deliberately placed to soften the home’s vertical expanse, creating a sense of flow between the hardscape and plantings. Towering oak branches filter light across the landscape, echoing Smith’s passion for blending indoor and outdoor spaces into one cohesive vision.

 Klopf Architecture
Set on a narrow hillside lot overlooking the San Francisco Bay in Point Richmond, California, Bay Heirloom is a Mid-Century Modern family home restored, modernized and adapted for contemporary living. Oriented south-southwest toward the Marin Headlands, with views of the Golden Gate Bridge, the residence captures shifting Bay light throughout the day, from fog-muted mornings to vivid, glowing sunsets.
The home was built by Karlyn Neel’s grandfather, the owner of the construction company Flo-Crete, one of the Bay Area’s early concrete pumping firms. Flo-Crete completed the foundation and structural concrete work, with family photographs documenting the original cinderblock walls and pours. The firm also contributed to major regional infrastructure projects, including the Transbay BART tube and Candlestick Park, situating the house within a broader legacy of Bay Area construction. Growing up, Neel spent considerable time in the home, developing an early appreciation for mid-century modern principles. Instead of parting with this family heirloom, she purchased the home from her grandfather’s estate.
While her grandfather continued to live in the Point Richmond house, Neel purchased a Mid-Century Modern residence in Palm Desert. In contrast to the Bay Area’s cool temperatures, salt air, and persistent winds, the desert home is shaped by heat and sun and requires a different material response. A substantial renovation she led there emphasized thermal performance, filtered light, and restrained detailing. The experience later informed the restoration of her Bay Area family home.
What began as a modest Mid-Century Modern update expanded when decades of exposure to marine conditions revealed leaks and significant structural and seismic deficiencies. Neel was determined to honor her grandfather’s perseverance and without hesitation pivoted to a much more intensive project. Addressing these challenges required close coordination between Neel, Klopf Architecture and Kasten Builders, with architectural restraint and construction precision guiding each intervention. Rather than alter the home’s defining features, the project focused on reinforcing the structure from within. Discreet beams were embedded along the rear facade and in an upstairs wall, strengthening the building while maximizing the wall of glass facing the Bay and opening the wall between the kitchen and the living space. These structural interventions allowed the space to open fully to the Bay without visual interruption, with the kitchen repositioned as the social and functional core of an open, continuous living space. The building envelope was updated using weather- and corrosion-resistant materials appropriate to the marine environment.
The house unfolds vertically from the street, beginning with a modest garage level and workshop, with the main living spaces located below. Original slate flooring at the entry was preserved, along with select furnishings and artwork collected by Neel’s grandfather, anchoring the restored interior in its past. A restrained palette of black accents and pale, natural finishes replaces darker wood tones, reinforcing openness and calm. A naturally illuminated stair connects to the lowest level, where a former basement was transformed into a guest suite and family room opening onto a deck. From there, steps lead directly to a small concrete boat ramp at the water’s edge.
Throughout the project, decisions were guided by continuity rather than transformation for its own sake. Lessons drawn from both desert and coastal climates informed a material strategy rooted in performance and restraint. Bay Heirloom stands as a measured evolution of a family house, structurally renewed and carefully modernized, grounded in the discipline and care that first shaped it.
Klopf Architecture Project Team: John Klopf, AIA, Angela Todorova and Fernanda Bernardes
Landscape Architect: Huettl Landscape Architecture
General Contractor: Kasten Builders
Photography: ©2025 Mariko Reed
Year Completed: 2022
Location: Point Richmond, CA
 Ambiance Design
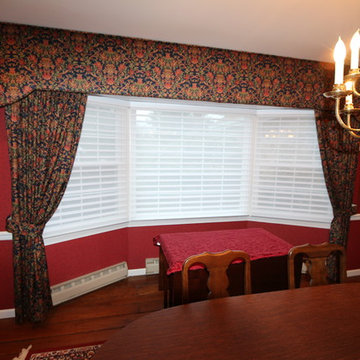
This client was looking for treatments to offer some privacy and UV protection, while still maintaining her view and natural light into her space. The Hunter Douglas Silhouette window shadings were the perfect choice for this large bay window.
 Budget Blinds of Ossining
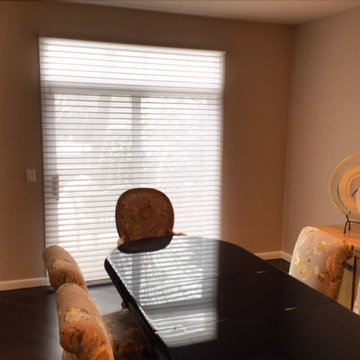
Sheer shades can offer the perfect balance between privacy and light filtration. They also help preserve some of your view.
Example of a mid-sized trendy dark wood floor enclosed dining room design in New York with beige walls
Example of a mid-sized trendy dark wood floor enclosed dining room design in New York with beige walls

Sponsored
Columbus, OH

Snider & Metcalf Interior Design, LTD
Leading Interior Designers in Columbus, Ohio & Ponte Vedra, Florida
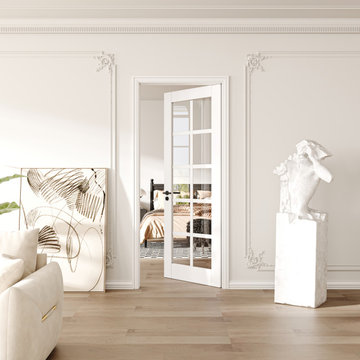 ARK DESIGN
Ark Design door slab also can apply for our pocket door frame.
【Paint Grade-Surface】This product is ready to use and provides a scratch-resistant surface.
【Solid Core】Our solid core door slab provides 70% more sound dampening than a hollow core door.
【Upgraded Glass】 This door is made of 4mm tempered frosted glass, which is safe (SGCC certified) and can protect your privacy. The glass is designed to filter light and brighten your home.
【Widely Applicable】We offer multiple glass and panel door slab options that are suitable for all home decor styles. They can be used in the living room, kitchen, bathroom, dining room, and more. Our stylish designs will blend in perfectly with your home.
【Dedicated Service】We are dedicated to providing you with quality products and services. If you have any questions regarding your purchase, please feel free to contact us and we will do our best to help you solve the problem.
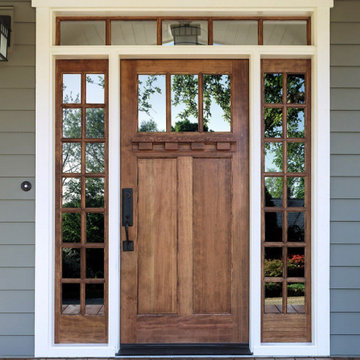
 Window Film World
One-way film allows you to see out, but they can't see in.
With a beautiful mirrored design, this static cling window film will help bring both privacy and intrigue to a variety of surfaces including shower doors and cabinets. The reflective mirror finish looks great from the inside and the outside, creating privacy while still allowing you to look outside. Easy to install this adhesive film can be repositioned and removed to suit all the challenges life may bring.
Static cling Window Film
Great for Shower Doors, Windows, and Cabinets
Filters light & reduces Glare
Block unwanted views and viewers
Easy To Remove
Creates a reflective surface on the glass which allows you to look outside while people outside cannot see in
*Disclaimer if it is bright inside and dark outside viewers may be able to see inside
 Modulor
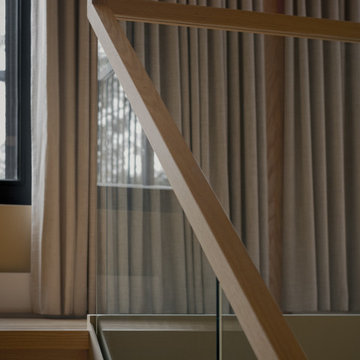
Built on a steep lakeside terrain, the Tsuga residence by Appareil Architecture is an ambitious project that required meticulous planning and flawless execution. Nestled within the rugged landscapes of Brownsburg-Chatham, Tsuga elevates a complex site to offer a seamless immersion in nature. Balancing the site’s constraints with a high level of finish, every phase of the project was designed to reconcile technical challenges with precision. Modulor expertly managed all collaborators, ensuring a level of detail that defines a project of this scale.
On the exterior, the building envelope combines durability with refinement. Carefully selected natural wood cladding interacts with a perforated screen that filters light and adds depth to the façade. The integration of openings was strategically planned to maximize views while maintaining a cohesive architectural expression.
Inside, the materials and finishes reflect the same commitment to quality. Wooden paneling wraps the spaces, creating visual continuity and a warm atmosphere. The stainless steel kitchen, with its clean lines and custom design, introduces a striking contrast between modernity and natural textures. Every junction, every material transition was meticulously crafted to ensure a flawless result, with no compromises on durability or functionality.
Designed for an architectural historian and a musician and opera singer, Tsuga is the result of meticulous craftsmanship. A home built to stand the test of time, with an unwavering attention to detail.
52