
Search results for "Filter light" in Home Design Ideas
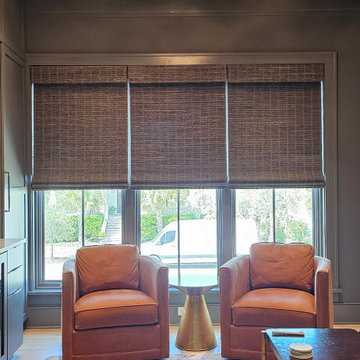
 Bumble Bee Blinds Of Tampa
Motorized woven wood shades in natural brown filtering light perfectly. The woven texture complements the leather, marble, and dark cabinetry.
Trendy wine cellar photo in Tampa
Trendy wine cellar photo in Tampa

 Klopf Architecture
Set on a narrow hillside lot overlooking the San Francisco Bay in Point Richmond, California, Bay Heirloom is a Mid-Century Modern family home restored, modernized and adapted for contemporary living. Oriented south-southwest toward the Marin Headlands, with views of the Golden Gate Bridge, the residence captures shifting Bay light throughout the day, from fog-muted mornings to vivid, glowing sunsets.
The home was built by Karlyn Neel’s grandfather, the owner of the construction company Flo-Crete, one of the Bay Area’s early concrete pumping firms. Flo-Crete completed the foundation and structural concrete work, with family photographs documenting the original cinderblock walls and pours. The firm also contributed to major regional infrastructure projects, including the Transbay BART tube and Candlestick Park, situating the house within a broader legacy of Bay Area construction. Growing up, Neel spent considerable time in the home, developing an early appreciation for mid-century modern principles. Instead of parting with this family heirloom, she purchased the home from her grandfather’s estate.
While her grandfather continued to live in the Point Richmond house, Neel purchased a Mid-Century Modern residence in Palm Desert. In contrast to the Bay Area’s cool temperatures, salt air, and persistent winds, the desert home is shaped by heat and sun and requires a different material response. A substantial renovation she led there emphasized thermal performance, filtered light, and restrained detailing. The experience later informed the restoration of her Bay Area family home.
What began as a modest Mid-Century Modern update expanded when decades of exposure to marine conditions revealed leaks and significant structural and seismic deficiencies. Neel was determined to honor her grandfather’s perseverance and without hesitation pivoted to a much more intensive project. Addressing these challenges required close coordination between Neel, Klopf Architecture and Kasten Builders, with architectural restraint and construction precision guiding each intervention. Rather than alter the home’s defining features, the project focused on reinforcing the structure from within. Discreet beams were embedded along the rear facade and in an upstairs wall, strengthening the building while maximizing the wall of glass facing the Bay and opening the wall between the kitchen and the living space. These structural interventions allowed the space to open fully to the Bay without visual interruption, with the kitchen repositioned as the social and functional core of an open, continuous living space. The building envelope was updated using weather- and corrosion-resistant materials appropriate to the marine environment.
The house unfolds vertically from the street, beginning with a modest garage level and workshop, with the main living spaces located below. Original slate flooring at the entry was preserved, along with select furnishings and artwork collected by Neel’s grandfather, anchoring the restored interior in its past. A restrained palette of black accents and pale, natural finishes replaces darker wood tones, reinforcing openness and calm. A naturally illuminated stair connects to the lowest level, where a former basement was transformed into a guest suite and family room opening onto a deck. From there, steps lead directly to a small concrete boat ramp at the water’s edge.
Throughout the project, decisions were guided by continuity rather than transformation for its own sake. Lessons drawn from both desert and coastal climates informed a material strategy rooted in performance and restraint. Bay Heirloom stands as a measured evolution of a family house, structurally renewed and carefully modernized, grounded in the discipline and care that first shaped it.
Klopf Architecture Project Team: John Klopf, AIA, Angela Todorova and Fernanda Bernardes
Landscape Architect: Huettl Landscape Architecture
General Contractor: Kasten Builders
Photography: ©2025 Mariko Reed
Year Completed: 2022
Location: Point Richmond, CA

 Smith & Noble
Reeds, bamboo and grasses bring the outdoors into your indoors. Rich in texture, warm in appearance, our custom Natural Woven Shades filter light softly, subtly and naturally. Woven by skilled artisans on hand-fed looms, each material is a work of art.
Find the right local pro for your project
 Klopf Architecture
Set on a narrow hillside lot overlooking the San Francisco Bay in Point Richmond, California, Bay Heirloom is a Mid-Century Modern family home restored, modernized and adapted for contemporary living. Oriented south-southwest toward the Marin Headlands, with views of the Golden Gate Bridge, the residence captures shifting Bay light throughout the day, from fog-muted mornings to vivid, glowing sunsets.
The home was built by Karlyn Neel’s grandfather, the owner of the construction company Flo-Crete, one of the Bay Area’s early concrete pumping firms. Flo-Crete completed the foundation and structural concrete work, with family photographs documenting the original cinderblock walls and pours. The firm also contributed to major regional infrastructure projects, including the Transbay BART tube and Candlestick Park, situating the house within a broader legacy of Bay Area construction. Growing up, Neel spent considerable time in the home, developing an early appreciation for mid-century modern principles. Instead of parting with this family heirloom, she purchased the home from her grandfather’s estate.
While her grandfather continued to live in the Point Richmond house, Neel purchased a Mid-Century Modern residence in Palm Desert. In contrast to the Bay Area’s cool temperatures, salt air, and persistent winds, the desert home is shaped by heat and sun and requires a different material response. A substantial renovation she led there emphasized thermal performance, filtered light, and restrained detailing. The experience later informed the restoration of her Bay Area family home.
What began as a modest Mid-Century Modern update expanded when decades of exposure to marine conditions revealed leaks and significant structural and seismic deficiencies. Neel was determined to honor her grandfather’s perseverance and without hesitation pivoted to a much more intensive project. Addressing these challenges required close coordination between Neel, Klopf Architecture and Kasten Builders, with architectural restraint and construction precision guiding each intervention. Rather than alter the home’s defining features, the project focused on reinforcing the structure from within. Discreet beams were embedded along the rear facade and in an upstairs wall, strengthening the building while maximizing the wall of glass facing the Bay and opening the wall between the kitchen and the living space. These structural interventions allowed the space to open fully to the Bay without visual interruption, with the kitchen repositioned as the social and functional core of an open, continuous living space. The building envelope was updated using weather- and corrosion-resistant materials appropriate to the marine environment.
The house unfolds vertically from the street, beginning with a modest garage level and workshop, with the main living spaces located below. Original slate flooring at the entry was preserved, along with select furnishings and artwork collected by Neel’s grandfather, anchoring the restored interior in its past. A restrained palette of black accents and pale, natural finishes replaces darker wood tones, reinforcing openness and calm. A naturally illuminated stair connects to the lowest level, where a former basement was transformed into a guest suite and family room opening onto a deck. From there, steps lead directly to a small concrete boat ramp at the water’s edge.
Throughout the project, decisions were guided by continuity rather than transformation for its own sake. Lessons drawn from both desert and coastal climates informed a material strategy rooted in performance and restraint. Bay Heirloom stands as a measured evolution of a family house, structurally renewed and carefully modernized, grounded in the discipline and care that first shaped it.
Klopf Architecture Project Team: John Klopf, AIA, Angela Todorova and Fernanda Bernardes
Landscape Architect: Huettl Landscape Architecture
General Contractor: Kasten Builders
Photography: ©2025 Mariko Reed
Year Completed: 2022
Location: Point Richmond, CA
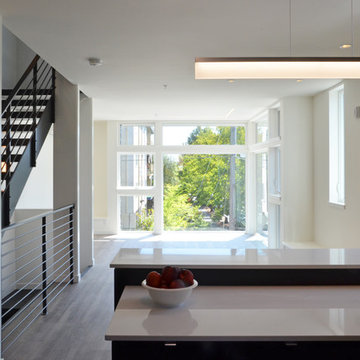
 Finch Design & Production inc
The kitchen is open to the dining and living room spaces and windows beyond. Open stairs allow the space to feel more expansive, and filter light up and down between floors.
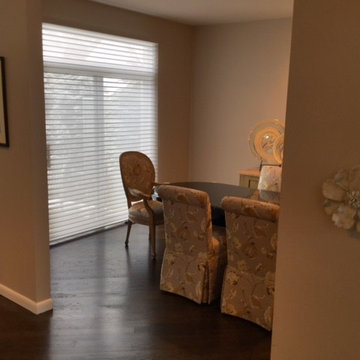
 Budget Blinds of Ossining
Sheer shades can offer the perfect balance between privacy and light filtration. They also help preserve some of your view.
Mid-sized trendy dark wood floor enclosed dining room photo in New York with beige walls
Mid-sized trendy dark wood floor enclosed dining room photo in New York with beige walls
 Wood-Mode Fine Custom Cabinetry
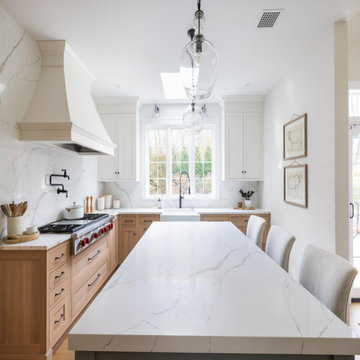
An airy, outdoor feeling was created in this kitchen by using natural tones and filtering light through several ways including a skylight above the sink and a large arched window in the dining area. Adorned in Rockport Recessed door style, the lower cabinetry captures the feel of nature by using a Matte French Biscuit finish on Quarter Sawn White Oak, and are capped with white quartz countertops that continue up the wall to seamlessly blend with the Nordic White upper cabinetry.
The island in Vintage Silver Pine is designed with hand-turned legs to feel like a kitchen table on one side, while hiding a convection oven and storage on the other. The additional seating adjacent to the large dining table means everyone can sit together during family gatherings.
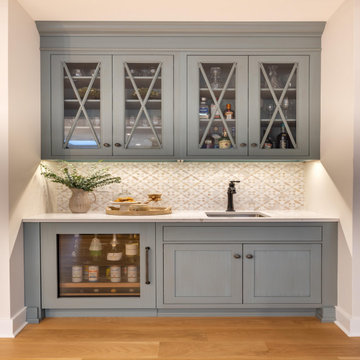
The beverage center in the same Vintage Silver Pine finish with running water provides a space to make coffee, clean and house cocktail glasses, and keep on-demand cold drinks in a separate beverage refrigerator.
Designed by Dana Bender
Pine Street Carpenters
West Chester, PA

Sponsored
Plain City, OH

Kuhns Contracting, Inc.
Central Ohio's Trusted Home Remodeler Specializing in Kitchens & Baths
 Wood-Mode Fine Custom Cabinetry
An airy, outdoor feeling was created in this kitchen by using natural tones and filtering light through several ways including a skylight above the sink and a large arched window in the dining area. Adorned in Rockport Recessed door style, the lower cabinetry captures the feel of nature by using a Matte French Biscuit finish on Quarter Sawn White Oak, and are capped with white quartz countertops that continue up the wall to seamlessly blend with the Nordic White upper cabinetry.
The island in Vintage Silver Pine is designed with hand-turned legs to feel like a kitchen table on one side, while hiding a convection oven and storage on the other. The additional seating adjacent to the large dining table means everyone can sit together during family gatherings.
The beverage center in the same Vintage Silver Pine finish with running water provides a space to make coffee, clean and house cocktail glasses, and keep on-demand cold drinks in a separate beverage refrigerator.
Designed by Dana Bender
Pine Street Carpenters
West Chester, PA
 BHaley Design+Build
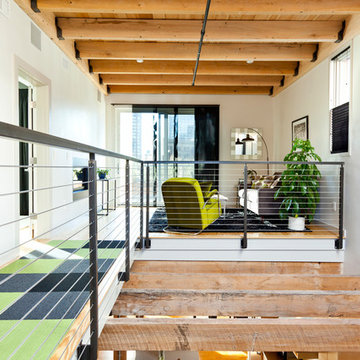
A second story was added to a penthouse loft in the leather district of Boston. Skylights were installed and reclaimed hickory beams filter light into the kitchen below. Sliding glass panels lead out onto the roof deck. A small sitting room with double sided fireplace is shown.
pat piasecki
 Studio Em Interiors
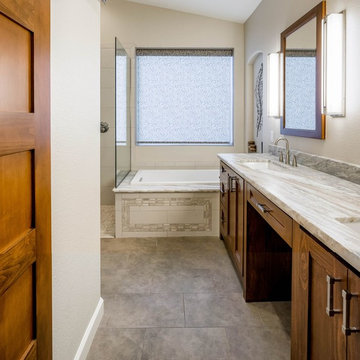
The vanity space in this project was narrow as the main bathroom area is in an L-shape. The master closet originally had a swinging door that we replaced with a sliding barn door. This allowed more room in the bathroom and more unobstructed storage space within the master closet. By closing in the wall a few feet for the barn door we were able to add more interior storage space to the closet as well. A roller shade was installed over the tub for privacy and to filter light. The material chosen is perfect for a wet location.
 The Curtain Boutique
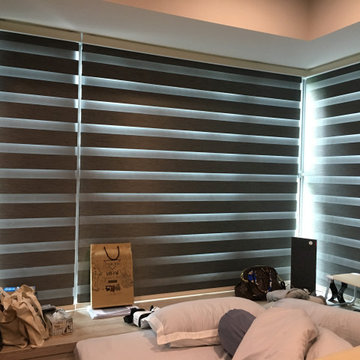
Korean Combi blinds allow you to choose between bright, filtered light and dark, black-out settings. With two layers that overlap in a striped pattern, you can adjust the amount of light flowing in as you roll the blinds up and down. These blinds provide seclusion, sunlight control, and a soft, elegant aesthetic to your house.
 George Clemens Architecture
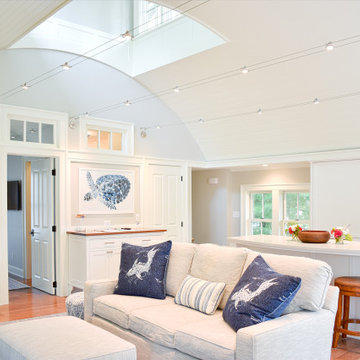
We loved the process of transforming this hidden gem in the heart of historic Chagrin Falls Village. A new porch and cupola grace the exterior. The cupola filters light from above into the barrel-vaulted 2nd floor living area. We incorporated original architectural details like the small round windows (roundels) for the horses of yesteryear and the elliptical Italianate double-hung windows and brackets.
Builder: Jordan Construction
Interior Design: Chestnut Hill Homes


Sponsored
Sunbury, OH

J.Holderby - Renovations
Franklin County's Leading General Contractors - 2X Best of Houzz!
 Architectural Materials
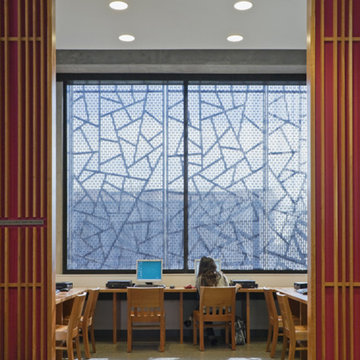
The CV Starr East Asian library at UC Berkeley features a rich palette of materials that beautifully frame the collection and serve to create an engaging, rich environment from research and exploration. The exterior is comprised of rainscreen stone cladding, bronze and copper cladding, glass window walls and cast bronze sunshades. The sunshades filter light into the central hall, select reading rooms and offices.
 Madison Avenue Window Fashions
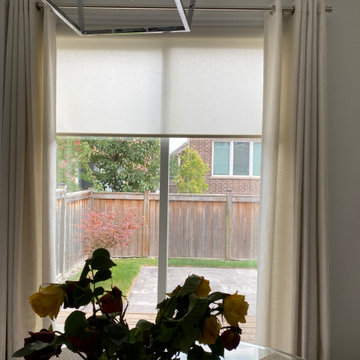
Roller blinds combined with drapery create the perfect synergy in window coverings. This versatile combination offers the best of both worlds, ensuring functionality and style in one seamless solution.
Roller blinds, with their sleek and modern design, provide excellent light control and privacy. They are incredibly easy to operate, allowing you to adjust the level of sunlight entering the room effortlessly. Whether you prefer a complete blackout or a soft filtered light, roller blinds have got you covered.
Adding drapery to the mix brings a touch of elegance and sophistication to your space. With a wide range of fabric options available, you can easily customize the drapes to match your interior decor. Drapery not only adds warmth and texture but also helps to soften the overall look of the window.
 Budget Blinds Concord Manchester Keene Lks UprVly
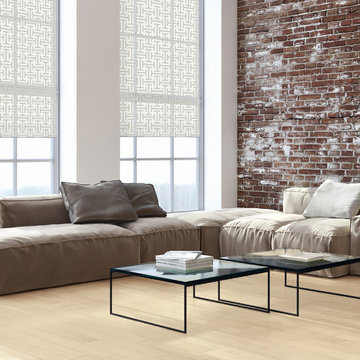
Achieve a modern living room with custom roller shades. Roller shades come in a variety of contemporary prints and patterns to match your distinctive taste.
Add texture to shades so your windows become a work of art. Sheer shades gently filter light and ad beautiful texture to bare windows.
 fuse57 llc architecture
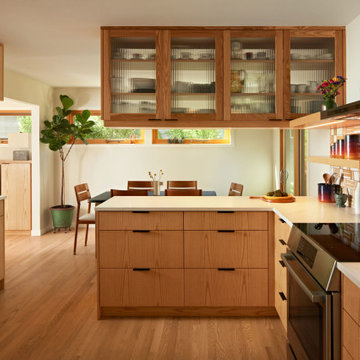
This kitchen remodel in Minneapolis neighborhood, nestled in a quiet pocket of mid-century homes near the river trails, embraces its compact footprint with smart, space-efficient design. Rather than default to an open-concept layout, the kitchen remains enclosed - enhanced by a custom operable vertical shutter that allows the kitchen to be closed off for focused cooking or opened to share light and conversation. Warm flush wood panels on the living room side blend seamlessly with the home’s original character. Reconfigured window openings with H windows establish sightlines from the front door to the backyard, framing a shared community garden beyond and a mature pine from the kitchen space. Brown ash cabinetry, neutral quartz counters, and a handmade ceramic tile backsplash nods to the home’s mid-century character balancing utility with beauty. Double-sided reeded glass uppers filter additional natural light into the kitchen while allowing tableware access from both the kitchen and dining room. New wood floors tie it all together, uniting the main level and reinforcing the feeling that this home, while modest in scale, is filled with light, warmth, and purpose.

Sponsored
Sunbury, OH
J.Holderby - Renovations
Franklin County's Leading General Contractors - 2X Best of Houzz!
 Free Space Intent
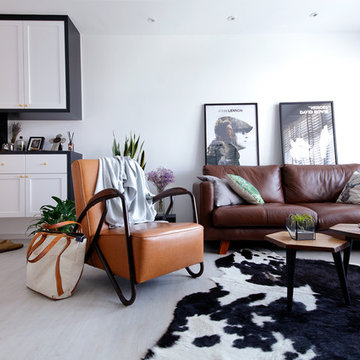
Inspiration for a scandinavian light wood floor and white floor living room remodel in Singapore with white walls

 Ernesto Santalla PLLC
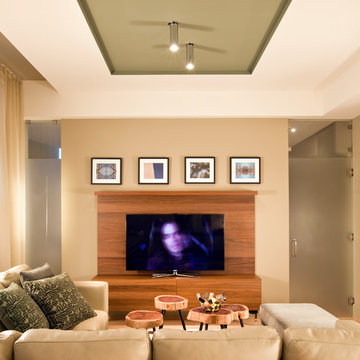
Ernesto Santalla was approached to create a new home for two Washington, DC lawyers wishing to downsize their living space. The move took them from a row house in Washington's historic Dupont Circle neighborhood to a two bedroom apartment in the vibrant, up-and-coming U Street Corridor. Our task was to transform a rather plain and generic apartment into a custom, sophisticated space in a few strategic moves. Ceiling details serve to define functional areas of the living space without creating divisions. Changing some doors from wood to frosted glass, creates a sense of continuity between spaces, and allows light to travel between spaces. Lighting was inserted strategically, to enhance certain functions of the home. The kitchen was partially enclosed with a plane of frosted glass to create visual separation from the main living space while still allowing natural light to filter in from the expansive wall of floor-to-ceiling windows. Color was used to reinforce the architectural intent and simplify spaces, such as the entry, which as many doors and frames. Furniture was selected to blend with the client's collection of heirloom pieces, creating a sophisticated juxtaposition. Statement pieces like a ceiling light from Viabizzuno create impact while maintaining the visual simplicity of our minimal approach.
This project was featured in DC Modern Luxury. https://www.modernluxury.com/washington-dc/story/grand-nest
Photography by Geoffrey Hodgdon
53