
Search results for "Filter light" in Home Design Ideas
 Texas Patio Covers
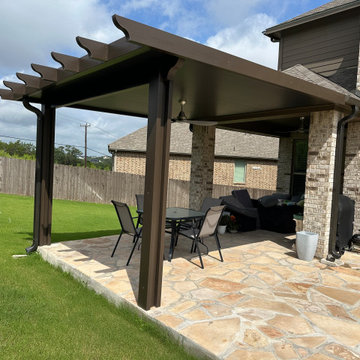
This patio cover pergola in Leander, Texas, showcases Texas Patio Covers’ ability to merge full-shade functionality with open-air elegance. Designed for a homeowner seeking both protection and architectural flair, the structure features a solid aluminum patio roof seamlessly connected to a decorative pergola extension—creating a versatile outdoor living space ideal for entertaining, relaxing, or dining al fresco.
Crafted with powder-coated aluminum framing, the patio cover offers complete shelter from sun and rain, while the adjoining pergola lattice provides filtered light and visual interest. The neutral finish and clean lines complement the home’s Hill Country aesthetic, and the attached design ensures cohesive integration with the existing architecture.
Built to withstand Leander’s climate and enhance backyard usability, this hybrid structure delivers both durability and design, transforming the patio into a year-round retreat.
 Bianchi Design
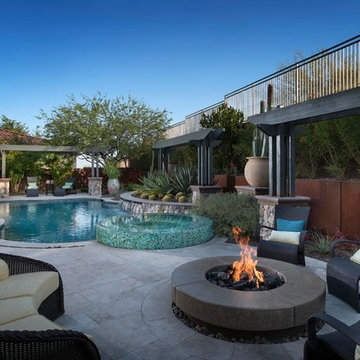
Previously, this yard was burdened by a typical boulder pile pool, that was heaped higher than typical, trying to hide the towering wall behind. At first, the clients sought merely to reconfigure the BBQ that was congesting the patio, but upon further analysis, they decided it was time to strip the entire yard, leaving only the pool shell. Bianchi’s solution introduced an array of four arbors to distract the eye from the wall behind, solving what the boulder waterfall could never do.
Additionally, the wall was painted a dark earth tone to add contrast and depth. This strategy enabled the wall to recede into the distance, while the agave blue grey arbors floated forward visually from the background. Previously, the patios were a hodgepodge of deck islands that were impossible to navigate, and were of insufficient size to arrange furniture on. A well organized patio streamlined the traffic flow and the living space, featuring a cast in place concrete fire pit and banco couch, as well as a new outdoor bistro, glowing with filtered light from the canvas shade sails overhead.
A turquoise glass overflow spa became the yards focal point, sharing the space between the pool and outdoor living. The striking symmetry of the spa and pot pedestal with regal cacti arrangement behind, flanked by the arbors on either side, created a stately first impression from the front door. This teaser was just a glimpse of what could not yet be seen serving as an invitation to explore and enjoy as the yard unfolds.
See more about this project & hear from the homeowner here: https://www.youtube.com/watch?v=7eT3RkLkg5w&feature=youtu.be
 Accent Verticals
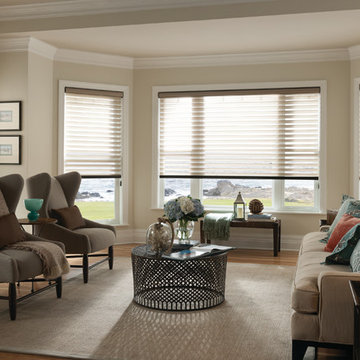
Sheer shadings with oil rubbed bronze head rails. Perfect for filtering light and giving just the right amount of privacy.
Elegant living room photo in Portland
Elegant living room photo in Portland
Find the right local pro for your project
 NW Shade Co
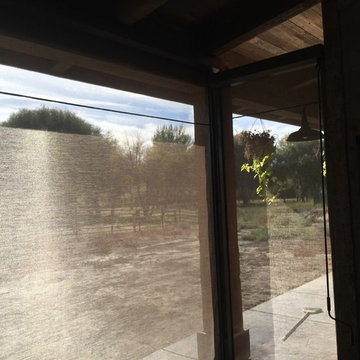
We install custom shades to your specifications using high quality components manufactured by SW Sun Control. Our sun shades will reduce wind, sun damage and harmful UV rays while preserving your view of the outdoors. Perfect for sliders, patio covers, pergolas, and windows, these beautiful, easy-to-use, durable vinyl mesh screens block up to 97% of sun, wind, and mist yet let in soft, filtered light and air. Whether you need protection from the elements or you want to enjoy the sun, our sun shades retract smoothly, giving you complete control of your outdoor space. With so many options to choose from we can accommodate any budget, no project is too large or too small.
Consider your options and let us help you improve the way you live outdoors!
 White Construction Company

Beautifully designed Master Suite bath has a luxurious spa feel with a Kohler claw-foot tub, walk-in shower, and separate makeup vanity. Remote controlled blinds provide privacy and filtered light. Travertine floors custom alder cabinetry accentuate the blend of warm colors and textures throughout.
 Dalgliesh Gilpin Paxton - DGP - Architects
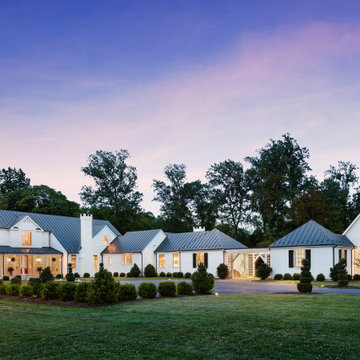
The renovations at Horseshoe Hill transformed a disjointed property into an alluring farmhouse with strong connections to the landscape and a fresh aesthetic to complement the owner’s South African furnishings. A new main gable establishes a strong central focus for the massing, and an entry wing addition welcomes visitors with a charming porch and inviting foyer. New south-facing covered porches create comfortable outdoor living areas, connect major rooms to the outdoors, and provide shade and filtered light for interior spaces. The home’s updated floor plan distills an existing warren of disconnected, small chambers into spacious, open rooms that infuse the house with a modern flow and engage the new pool.
 Timan Custom Window Treatments, Inc
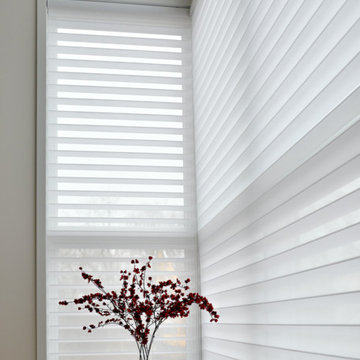
Silhouette window shades bring in soft, filtered light while providing incredible view-through.
Example of a trendy l-shaped staircase design in Cleveland
Example of a trendy l-shaped staircase design in Cleveland

Sponsored
Columbus, OH

Hope Restoration & General Contracting
Columbus Design-Build, Kitchen & Bath Remodeling, Historic Renovations
 Departure l Architecture
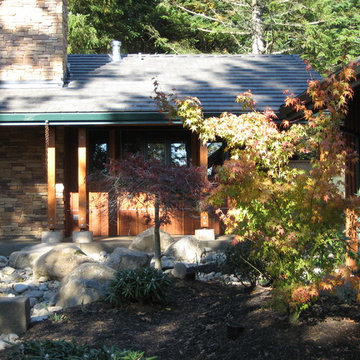
Exterior courtyard designed to control storm water runoff while also being artful and usable
Example of a small arts and crafts red two-story wood exterior home design in Portland
Example of a small arts and crafts red two-story wood exterior home design in Portland
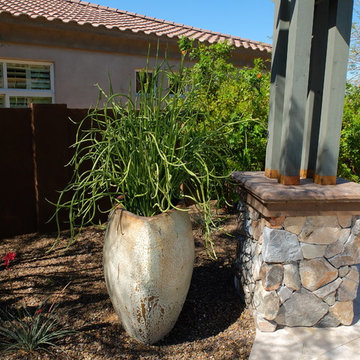 Bianchi Design
Previously, this yard was burdened by a typical boulder pile pool, that was heaped higher than typical, trying to hide the towering wall behind. At first, the clients sought merely to reconfigure the BBQ that was congesting the patio, but upon further analysis, they decided it was time to strip the entire yard, leaving only the pool shell. Bianchi’s solution introduced an array of four arbors to distract the eye from the wall behind, solving what the boulder waterfall could never do.
Additionally, the wall was painted a dark earth tone to add contrast and depth. This strategy enabled the wall to recede into the distance, while the agave blue grey arbors floated forward visually from the background. Previously, the patios were a hodgepodge of deck islands that were impossible to navigate, and were of insufficient size to arrange furniture on. A well organized patio streamlined the traffic flow and the living space, featuring a cast in place concrete fire pit and banco couch, as well as a new outdoor bistro, glowing with filtered light from the canvas shade sails overhead.
A turquoise glass overflow spa became the yards focal point, sharing the space between the pool and outdoor living. The striking symmetry of the spa and pot pedestal with regal cacti arrangement behind, flanked by the arbors on either side, created a stately first impression from the front door. This teaser was just a glimpse of what could not yet be seen serving as an invitation to explore and enjoy as the yard unfolds.
See more about this project & hear from the homeowner here: https://www.youtube.com/watch?v=7eT3RkLkg5w&feature=youtu.be
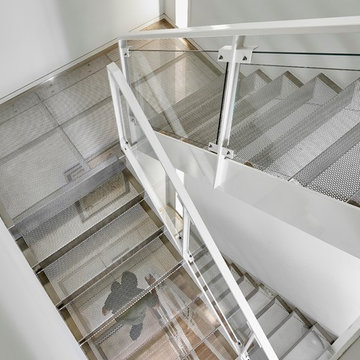
 Terra Studio
The stairway at the center of this Philadelphia rowhouse is an experiment of translucency and perception. The folded runs of perforated stainless steel dematerialize and the layered views and filtered light serve to connect the residents across the multiple levels.
Photo: Jeffrey Totaro

 Rockville Interiors
Blinds - Our carefully curated library of blinds features the industries finest Solar Shades, Silhouette Shades, Wood Blinds, Honeycomb Shades, Woven Woods & more! We only partner with the most fashion-forward fabricators like Hunter Douglas, Conrad Shades, Coulisse & more for gorgeous window fashions that provide industry leading levels of privacy, light control, UV protection and thermal insulation.
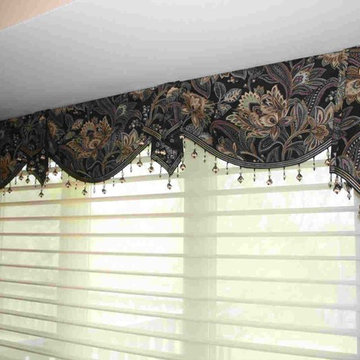
 Window Fashions
This top treatment is scalloped with center jabots and side cascades. A beaded trim is added to the hemline to give this master bedroom a more formal look. The shade mounted behind is a Hunter Douglas Nantucket window shade. The fabric louvers can be rotated to control the light and privacy.
 SPACE LINE DESIGN ARCHITECTS
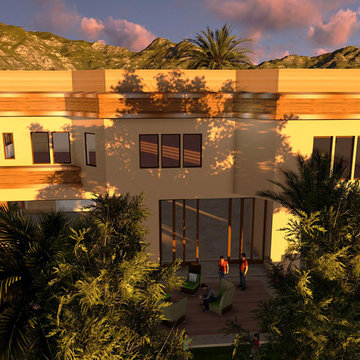
Featuring an impressive red sandstone façade accented with durable exterior wood and powder coated brushed gold aluminum trims.
This graceful home has an elegantly expressed massive main entry foyer to greet the guests.
This home has been designed with Vastu Shastra in mind and has many dedicated areas to meet all the owners specific needs.
Lots of entertainment zones for formal/informal gatherings, easy indoor/outdoor access.
There is a delightful three story central atrium topped with a 5-sided glass-bottomed roof terrace water feature.
This prismatic gem allows a soft filtered light refracting through the water to stream down through the core of the home.
Augmenting the philosophy of Brahmasthan, a powerful zone of energy radiating through the open spaces of the home.
The Roof Terrace has an exercise gym, spa and yoga rooms and an outdoor shady roof garden with lovely views of the Dubai Marina towers and Emirates Hills Golf Course, especially at night.
There is a sizable service kitchen, an elevator and dumb waiter as well as basement staff accommodation for 6.
The fully furnished basement has a 20 person theater, a games room, ample storage and also boasts an outdoor atrium open to sky above and connected by stairs to the patio party zones just off the main living room above.
There is a side yard negative-edge swimming pool with waterfall and BBQ areas.

Sponsored
Fredericksburg, OH

High Point Cabinets
Columbus' Experienced Custom Cabinet Builder | 4x Best of Houzz Winner
 Seoane Landscape Design

Design ideas for a large asian drought-tolerant and partial sun backyard waterfall in Boston.
 Cheng Design
Fu-Tung Cheng, CHENG Design

• Kitchen featuring Concrete Countertop and Zinc Walls, Mammoth Lakes home
The entry way is the focal point of this mountain home, with a pared concrete wall leading you into a "decompression" chamber as foyer - a place to shed your coat and come in from the cold in the filtered light of the stacked-glass skylight. The earthy, contemporary look and feel of the exterior is further played upon once inside the residence, as the open-plan spaces reflect solid, substantial lines. Concrete, flagstone, stainless steel and zinc are warmed with the coupling of maple cabinetry and muted color palette throughout the living spaces.
Photography: Matthew Millman
 Cabana Theory
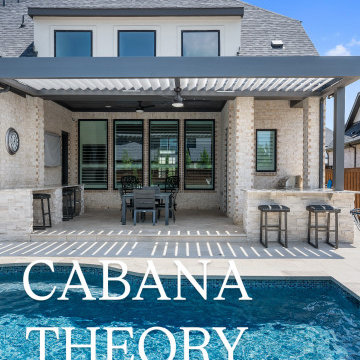
Take control of your outdoor space with a louvered pergola! ☀️? Whether you want full sun, filtered light, or total shade, adjustable louvers let you customize your patio experience in seconds. No more running inside when the weather changes—just pure comfort, rain or shine! ?️
Perfect for morning coffee, backyard BBQs, or relaxing under the stars. How would you set your louvers—open, tilted, or closed? Drop a ? or ? in the comments!
#PatioPerfection #OutdoorLuxury #ModernDesign #CabanaTheory #backyardgoals #cabana #pergola #cabanatheory #aluminumpergola #louveredpergola #patiocover
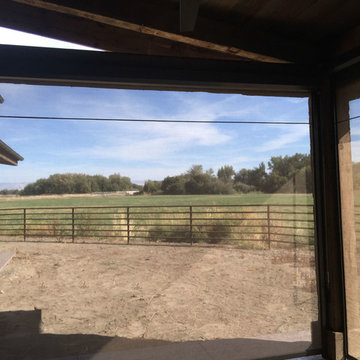 NW Shade Co
We install custom shades to your specifications using high quality components manufactured by SW Sun Control. Our sun shades will reduce wind, sun damage and harmful UV rays while preserving your view of the outdoors. Perfect for sliders, patio covers, pergolas, and windows, these beautiful, easy-to-use, durable vinyl mesh screens block up to 97% of sun, wind, and mist yet let in soft, filtered light and air. Whether you need protection from the elements or you want to enjoy the sun, our sun shades retract smoothly, giving you complete control of your outdoor space. With so many options to choose from we can accommodate any budget, no project is too large or too small.
Consider your options and let us help you improve the way you live outdoors!


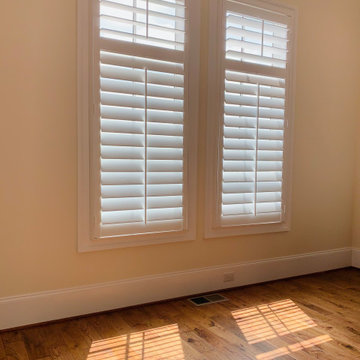
 Acadia Shutters & Blinds, Inc.
Live Luxuriously with the beautifully filtered light from Acadia's Real Wood Interior Shutters
Example of a large arts and crafts loft-style brown floor and light wood floor family room design in Nashville with beige walls and no fireplace
Example of a large arts and crafts loft-style brown floor and light wood floor family room design in Nashville with beige walls and no fireplace
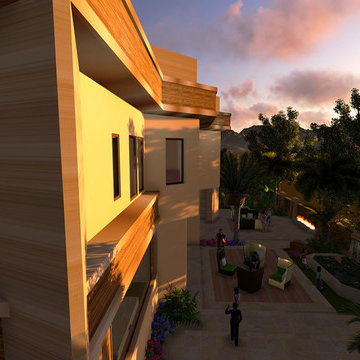 SPACE LINE DESIGN ARCHITECTS
Featuring an impressive red sandstone façade accented with durable exterior wood and powder coated brushed gold aluminum trims.
This graceful home has an elegantly expressed massive main entry foyer to greet the guests.
This home has been designed with Vastu Shastra in mind and has many dedicated areas to meet all the owners specific needs.
Lots of entertainment zones for formal/informal gatherings, easy indoor/outdoor access.
There is a delightful three story central atrium topped with a 5-sided glass-bottomed roof terrace water feature.
This prismatic gem allows a soft filtered light refracting through the water to stream down through the core of the home.
Augmenting the philosophy of Brahmasthan, a powerful zone of energy radiating through the open spaces of the home.
The Roof Terrace has an exercise gym, spa and yoga rooms and an outdoor shady roof garden with lovely views of the Dubai Marina towers and Emirates Hills Golf Course, especially at night.
There is a sizable service kitchen, an elevator and dumb waiter as well as basement staff accommodation for 6.
The fully furnished basement has a 20 person theater, a games room, ample storage and also boasts an outdoor atrium open to sky above and connected by stairs to the patio party zones just off the main living room above.
There is a side yard negative-edge swimming pool with waterfall and BBQ areas.
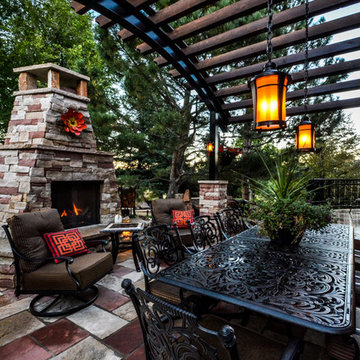
 Landscape Connection
matt delong photography
Elegant backyard stone patio photo in Denver with a fire pit
Elegant backyard stone patio photo in Denver with a fire pit
83