
Search results for "Filter light" in Home Design Ideas
 Skyline Window Coverings
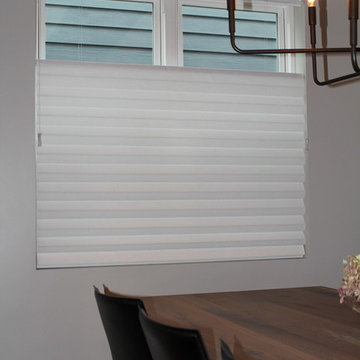
 We selected the Hunter Douglas Solera Shade with the top down bottom up feature. This shade softened up the room but still let in lots of filtered light. The top down bottom up allowed our clients to keep full privacy but still have the option to see out.
 Dalgliesh Gilpin Paxton - DGP - Architects
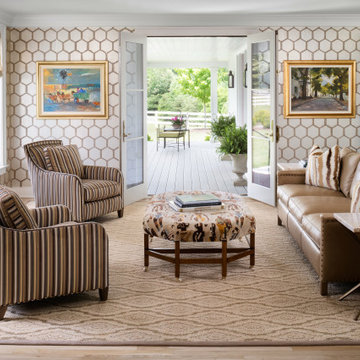
The renovations at Horseshoe Hill transformed a disjointed property into an alluring farmhouse with strong connections to the landscape and a fresh aesthetic to complement the owner’s South African furnishings. A new main gable establishes a strong central focus for the massing, and an entry wing addition welcomes visitors with a charming porch and inviting foyer. New south-facing covered porches create comfortable outdoor living areas, connect major rooms to the outdoors, and provide shade and filtered light for interior spaces. The home’s updated floor plan distills an existing warren of disconnected, small chambers into spacious, open rooms that infuse the house with a modern flow and engage the new pool.
 Lotus Construction Group
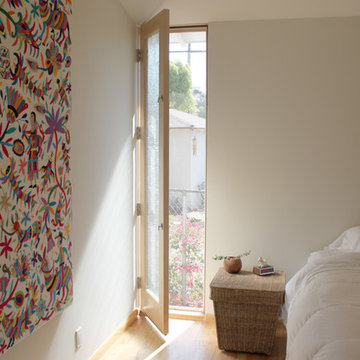
This master bedroom is part of a 700 square foot addition consisting of a bedroom, bath and large closet. The addition was designed with simplicity in mind. In the bedroom, the graceful floor-to-ceiling maple windows with rain glass panels allow soft filtered light, creating a serene retreat. There is no need for furniture; the television is set into a custom-built wall, and the closet is complete with built-in dressers.
Find the right local pro for your project
 Advanced Window Fashions
NANTUCKET™ WINDOW SHADINGS
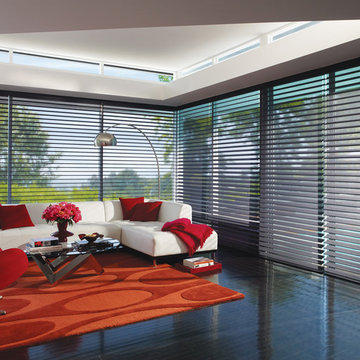
In this modern take on window shadings, daylight becomes a beautiful backdrop with the sheer fabric of Nantucket™ window shadings. Closed, they offer privacy and a soft glow; rolled up, they provide a clear view of the outdoors; opened, the vanes give you the best of both – an impressionistic view and soft, filtered light. In every situation, they’re a fresh, youthful approach to windows.
 Sturman Architects
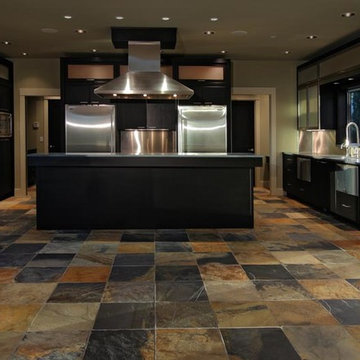
This modern style house was a speculative venture creating a dynamic project which maximized the site constraints and zoning limits. The low pitched lofty roof lines focus on the site views and allow clear story windows for soft filtered light. The stained cedar trim and soffits, stone veneer and metal railings blend the modern architectural design with a northwest flair.
 Emily Walser, a Smith & Noble In Home Designer
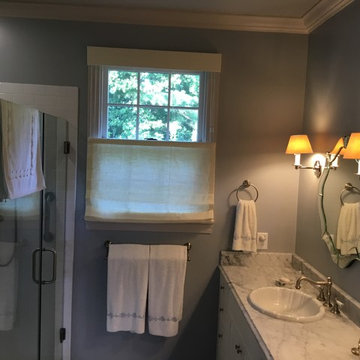
Soft filtered light and privacy provided by this top down bottom up flat roman shade in a quiet neutral fabric. Perfect complement for the elegant, spa like bath
 Seoane Landscape Design
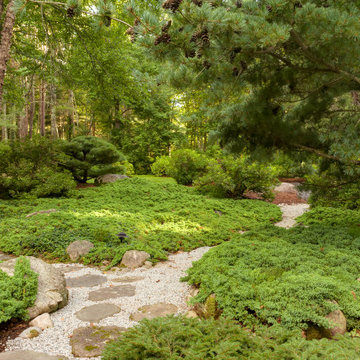
Inspiration for a large asian drought-tolerant and partial sun backyard waterfall in Boston.


 Skyline Window Coverings
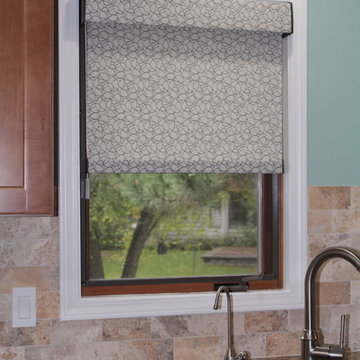
Over the Kitchen Sink we wanted something that could roll up and get out of the way but provide filtered light and privacy. The Hunter Douglas Designer Roller shade did just that. We selected a fun print to enhance this window but keep with the style of the room which was very clean and simplistic.
 Seoane Landscape Design

Design ideas for a large asian drought-tolerant and partial sun backyard waterfall in Boston.
 Nanci Paige Design

One of my favorite rooms ever! The items were sourced from the widest variety of vendors across the country, but somehow came together perfectly and holds like a magnet. The final product is earthy and refined at the same time, with the hand painted trunk being the piece-de-resistance. Or is it the snake skin desk?!
 Sturman Architects
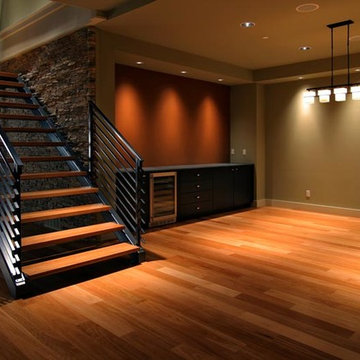
This modern style house was a speculative venture creating a dynamic project which maximized the site constraints and zoning limits. The low pitched lofty roof lines focus on the site views and allow clear story windows for soft filtered light. The stained cedar trim and soffits, stone veneer and metal railings blend the modern architectural design with a northwest flair.
 Thos. Baker
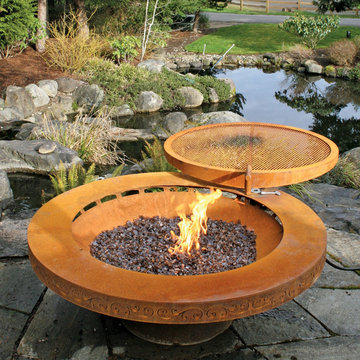
Part of our exclusive artisan fire series, this hand-welded steel fire pit with rust-like patina is crafted by local artisan, Rory Thurrot. Choose your favorite edge design and watch the filtering light flicker through the cut outs. Pair it with a matching mesh grill cover and transform your fire pit into a food-safe grill. Available in wood-burning or remote propane.
 Gary R. Chandler Architecture & Interiors
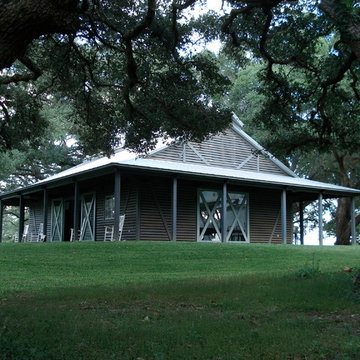
Designed as an entertainment hall, this was the third structure to be located around a pool, creating a loose courtyard on this 80 acre property. Situated under a canopy of live oaks, a continuous ridge skylight allows filtered light from the tree canopy to fill the interior of the hall.
(Built 2006)


 Dalgliesh Gilpin Paxton - DGP - Architects
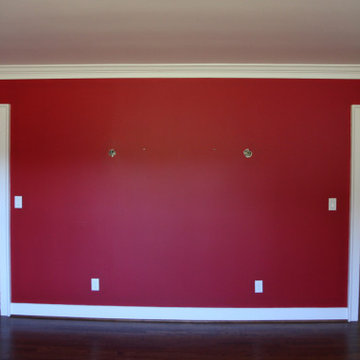
The renovations at Horseshoe Hill transformed a disjointed property into an alluring farmhouse with strong connections to the landscape and a fresh aesthetic to complement the owner’s South African furnishings. A new main gable establishes a strong central focus for the massing, and an entry wing addition welcomes visitors with a charming porch and inviting foyer. New south-facing covered porches create comfortable outdoor living areas, connect major rooms to the outdoors, and provide shade and filtered light for interior spaces. The home’s updated floor plan distills an existing warren of disconnected, small chambers into spacious, open rooms that infuse the house with a modern flow and engage the new pool.
 The Designers

Another view reveals the marble tile for ease of maintenance yet the charm of marble. Shutters shield the master bath from view with filtered light.
Photographer Tom Kessler
 Upward Architecture & Interiors
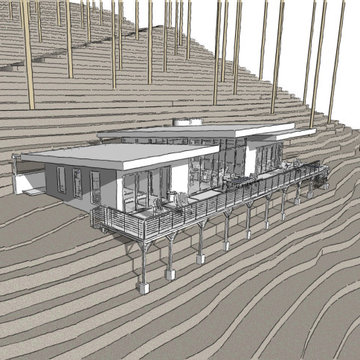
Yavapai Cabin sits in the middle of a steep mountain in an Arizona conifer forest. A clearing on the slope was made by the owner, with a vision to create a cabin immersed within the tree canopies. Upward Architecture approached the project with two design options, exploring different ways to bring filtered light into the living spaces. Both options propose a plan with a central kitchen and living space, with sleeping suites on either side. A simple shed roof opens up to the commanding views of this Yavapai County forest, from all rooms.
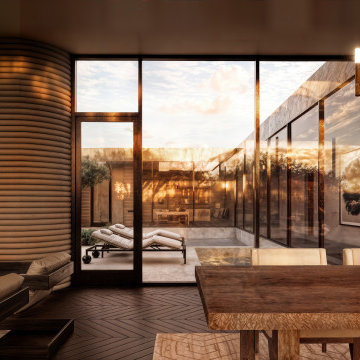
 Arcturus, LLC
The dining space is framed by filtered light and long views, where daily rituals unfold within a setting shaped by climate and material honesty. The architecture supports gathering without excess.

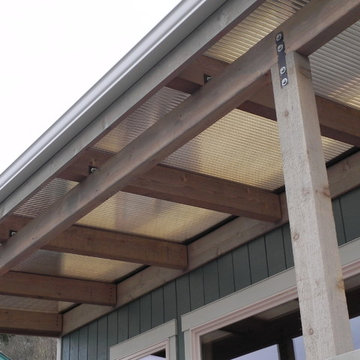
 Decks & Patio Covers
ACRYLITE bronze acrylic impact resistant panels over a custom wood framed structure provide a great outdoor space for this small cabin on Discovery Bay. The bronze color panels and powder coated aluminum clamping bar system went well with the modern color scheme of the home. Having a cover over the cedar structure and deck below will help to minimize the maintenance. This will be a great dining space on those warm summer eves. The panels block out UV rays and allow soft filtered light to come into the home year round.
Photo by Doug Woodside
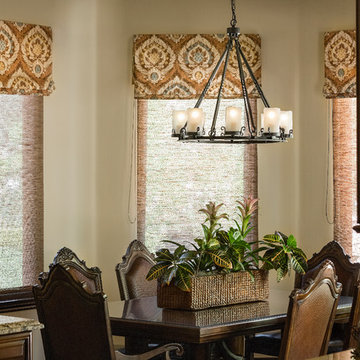
 Santa Barbara Designs of the Interior
The Mediterranean style is all about adding warmth, and we think the simple woven shades made such a difference in this kitchen nook, adding texture filtered light. Charming details make charming spaces!
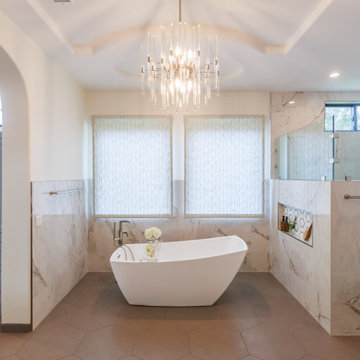
 Jackson Design & Remodeling
This San Diego primary bathroom centers on a sculptural freestanding soaking tub framed by symmetrical windows with softly filtered light. Marble look wall tile wraps the space, extending seamlessly into the glass enclosed shower for a cohesive spa inspired aesthetic. A recessed niche with geometric detailing adds subtle pattern and functionality. Overhead, a dramatic chandelier anchors the tray ceiling, introducing a refined focal point that balances the clean architectural lines and serene material palette.
84