
Search results for "Filter light" in Home Design Ideas
 The Designers

Another view reveals the marble tile for ease of maintenance yet the charm of marble. Shutters shield the master bath from view with filtered light.
Photographer Tom Kessler
 Decks & Patio Covers
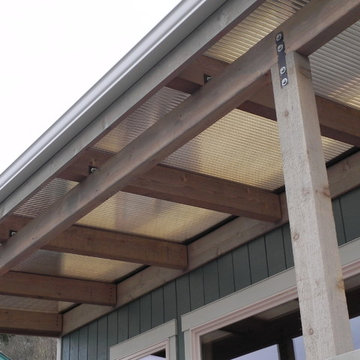
ACRYLITE bronze acrylic impact resistant panels over a custom wood framed structure provide a great outdoor space for this small cabin on Discovery Bay. The bronze color panels and powder coated aluminum clamping bar system went well with the modern color scheme of the home. Having a cover over the cedar structure and deck below will help to minimize the maintenance. This will be a great dining space on those warm summer eves. The panels block out UV rays and allow soft filtered light to come into the home year round.
Photo by Doug Woodside
 Departure l Architecture

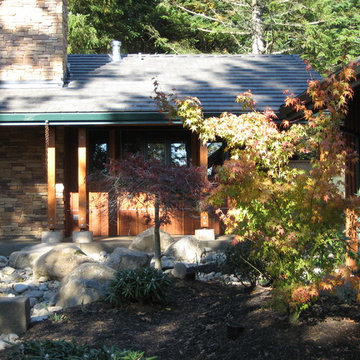
Careful detailing at the window and door openings give a great "forest" character to the exterior.
Example of a small arts and crafts red two-story wood exterior home design in Portland
Example of a small arts and crafts red two-story wood exterior home design in Portland
Find the right local pro for your project
 Dalgliesh Gilpin Paxton - DGP - Architects
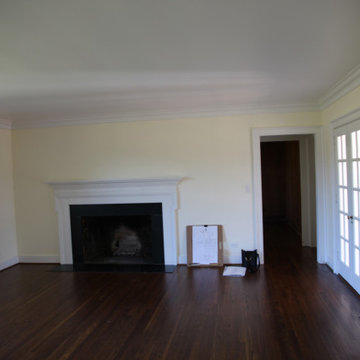
The renovations at Horseshoe Hill transformed a disjointed property into an alluring farmhouse with strong connections to the landscape and a fresh aesthetic to complement the owner’s South African furnishings. A new main gable establishes a strong central focus for the massing, and an entry wing addition welcomes visitors with a charming porch and inviting foyer. New south-facing covered porches create comfortable outdoor living areas, connect major rooms to the outdoors, and provide shade and filtered light for interior spaces. The home’s updated floor plan distills an existing warren of disconnected, small chambers into spacious, open rooms that infuse the house with a modern flow and engage the new pool.
 Advanced Window Fashions
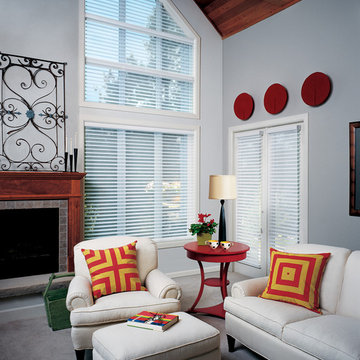
NANTUCKET™ WINDOW SHADINGS
In this modern take on window shadings, daylight becomes a beautiful backdrop with the sheer fabric of Nantucket™ window shadings. Closed, they offer privacy and a soft glow; rolled up, they provide a clear view of the outdoors; opened, the vanes give you the best of both – an impressionistic view and soft, filtered light. In every situation, they’re a fresh, youthful approach to windows.
 Jackson Design & Remodeling
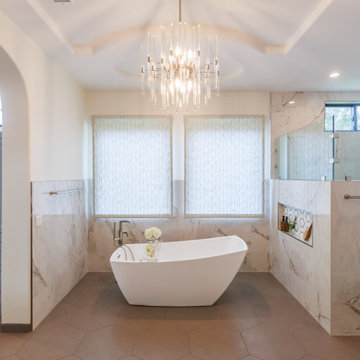
This San Diego primary bathroom centers on a sculptural freestanding soaking tub framed by symmetrical windows with softly filtered light. Marble look wall tile wraps the space, extending seamlessly into the glass enclosed shower for a cohesive spa inspired aesthetic. A recessed niche with geometric detailing adds subtle pattern and functionality. Overhead, a dramatic chandelier anchors the tray ceiling, introducing a refined focal point that balances the clean architectural lines and serene material palette.
 Santa Barbara Designs of the Interior
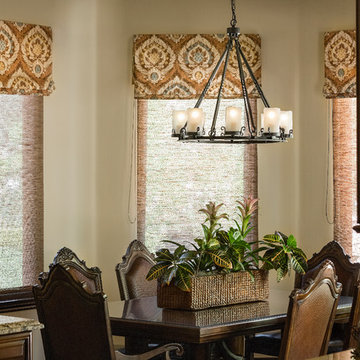
The Mediterranean style is all about adding warmth, and we think the simple woven shades made such a difference in this kitchen nook, adding texture filtered light. Charming details make charming spaces!


 Reverie Place LLC
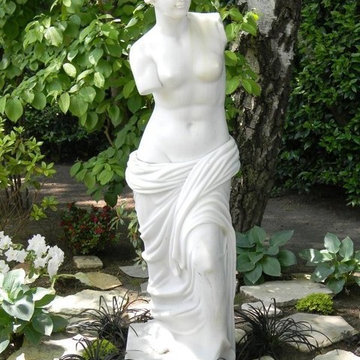
An Italian restaurant closed and and this lovely lady was gifted to friends. Solid and luminous thassos marble makes her a striking presence in the artfully landscaped drive. She has been known to don seasonal attire and dress up or down for special occasions. Serious fun even before you get to the door. Rustic pavers were added around the statue base on top of sand and dirt mix. Plantings of Hosta, Azalia, Mondo grass & moss added to frame her area and make her feel welcome. All provide almost instant gratification and integration to an established area of landscape.
 User
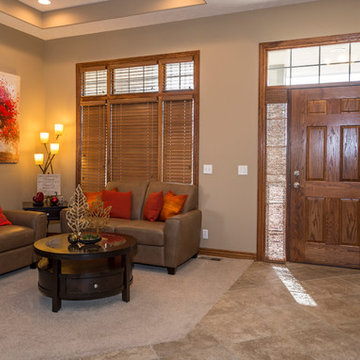
UserThis cozy reading area is right off the entryway. Warm red, orange and gold accents liven up the neutral furniture and flooring. The woven wood shades in the sidelight windows compliment the existing wood blinds and allow for filtered light and a glimpse of visitors on the porch.
Photo credit: Paula Moser Photography
 Equiterra Regenerative Design
Patrick Coulie Photography
Walk-in closet - mid-sized tropical gender-neutral walk-in closet idea in Albuquerque with flat-panel cabinets and white cabinets
Walk-in closet - mid-sized tropical gender-neutral walk-in closet idea in Albuquerque with flat-panel cabinets and white cabinets
 Alure Home Improvements
NARI COTY Winner 2014
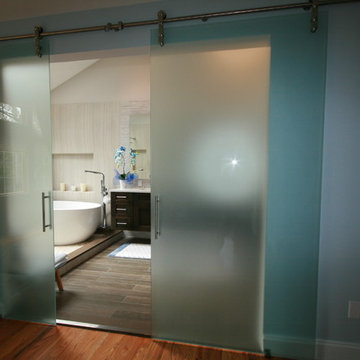
Dual oversize glass panels serve as an attractive entrance mounted on barn door hardware. Frosted and translucent, they allow filtered light into the bedroom but provide a grand entrance regardless if entering or exiting.
 Advanced Window Fashions
NANTUCKET™ WINDOW SHADINGS
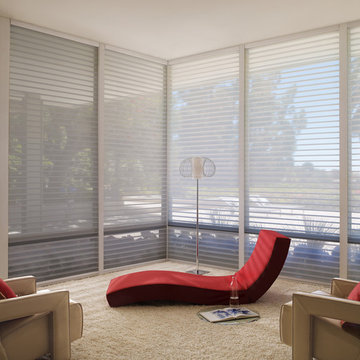
In this modern take on window shadings, daylight becomes a beautiful backdrop with the sheer fabric of Nantucket™ window shadings. Closed, they offer privacy and a soft glow; rolled up, they provide a clear view of the outdoors; opened, the vanes give you the best of both – an impressionistic view and soft, filtered light. In every situation, they’re a fresh, youthful approach to windows.
 California Window Fashions
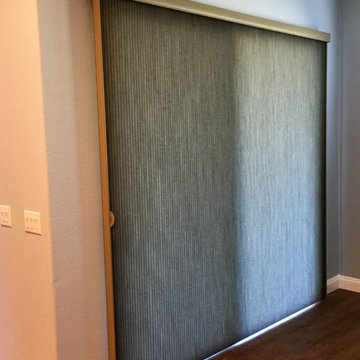
The Hunter Douglas Duette Vertiglide is a great solution for sliding doors. This shade is completely cordless and really quick and easy to use. It allows for full privacy when closed but a filtered light to still come into the room. When this shade is pushed open the stack is very minimal so its not covering much of the glass.



 Gordon's Window Decor
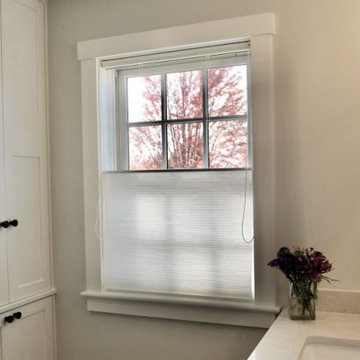
By changing just the fabric, the main bathroom is filled with diffused filtered light, without sacrificing any of the privacy for Amy and her husband.
 Departure l Architecture
Exterior courtyard designed to control storm water runoff while also being artful and usable
Example of a small arts and crafts red two-story wood exterior home design in Portland
Example of a small arts and crafts red two-story wood exterior home design in Portland
 Bianchi Design
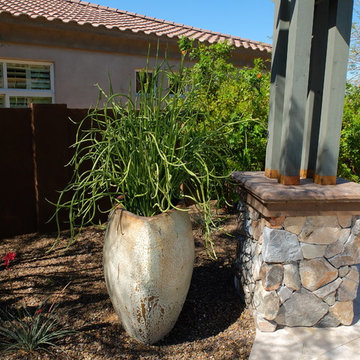
Previously, this yard was burdened by a typical boulder pile pool, that was heaped higher than typical, trying to hide the towering wall behind. At first, the clients sought merely to reconfigure the BBQ that was congesting the patio, but upon further analysis, they decided it was time to strip the entire yard, leaving only the pool shell. Bianchi’s solution introduced an array of four arbors to distract the eye from the wall behind, solving what the boulder waterfall could never do.
Additionally, the wall was painted a dark earth tone to add contrast and depth. This strategy enabled the wall to recede into the distance, while the agave blue grey arbors floated forward visually from the background. Previously, the patios were a hodgepodge of deck islands that were impossible to navigate, and were of insufficient size to arrange furniture on. A well organized patio streamlined the traffic flow and the living space, featuring a cast in place concrete fire pit and banco couch, as well as a new outdoor bistro, glowing with filtered light from the canvas shade sails overhead.
A turquoise glass overflow spa became the yards focal point, sharing the space between the pool and outdoor living. The striking symmetry of the spa and pot pedestal with regal cacti arrangement behind, flanked by the arbors on either side, created a stately first impression from the front door. This teaser was just a glimpse of what could not yet be seen serving as an invitation to explore and enjoy as the yard unfolds.
See more about this project & hear from the homeowner here: https://www.youtube.com/watch?v=7eT3RkLkg5w&feature=youtu.be


 Terra Studio
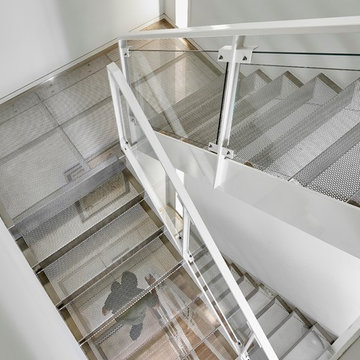
The stairway at the center of this Philadelphia rowhouse is an experiment of translucency and perception. The folded runs of perforated stainless steel dematerialize and the layered views and filtered light serve to connect the residents across the multiple levels.
Photo: Jeffrey Totaro
 Gary R. Chandler Architecture & Interiors
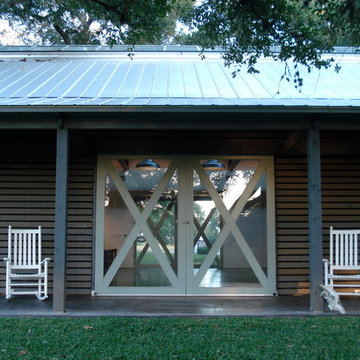
Designed as an entertainment hall, this was the third structure to be located around a pool, creating a loose courtyard on this 80 acre property. Situated under a canopy of live oaks, a continuous ridge skylight allows filtered light from the tree canopy to fill the interior of the hall.
(Built 2006)
 Russell Outdoor Living + Custom Pools
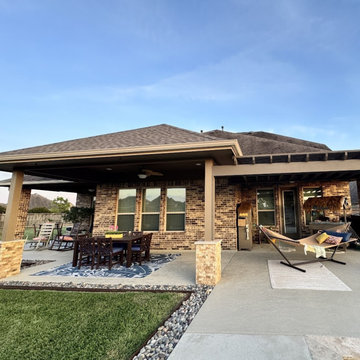
Extend the party or find a moment of peace under the spectacular custom patio cover with attached pergola. The design continues seamlessly, with Tuscany Rustic split face tile beautifully accenting the post bases, tying the entire space together with a custom, cohesive look. This expansive covered area provides the perfect escape from the elements and offers endless possibilities for entertaining or relaxing. The pergola allows just the right amount of filtered light to create an inviting atmosphere, day or night. This family’s unique personal style breathes life into the space, creating a warm and welcoming retreat. The addition of a comfy hammock nook is the perfect example of how they've truly made this versatile space their own.
82