
Search results for "Filtering" in Home Design Ideas


Open concept kitchen - mid-sized traditional u-shaped dark wood floor open concept kitchen idea in San Francisco with an undermount sink, shaker cabinets, white cabinets, quartz countertops, beige backsplash, stainless steel appliances and a peninsula
Find the right local pro for your project

 Donna Gilliam Interiors
Photography by Laura Rockett
Example of a mid-sized transitional u-shaped medium tone wood floor enclosed kitchen design in Nashville with an undermount sink, shaker cabinets, granite countertops, beige backsplash, subway tile backsplash, stainless steel appliances, a peninsula and black cabinets
Example of a mid-sized transitional u-shaped medium tone wood floor enclosed kitchen design in Nashville with an undermount sink, shaker cabinets, granite countertops, beige backsplash, subway tile backsplash, stainless steel appliances, a peninsula and black cabinets

 TKS Design Group
Free ebook, Creating the Ideal Kitchen. DOWNLOAD NOW
Our clients and their three teenage kids had outgrown the footprint of their existing home and felt they needed some space to spread out. They came in with a couple of sets of drawings from different architects that were not quite what they were looking for, so we set out to really listen and try to provide a design that would meet their objectives given what the space could offer.
We started by agreeing that a bump out was the best way to go and then decided on the size and the floor plan locations of the mudroom, powder room and butler pantry which were all part of the project. We also planned for an eat-in banquette that is neatly tucked into the corner and surrounded by windows providing a lovely spot for daily meals.
The kitchen itself is L-shaped with the refrigerator and range along one wall, and the new sink along the exterior wall with a large window overlooking the backyard. A large island, with seating for five, houses a prep sink and microwave. A new opening space between the kitchen and dining room includes a butler pantry/bar in one section and a large kitchen pantry in the other. Through the door to the left of the main sink is access to the new mudroom and powder room and existing attached garage.
White inset cabinets, quartzite countertops, subway tile and nickel accents provide a traditional feel. The gray island is a needed contrast to the dark wood flooring. Last but not least, professional appliances provide the tools of the trade needed to make this one hardworking kitchen.
Designed by: Susan Klimala, CKD, CBD
Photography by: Mike Kaskel
For more information on kitchen and bath design ideas go to: www.kitchenstudio-ge.com

 Magleby Construction
Example of a huge farmhouse backyard concrete paver patio design in Salt Lake City with a pergola

 Blueline Custom Builders
Dennis Mayer Photography
Example of a mid-sized country l-shaped medium tone wood floor and brown floor open concept kitchen design in San Francisco with a farmhouse sink, blue cabinets, marble countertops, white backsplash, subway tile backsplash, stainless steel appliances, an island and shaker cabinets
Example of a mid-sized country l-shaped medium tone wood floor and brown floor open concept kitchen design in San Francisco with a farmhouse sink, blue cabinets, marble countertops, white backsplash, subway tile backsplash, stainless steel appliances, an island and shaker cabinets

Sponsored
Columbus, OH

Snider & Metcalf Interior Design, LTD
Leading Interior Designers in Columbus, Ohio & Ponte Vedra, Florida

 Robert Paige Cabinetry LLC
Photography by William Quarles
Design by Robert Paige Cabinetry, Tyler Smyth Architect and homeowner.
Built by Robert Paige Cabinetry
Inspiration for a mid-sized transitional u-shaped eat-in kitchen remodel in Charleston with a farmhouse sink, shaker cabinets, white cabinets, white backsplash, subway tile backsplash, stainless steel appliances and an island
Inspiration for a mid-sized transitional u-shaped eat-in kitchen remodel in Charleston with a farmhouse sink, shaker cabinets, white cabinets, white backsplash, subway tile backsplash, stainless steel appliances and an island

 GooseNest Interior Design
Example of a mid-sized eclectic single-wall ceramic tile kitchen design in New York with an undermount sink, shaker cabinets, gray cabinets, granite countertops, white backsplash, subway tile backsplash, stainless steel appliances and an island

 CCS ARCHITECTURE
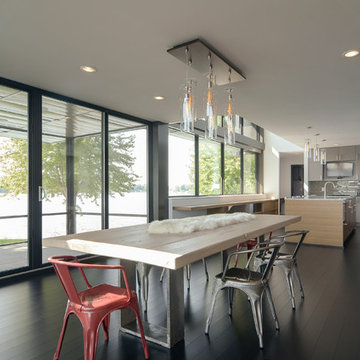
This house was designed as a second home for a Bay Area couple as a summer retreat to spend the warm summer months away from the fog in San Francisco. Built on a steep slope and a narrow lot, this 4000 square foot home is spread over 3 floors, with the master, guest and kids bedroom on the ground floor, and living spaces on the upper floor to take advantage of the views. The main living level includes a large kitchen, dining, and living space, connected to two home offices by way of a bridge that extends across the double height entry. This bridge area acts as a gallery of light, allowing filtered light through the skylights above and down to the entry on the ground level. All living space takes advantage of grand views of Lake Washington and the city skyline beyond. Two large sliding glass doors open up completely, allowing the living and dining space to extend to the deck outside. On the first floor, in addition to the guest room, a “kids room” welcomes visiting nieces and nephews with bunk beds and their own bathroom. The basement level contains storage, mechanical and a 2 car garage.
Photographer: Aaron Leitz
 Keego blinds
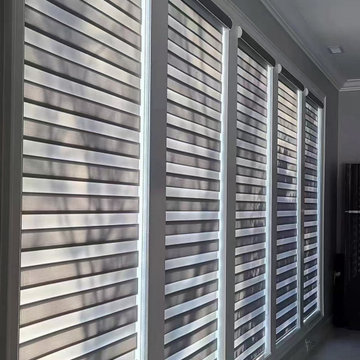
Elevate your living room with our custom-made curtains, perfectly designed to enhance your space's style and functionality. Our light-filtering fabrics create a warm, inviting ambiance by softly diffusing sunlight, while blackout options ensure complete privacy when needed. Choose from a variety of designs, including elegant Roman shades, modern roller blinds, and versatile zebra blinds, available in a wide range of colors and textures.
Our energy-efficient honeycomb shades not only add sophistication but also help regulate room temperature, making them ideal for living spaces. Whether you're looking for a sleek minimalist look or a luxurious, decorative touch, our curtains can be tailored to fit any window size.
Experience the perfect blend of style, functionality, and comfort in your living room with our premium-quality window treatments. Contact us today for customization options and transform your space effortlessly!

 indi interiors
A built-in home office features the classic Eames chairs with an open shelving unit.
Matthew Willams Photography
Victoria Kirk Interiors Co-Designer
Inspiration for a mid-sized transitional freestanding desk medium tone wood floor study room remodel in Auckland with white walls
Inspiration for a mid-sized transitional freestanding desk medium tone wood floor study room remodel in Auckland with white walls

 Lovejoy Interiors
Michael J. Lee Photography
Transitional medium tone wood floor kitchen/dining room combo photo in Boston with white walls
Transitional medium tone wood floor kitchen/dining room combo photo in Boston with white walls
 Budget Blinds of Mid and Outer Cape Cod
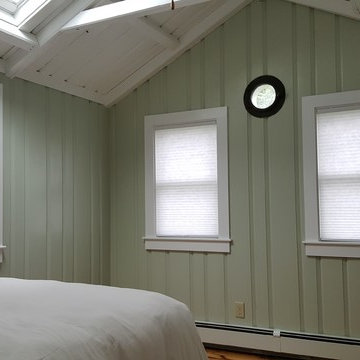
Example of a mid-sized beach style medium tone wood floor and brown floor bedroom design in Boston with gray walls and no fireplace


 Fireclay Tile
Photos by Courtney Apple
Inspiration for a mid-sized transitional l-shaped ceramic tile and gray floor kitchen remodel in Newark with an undermount sink, shaker cabinets, white cabinets, marble countertops, gray backsplash, ceramic backsplash, stainless steel appliances, an island and gray countertops
Inspiration for a mid-sized transitional l-shaped ceramic tile and gray floor kitchen remodel in Newark with an undermount sink, shaker cabinets, white cabinets, marble countertops, gray backsplash, ceramic backsplash, stainless steel appliances, an island and gray countertops

 Hills & Grant
Photo: Lisa Petrole
Huge trendy porcelain tile and gray floor front door photo in San Francisco with a medium wood front door and white walls
Huge trendy porcelain tile and gray floor front door photo in San Francisco with a medium wood front door and white walls
 Tanner Interiors
David Durbak, Durbak Photography,
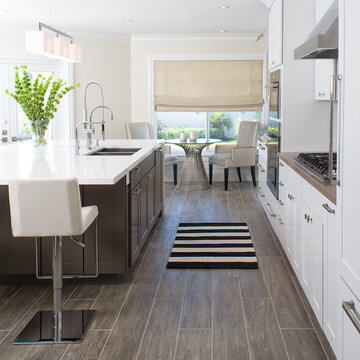
Inspiration for a transitional galley eat-in kitchen remodel in Miami with an undermount sink, shaker cabinets, white cabinets, stainless steel appliances and an island
Inspiration for a transitional galley eat-in kitchen remodel in Miami with an undermount sink, shaker cabinets, white cabinets, stainless steel appliances and an island

11