
Search results for "Filtering" in Home Design Ideas

 Sub-Zero, Wolf, and Cove Showroom Columbia
Jay Greene Photography
Kitchen - contemporary l-shaped light wood floor kitchen idea in Baltimore with an undermount sink, light wood cabinets, granite countertops, black backsplash, stone slab backsplash, paneled appliances, a peninsula and black countertops
Kitchen - contemporary l-shaped light wood floor kitchen idea in Baltimore with an undermount sink, light wood cabinets, granite countertops, black backsplash, stone slab backsplash, paneled appliances, a peninsula and black countertops

 Matthew Cunningham Landscape Design LLC
Matthew Cunningham Landscape Design LLC
Example of a trendy home design design in Boston
Example of a trendy home design design in Boston
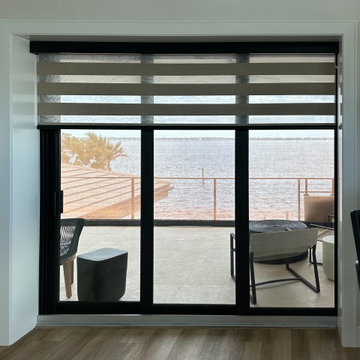
 EV Blinds Window Treatment Store
Zebra shades, also known as dual sheer shades or zebra blinds, have a distinct appearance that is created by alternating bands of translucent and light filtering or room-darkening materials.
Find the right local pro for your project
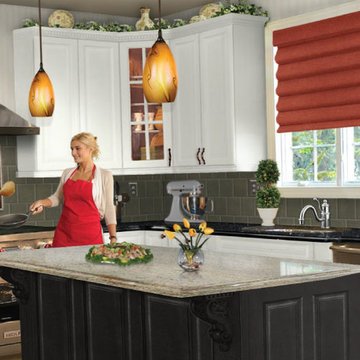
 Adria Home Supply Inc
Stainless Steel Wall Mount Range Hood, 600 CFM, 3 Fan Speeds, Fully Sealed Aluminum Motor, Halogen Lighting, Charcoal Filters and Dishwasher-Safe 5 Layers Aluminum Filters
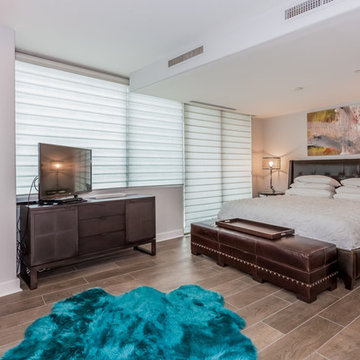
 Georgia Blinds & Interiors
Hunter Douglas Pirouette® Window Shadings
Soft vanes floating on a sheer backing put you in control of the amount of natural light that comes in, with dramatic effects.
By Georgia Blinds & Interiors
Transform harsh exterior light by diffusing it, spreading it evenly throughout your room, so you can maximize daylight hours and reduce your need for artificial light.
Our beautiful sheer fabrics also softly filter out brightness, glare, and UV rays —protecting your furniture and flooring from fading. Available through Georgia Blinds and Interiors, your Atlanta Gallery Dealer. www.gablinds.com
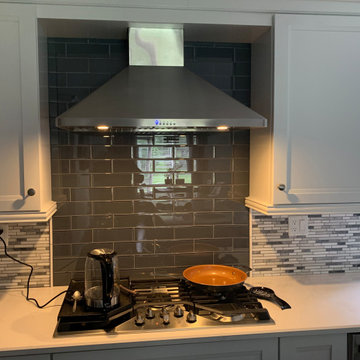
 Proline Range Hoods
The PLJW 129 fits perfectly between the white shaker style cabinets in this kitchen. It will provide great coverage for the small range. And what an elegant tile backsplash, softly lit by the LED lights in the wall range hood. Beautiful!
The PLJW 129 is a powerful wall mounted range hood. It pulls an impressive 900 CFM of air – this is enough power to cover a wide variety of foods: shrimp, stir fry, steaks, soups, sauces, greasy foods, and much more. One cool feature of the PLJW 129 is that it doesn't have to be running at 900 CFM all the time. Change the speed using the stainless steel push buttons in the front of the hood. There's four different levels!
You'll surely have a smooth cooking experience thanks to four long-lasting LED lights. These provide great coverage of your range! Once you've finished cooking, turn your lights off using the control panel. Then, simply toss the stainless steel baffle filters into your dishwasher. It's that easy!
To browse these products, visit the link below.
https://www.prolinerangehoods.com/catalogsearch/result/?q=pljw%20129
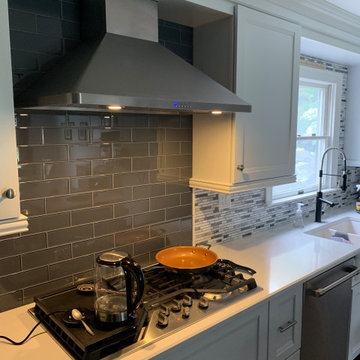 Proline Range Hoods
The PLJW 129 fits perfectly between the white shaker style cabinets in this kitchen. It will provide great coverage for the small range. And what an elegant tile backsplash, softly lit by the LED lights in the wall range hood. Beautiful!
The PLJW 129 is a powerful wall mounted range hood. It pulls an impressive 900 CFM of air – this is enough power to cover a wide variety of foods: shrimp, stir fry, steaks, soups, sauces, greasy foods, and much more. One cool feature of the PLJW 129 is that it doesn't have to be running at 900 CFM all the time. Change the speed using the stainless steel push buttons in the front of the hood. There's four different levels!
You'll surely have a smooth cooking experience thanks to four long-lasting LED lights. These provide great coverage of your range! Once you've finished cooking, turn your lights off using the control panel. Then, simply toss the stainless steel baffle filters into your dishwasher. It's that easy!
To browse these products, visit the link below.
https://www.prolinerangehoods.com/catalogsearch/result/?q=pljw%20129

Sponsored
Columbus, OH

Snider & Metcalf Interior Design, LTD
Leading Interior Designers in Columbus, Ohio & Ponte Vedra, Florida
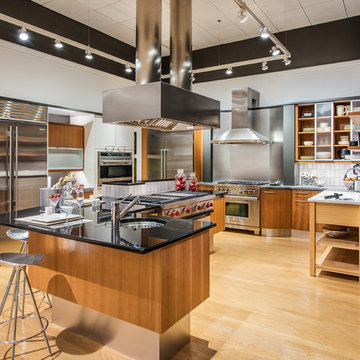 Sub-Zero, Wolf, and Cove Showroom Columbia
Jay Greene Photography
Trendy l-shaped light wood floor kitchen photo in Baltimore with medium tone wood cabinets, laminate countertops, gray backsplash, subway tile backsplash, stainless steel appliances, an island and black countertops
Trendy l-shaped light wood floor kitchen photo in Baltimore with medium tone wood cabinets, laminate countertops, gray backsplash, subway tile backsplash, stainless steel appliances, an island and black countertops
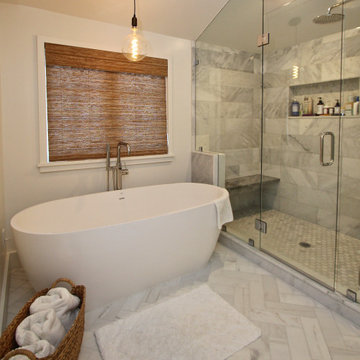
 Finishing Touches
Classic woven woods with light filtering lining. Woven wood Fabric: Forest Glen-Pecan.
Example of a transitional bathroom design in Denver
Example of a transitional bathroom design in Denver
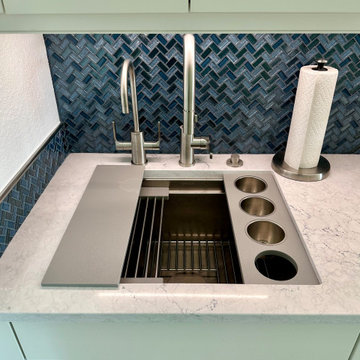
 Bay Area Kitchens
The CAMBRIA engineered quartz countertop, with The Galley Bar Sink, a Galley Bar Tap and a Galley hot and cold water dispenser. Clever Galley accessories include a portable cutting board, drying rack, bottom grate, and condiment tray. The Galley Bar Tap has a pull-out spout, and The Galley Hot & Cold tap dispenses filtered 212 degree (almost boiling) water and filtered cold water. We replaced the backsplash outlets with power strips concealed below the upper cabinets.
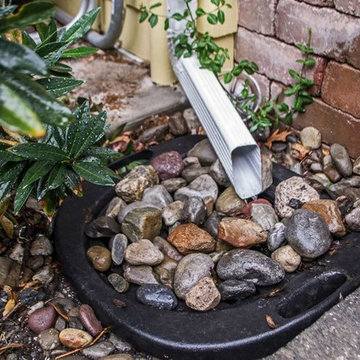
 Deck and Patio Company "Outdoor Living Experts"
Deck and Patio also installed on their home four downspouts to collect nearly three-quarters of their roof runoff.
“This captured rainwater also gets filtered,” says Dave. “Filtered containers screen out twigs and small debris before it is captured in the same underground Aquascape reservoir that holds the rainwater collected by the pavers. Then it’s all recycled for use in irrigation and to top off the backyard pond and waterfalls after any evaporation.”
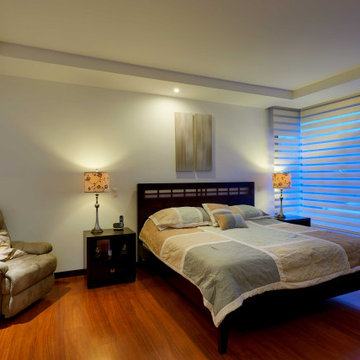

 Windows Dressed Up
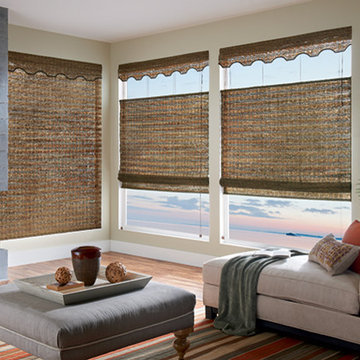
Roman shades or roman blinds are popular with home decorators because of their versatility in providing a wide range of room darkening, light filtering options. These natural custom roman shades are from Graber blinds. Note how the natural fibers allow the sunlight to filter through the grasses, reeds and wood fibers into home interiors. Motorized roman shades available. Living rooms have a variety of window sizes, including bay windows and french doors - roman shades are modern window treatment ideas that should be considered into the room design. the striped area rug looks nice on the medium hardwood floors.
Windows Dressed Up in Denver is also is your store for custom curtains, drapes, valances, custom roman shades, valances and cornices. We also make custom bedding - comforters, duvet covers, throw pillows, bolsters and upholstered headboards. Custom curtain rods & drapery hardware too. Hunter Douglas, Graber and Lafayette.
Graber custom natural roman shade with top down bottom up option photo.
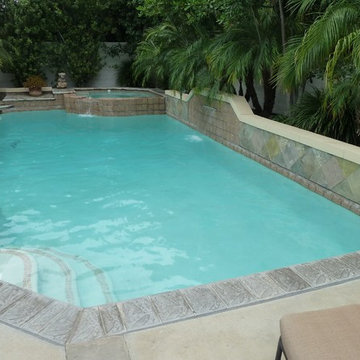
 Absolute Pool Care
Connected Spa and Pool, Tustin, CA
Absolute Pool Care OC
Example of a pool design in Orange County
Example of a pool design in Orange County
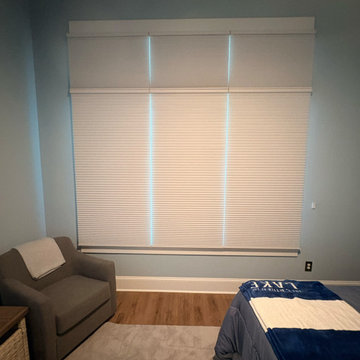
 Bloomin Blinds of North Charlotte
Full-room view of blackout cellular shades creating a darkened, private environment ideal for sleep and relaxation.
Lakefront home on Lake Norman in Mooresville, NC featuring motorized cellular shades in both light-filtering and blackout applications designed for large, elevated windows with lake views.

 Blinds.com
Abigail, who writes at abigailmarygreen.com, wanted a clean, crisp look for her windows and Signature Light Filtering Honeycomb Shades from Blinds.com were the perfect fit. The Trilight option gives her a 2-in-1 shade with a sheer pleated fabric on top and a cellular shade on the bottom. The shade can be shifted for either fabric to fully cover the window, or somewhere in between.
Shop this look: http://www.blinds.com/control/product/productID,117212
Read more at AbigailMaryGreen.com: http://www.abigailmarygreen.com/blog/y5crcj0czo3a6p4yoz5q9fkqmijpw6?rq=Blinds.com
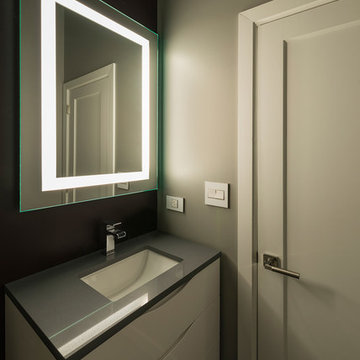
 Lightology
Plaza Small Dimmable Mirror with 2500K Filter features four integral fluorescent lamps set behind an inset border of frosted glass. Available in a large or small version. Includes four 55 watt 120 volt 3000K 82CRI 2G11 T1 fluorescent lamps and color correction filter which changes the color temperature from Warm 3000K to Very Warm 2500K. Dimmable with 0-10 dimmer. Recommended dimmers include Lutron Diva DVTV and Nova (NTFTV), both requiring PP-20 add on relay for on-off, Lightolier ZP600FAM120, or Leviton IP710-DLZ. Add mirror defogger (DF-SQ15) to remove condensation, sold separately. ADA compliant. ETL listed. Dimensions: 27.75 inch height x 27.75 inch width x 2 inch depth. 39 pounds.

 Pennsylvania Landscape & Nursery Association
Terren Landscapes http://www.terrenlandscapes.com
Project Entry: Pembrooke Estate Rain Garden
2014 PLNA Awards for Landscape Excellence Winner
Category: Sustainable Landscape &60,000-$120,000
Award Level: Silver
Project Description:
The client contracted our company to solve multiple existing drainage problems. In a heavy rain event the existing French drain system would overflow, causing water to pool in the driveway. After investigating the system we found that the capacity of the French drain was undersized for the amount of storm water from the large rain events received in recent years. As a result of our findings and at the request of the homeowner, we designed a storm water management system to capture all storm water from the structures on the property and regenerate the underground aquifers for the volume of a 5.8” rainstorm. In addition to the new drain system, the homeowners wanted a rain garden to provide a backdrop for an existing formal garden, provide a habitat for wildlife, and provide screening from an adjacent neighbor.
Throughout the design process many challenges were presented, including an existing gas line, which ran directly through the area that best suited the bioswale. The existence of the gas line caused us to alter the shape and depth of the bioswale in some areas. We also inspected the existing downspouts to make sure there were no obstructions that would impede the system’s efficiency, and then conducted a test pit dig to make sure we had sufficient percolation rates for disposal of storm water.
To effectively capture the storm water runoff, the existing downspouts were piped from the main house and the large detached garage to a large catch basin located at the low point in the driveway. The driveway catch basin contains two outlet pipes at different elevations within the basin allowing water from smaller rain events to enter the bioswale and rain garden area to percolate into the soil before excess water overflows into a sediment trap which filters out any debris and is then piped to an underground StormTech® pit to slowly percolate into the ground. The other outlet pipe in the driveway catch basin is used for larger storm water events, taking the water directly to the StormTech® pit.
Accepting and slowing the velocity of the storm water, mitigation of erosion, and filtering out pollutants contained in the “first flush” of rainfall are the primary functions of the bioswale and rain garden. Planting these areas with mostly native plant species helps carry out these functions while attracting and providing shelter for wildlife.
The ‘Niobe’ weeping willow is the centerpiece of the rain garden, connecting with the axis of the existing formal garden. To screen the neighboring property we chose Chamaecyparis nootkatensis ‘Pendula’ for its graceful evergreen habit and tolerance of wet sites. ‘Ivory Halo’ dogwood and Panicum ‘Cloud Nine’ were used for screening as well as winter interest. To provide deciduous structure to the garden Taxodium distichum and Magnolia virginiana were used in conjunction with witch hazel. Mostly native wetland perennials were used due to their tolerance of wet conditions and occasional drought.
The area above the StormTech® pit provides space for the client’s family to relax. The rain garden and bioswale provide screening, storm water management, a habitat for wildlife, and plants that enhance the adjacent formal garden.
Photo Credit: Terren Landscapes
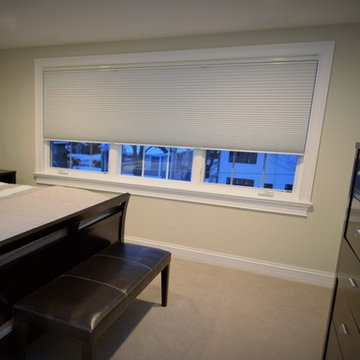
 Beyond Shades
Hunter Douglas Duette Architella Honeycomb Shades ae cordless here making for a cleaner look and great choice if there are children in the home.
Large transitional home design photo in Chicago
Large transitional home design photo in Chicago

 Klopf Architecture
Malibu Glass Box House by Klopf Architecture
Following the devastating Woolsey Fire of 2018, the site in Malibu offered a unique opportunity to rebuild not just a home, but a new architectural composition that highlighted the property’s potential while navigating strict fire-rebuild codes in the area. Designed by Klopf Architecture, this project embraced a set of limitations and translated them into an architectural asset.
The city’s fire-rebuild process required the new structure to remain close to the original footprint, size and bulk, a constraint that ultimately clarified the architectural direction. Perched near the front of a long, narrow lot, the new home frames and overlooks a private, park-like rear expanse, an uncommon luxury especially in this part of Malibu .
Without a fixed program, the design process allowed for a different kind of creative focus allowing Klopf Architecture the opportunity to explore how a modernist home could best respond to this site. The team approached the project not with a list of requirements, but with a question: How might a modernist live here? What spatial qualities would inspire calm, connection, and a sense of wonder in this setting? The process became less about problem-solving and more about architectural storytelling—letting the site, the light, and the principles of modern design guide the form and flow of the home.
The response emerged in the form of a glass-box pavilion, an open, Mid-Century Modern inspired living, dining, and kitchen space that floats at the edge of the property’s natural descent. Connected to the more enclosed, private areas of the home by a glass-walled hallway, the living pavilion becomes a distinct centerpiece of the design. It opens on all four sides to the landscape with decks and patios on the flanks, an internal garden and water feature to the north, and a dramatic unguarded view of the expansive backyard and ocean horizon to the south.
Because of the mandated footprint, careful planning was required to ensure every space could still engage with light, landscape, or both. Strategic voids in the form of atriums and courtyards allow daylight to filter deep into the home’s core, while offering moments of surprise and retreat. These design gestures allow natural light to filter deep into the interior, creating a sense of brightness and openness throughout the day. At the same time, they expand the perceptual boundaries between inside and out, making the home feel more expansive while anchoring its connection to the surrounding landscape.
The siting of the house is what gives it its unique character. Rather than receding into the backyard like the neighboring homes, the house holds a slight prominence. From the central living pavilion, stepping down into the landscape feels more like entering a secluded park where a separate existing accessory structure, trail, and recreational areas await. The home’s modest street presence gives way to this unfolding drama of space, view, and nature.
Fire-resilient materials and assemblies are integrated seamlessly throughout including triple-pane glazing, under-slab and roof insulation, and locally sourced fire-rated cladding ensure the house not only meets Calfornia’s rigorous wildland-urban interface (WUI) standards, but feels effortlessly aligned with them. While technical decisions like fire-hardening and mechanical systems presented some construction challenges, particularly around the cantilevered glass box, the team found a functional compromise that preserved the integrity of the design.
Inside, a restrained palette and exposed post and beam design celebrate the ethos of mid-century modernism. A central circulation spine extends from the entry to the rear glass wall, offering a continuous visual link from street to ocean. Spaces such as the library and office, though more intimate in scale, are never cut off from nature as each opens to its own unique courtyard or garden view.
Though born out of a strict regulatory framework and developed without a specific client, the rebuild design unfolded with remarkable clarity. Grounded in site logic, refined by limitations and an emphasis on timeless spatial relationships – light, proportion, and a strong connection to nature, the resulting design feels both effortless and uplifting. The home lives lightly on the land, opens generously to its surroundings, and strikes a careful balance between privacy, openness, and calm. For Klopf Architecture, it stands as a compelling case study in how site, code, and circumstantial constraints can inspire enduring, modernist architecture. With years of experience reimagining mid-century modern design for how people live today, the firm took the project’s limitations as an opportunity. The result is a home shaped by open, flowing spaces, strong indoor-outdoor connections, and a calm, clear sense of structure. It’s a good reminder that even with strict constraints, there’s still room for architecture to breathe—and for modernism to keep moving forward.
Klopf Architecture project team: Geoff Campen, John Klopf, AIA, and Sherry Tan
Structural Engineer: ZFA
Contractor: Maison D’Artiste
Photography: ©2025 Mariko Reed
Year Completed: 2023
114