
Search results for "Filtration" in Home Design Ideas
 Elizabeth Home Decor & Design, Inc.
Michael J Lee
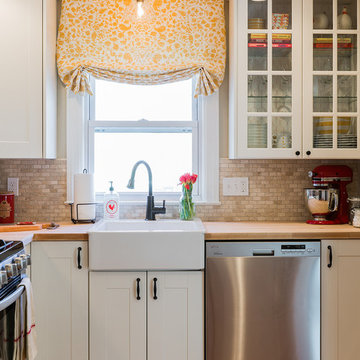
Country kitchen photo in Boston with a farmhouse sink and wood countertops
Country kitchen photo in Boston with a farmhouse sink and wood countertops

 Blum SEA
A U-shape kitchen can be further illuminated with cove lightning, widening the space up!
Photo credits: Fauzi Anuar of http://www.zeeandmarina.com
 Cronk Duch Architecture
Carlos Domenech
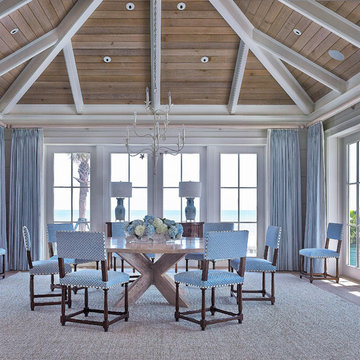
Example of a large beach style enclosed dining room design in Jacksonville
Example of a large beach style enclosed dining room design in Jacksonville
Find the right local pro for your project
 a.m.Benzing architects pllc
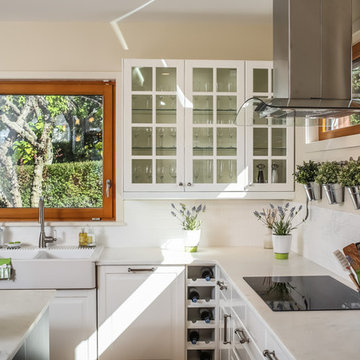
Transitional l-shaped kitchen photo in New York with a farmhouse sink, glass-front cabinets, white cabinets, marble countertops, white backsplash, subway tile backsplash and an island

 Adeeni Design Group
Photo: Mitchell Shenker
Enclosed kitchen - traditional enclosed kitchen idea in San Francisco with an undermount sink, recessed-panel cabinets, white cabinets, quartz countertops, green backsplash and stainless steel appliances
Enclosed kitchen - traditional enclosed kitchen idea in San Francisco with an undermount sink, recessed-panel cabinets, white cabinets, quartz countertops, green backsplash and stainless steel appliances

 H O M E + atelier Michael Ranson
We transformed this kitchen from an outdated southwest style space to a classic Spanish style kitchen. The custom built in refrigerator and freezer was created by selecting various molding pieces and designing doors and side panels to replicate a Spanish antique.
Barstools and pendant by Irma Shaw Designs.

 User
UserIn our busy lives, creating a peaceful and rejuvenating home environment is essential to a healthy lifestyle. Built less than five years ago, this Stinson Beach Modern home is your own private oasis. Surrounded by a butterfly preserve and unparalleled ocean views, the home will lead you to a sense of connection with nature. As you enter an open living room space that encompasses a kitchen, dining area, and living room, the inspiring contemporary interior invokes a sense of relaxation, that stimulates the senses. The open floor plan and modern finishes create a soothing, tranquil, and uplifting atmosphere. The house is approximately 2900 square feet, has three (to possibly five) bedrooms, four bathrooms, an outdoor shower and spa, a full office, and a media room. Its two levels blend into the hillside, creating privacy and quiet spaces within an open floor plan and feature spectacular views from every room. The expansive home, decks and patios presents the most beautiful sunsets as well as the most private and panoramic setting in all of Stinson Beach. One of the home's noteworthy design features is a peaked roof that uses Kalwall's translucent day-lighting system, the most highly insulating, diffuse light-transmitting, structural panel technology. This protected area on the hill provides a dramatic roar from the ocean waves but without any of the threats of oceanfront living. Built on one of the last remaining one-acre coastline lots on the west side of the hill at Stinson Beach, the design of the residence is site friendly, using materials and finishes that meld into the hillside. The landscaping features low-maintenance succulents and butterfly friendly plantings appropriate for the adjacent Monarch Butterfly Preserve. Recalibrate your dreams in this natural environment, and make the choice to live in complete privacy on this one acre retreat. This home includes Miele appliances, Thermadore refrigerator and freezer, an entire home water filtration system, kitchen and bathroom cabinetry by SieMatic, Ceasarstone kitchen counter tops, hardwood and Italian ceramic radiant tile floors using Warmboard technology, Electric blinds, Dornbracht faucets, Kalwall skylights throughout livingroom and garage, Jeldwen windows and sliding doors. Located 5-8 minute walk to the ocean, downtown Stinson and the community center. It is less than a five minute walk away from the trail heads such as Steep Ravine and Willow Camp.

 Designs by BSB
The clients believed the peninsula footprint was required due to the unique entry points from the hallway leading to the dining room and the foyer. The new island increases storage, counters and a more pleasant flow of traffic from all directions.
The biggest challenge was trying to make the structural beam that ran perpendicular to the space work in a new design; it was off center and difficult to balance the cabinetry and functional spaces to work with it. In the end it was decided to increase the budget and invest in moving the header in the ceiling to achieve the best design, esthetically and funcationlly.
Specific storage designed to meet the clients requests include:
- pocket doors at counter tops for everyday appliances
- deep drawers for pots, pans and Tupperware
- island includes designated zone for baking supplies
- tall and shallow pantry/food storage for easy access near island
- pull out spice near cooking
- tray dividers for assorted baking pans/sheets, cutting boards and numerous other serving trays
- cutlery and knife inserts and built in trash/recycle bins to keep things organized and convenient to use, out of sight
- custom design hutch to hold various, yet special dishes and silverware
Elements of design chosen to meet the clients wishes include:
- painted cabinetry to lighten up the room that lacks windows and give relief/contrast to the expansive wood floors
- monochromatic colors throughout give peaceful yet elegant atmosphere
o stained island provides interest and warmth with wood, but still unique in having a different stain than the wood floors – this is repeated in the tile mosaic backsplash behind the rangetop
- punch of fun color used on hutch for a unique, furniture feel
- carefully chosen detailed embellishments like the tile mosaic, valance toe boards, furniture base board around island, and island pendants are traditional details to not only the architecture of the home, but also the client’s furniture and décor.
- Paneled refrigerator minimizes the large appliance, help keeping an elegant feel
Superior cooking equipment includes a combi-steam oven, convection wall ovens paired with a built-in refrigerator with interior air filtration to better preserve fresh foods.
Photography by Gregg Willett
 Peter Salerno Inc
Peter Rymwid

Inspiration for a large transitional l-shaped travertine floor eat-in kitchen remodel in New York with an undermount sink, recessed-panel cabinets, medium tone wood cabinets, beige backsplash, stainless steel appliances and soapstone countertops
Inspiration for a large transitional l-shaped travertine floor eat-in kitchen remodel in New York with an undermount sink, recessed-panel cabinets, medium tone wood cabinets, beige backsplash, stainless steel appliances and soapstone countertops

 Bickford Construction Corporation
Chef's kitchen with a 17' island carrara marble counter tops, and over sized subway tiles off-set by the dark wood floors create a clean pallet for this chef's kitchen.
Photo by Susan Teare
 DeWitt Designer Kitchens
Suki Medencevic
Example of a large u-shaped medium tone wood floor enclosed kitchen design in Los Angeles with medium tone wood cabinets, granite countertops, an island, an undermount sink and black appliances
Example of a large u-shaped medium tone wood floor enclosed kitchen design in Los Angeles with medium tone wood cabinets, granite countertops, an island, an undermount sink and black appliances

 Liquid Interiors

Modern industrial minimal kitchen in with stainless steel cupboard doors, LED multi-light pendant over a central island. Island table shown here extended to increase the entertaining space, up to five people can be accommodated. Island table made from metal with a composite silestone surface. Bright blue metal bar stools add colour to the monochrome scheme. White ceiling and concrete floor. The kitchen has an activated carbon water filtration system and LPG gas stove, LED pendant lights, ceiling fan and cross ventilation to minimize the use of A/C. Bi-fold doors.

 Branagh Development
Sleek contemporary kitchen with marble countertops, gray wood custom cabinets, stone tile backsplash, hardwood floor, white wood vaulted ceiling, and handblown glass light fixtures.
 Tad Davis Photography
Tad Davis Photography
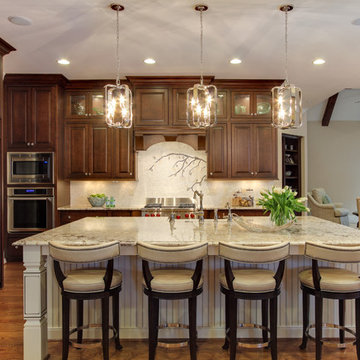
Elegant medium tone wood floor open concept kitchen photo in Raleigh with raised-panel cabinets, dark wood cabinets, white backsplash and an island
Elegant medium tone wood floor open concept kitchen photo in Raleigh with raised-panel cabinets, dark wood cabinets, white backsplash and an island
 OSCAR E. FLORES DESIGN STUDIO, LLC
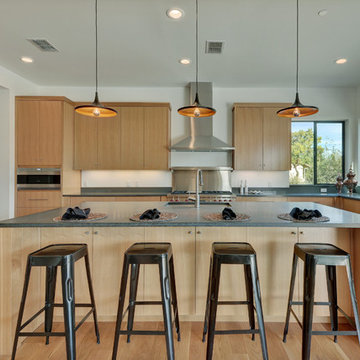
Inspiration for a contemporary l-shaped light wood floor kitchen remodel in Austin with an undermount sink, flat-panel cabinets, light wood cabinets, stainless steel appliances and an island
 Shiflet Richardson Architects
Paul Finkel, Photographer
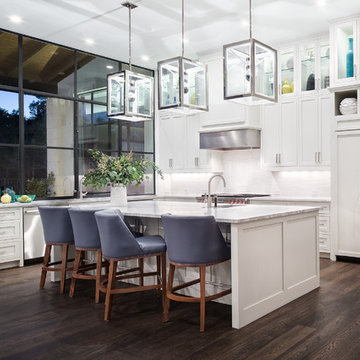
Open concept kitchen - transitional l-shaped dark wood floor open concept kitchen idea in Austin with recessed-panel cabinets, white cabinets, stainless steel appliances and an island
Open concept kitchen - transitional l-shaped dark wood floor open concept kitchen idea in Austin with recessed-panel cabinets, white cabinets, stainless steel appliances and an island

 Designs by Craig Veenker
Example of a large transitional u-shaped medium tone wood floor and brown floor eat-in kitchen design in Salt Lake City with white backsplash, stainless steel appliances, an undermount sink, shaker cabinets, white cabinets, quartz countertops and an island
 Inplace Studio

Wood-Mode and Brookhaven kitchen with a Walnut Spekva island and travertine floors
Inspiration for a transitional u-shaped eat-in kitchen remodel in San Diego with a farmhouse sink, recessed-panel cabinets, beige cabinets, wood countertops, white backsplash, mosaic tile backsplash and colored appliances
Inspiration for a transitional u-shaped eat-in kitchen remodel in San Diego with a farmhouse sink, recessed-panel cabinets, beige cabinets, wood countertops, white backsplash, mosaic tile backsplash and colored appliances
 Liv4 Architecture
Rick Hammer

Mountain style u-shaped brown floor home bar photo in Minneapolis with raised-panel cabinets, dark wood cabinets, granite countertops and brick backsplash
Mountain style u-shaped brown floor home bar photo in Minneapolis with raised-panel cabinets, dark wood cabinets, granite countertops and brick backsplash

 Kimberly Mercurio Landscape Architecture
This modern version of a traditional Cape Cod barn doubles as a pool house with changing rooms and a bath. The pool filtration and mechanical devices are hidden from view behind the barn. The location of the pool equipment reduces noise and maintains a peaceful environment. The indoor/outdoor dining area is open to the bluestone patio. Thyme, is evergreen, is planted between the bluestone pavers. The sliding doors have copper screens and open to provide a view of the backyard of the property.
13