
Search results for "Filtration" in Home Design Ideas
 Native Landscapes
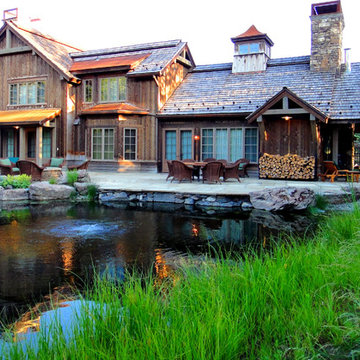
Remodeled bio-filtered swimming pond is the centerpiece for this stunning, fully native, riparian landscape setting for outdoor living and in the back yard of this beautiful new home.
 Terri Sears, Kitchen and Bath Designer
Designed by Terri Sears
Photographs by Melissa M Mills
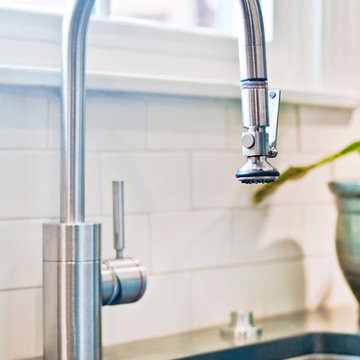
Inspiration for a mid-sized craftsman l-shaped medium tone wood floor and brown floor open concept kitchen remodel in Nashville with an undermount sink, shaker cabinets, medium tone wood cabinets, quartz countertops, white backsplash, ceramic backsplash, stainless steel appliances and an island
Inspiration for a mid-sized craftsman l-shaped medium tone wood floor and brown floor open concept kitchen remodel in Nashville with an undermount sink, shaker cabinets, medium tone wood cabinets, quartz countertops, white backsplash, ceramic backsplash, stainless steel appliances and an island
 Cabinet-S-Top
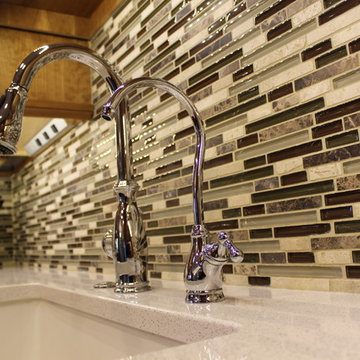
This kitchen was remodeled using Medallion Silverline Cherry Cabinets in the Lancaster Door style in Wheat accented with Chrome hardware pulls and knobs. Many accessories were installed in these cabinets which include: slide out shelves, tier cutlery tray, lazy susan, diagonal appliance garage, blind corner swing and rollout trays. Cambria quartz in Snowden White with a Z edge was installed on the countertop and Bliss Cabernet Linear Blend tile was used for the backsplash. Also installed were a Kohler Dickinson Apron Front Single bowl undermount sink in enameled cast iron in white with a Moen Brantford pull down faucet in chrome and Moen Aquasuite filtration faucet & filter in chrome. We added 4 recessed can lights in the ceiling, undercabinet LED strip lights and LED puck lights in the upper glass cabinets.
Find the right local pro for your project
 Designs by BSB

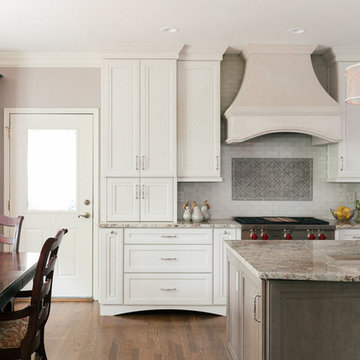
The clients believed the peninsula footprint was required due to the unique entry points from the hallway leading to the dining room and the foyer. The new island increases storage, counters and a more pleasant flow of traffic from all directions.
The biggest challenge was trying to make the structural beam that ran perpendicular to the space work in a new design; it was off center and difficult to balance the cabinetry and functional spaces to work with it. In the end it was decided to increase the budget and invest in moving the header in the ceiling to achieve the best design, esthetically and funcationlly.
Specific storage designed to meet the clients requests include:
- pocket doors at counter tops for everyday appliances
- deep drawers for pots, pans and Tupperware
- island includes designated zone for baking supplies
- tall and shallow pantry/food storage for easy access near island
- pull out spice near cooking
- tray dividers for assorted baking pans/sheets, cutting boards and numerous other serving trays
- cutlery and knife inserts and built in trash/recycle bins to keep things organized and convenient to use, out of sight
- custom design hutch to hold various, yet special dishes and silverware
Elements of design chosen to meet the clients wishes include:
- painted cabinetry to lighten up the room that lacks windows and give relief/contrast to the expansive wood floors
- monochromatic colors throughout give peaceful yet elegant atmosphere
o stained island provides interest and warmth with wood, but still unique in having a different stain than the wood floors – this is repeated in the tile mosaic backsplash behind the rangetop
- punch of fun color used on hutch for a unique, furniture feel
- carefully chosen detailed embellishments like the tile mosaic, valance toe boards, furniture base board around island, and island pendants are traditional details to not only the architecture of the home, but also the client’s furniture and décor.
- Paneled refrigerator minimizes the large appliance, help keeping an elegant feel
Superior cooking equipment includes a combi-steam oven, convection wall ovens paired with a built-in refrigerator with interior air filtration to better preserve fresh foods.
Photography by Gregg Willett
 Designs by BSB
The clients believed the peninsula footprint was required due to the unique entry points from the hallway leading to the dining room and the foyer. The new island increases storage, counters and a more pleasant flow of traffic from all directions.
The biggest challenge was trying to make the structural beam that ran perpendicular to the space work in a new design; it was off center and difficult to balance the cabinetry and functional spaces to work with it. In the end it was decided to increase the budget and invest in moving the header in the ceiling to achieve the best design, esthetically and funcationlly.
Specific storage designed to meet the clients requests include:
- pocket doors at counter tops for everyday appliances
- deep drawers for pots, pans and Tupperware
- island includes designated zone for baking supplies
- tall and shallow pantry/food storage for easy access near island
- pull out spice near cooking
- tray dividers for assorted baking pans/sheets, cutting boards and numerous other serving trays
- cutlery and knife inserts and built in trash/recycle bins to keep things organized and convenient to use, out of sight
- custom design hutch to hold various, yet special dishes and silverware
Elements of design chosen to meet the clients wishes include:
- painted cabinetry to lighten up the room that lacks windows and give relief/contrast to the expansive wood floors
- monochromatic colors throughout give peaceful yet elegant atmosphere
o stained island provides interest and warmth with wood, but still unique in having a different stain than the wood floors – this is repeated in the tile mosaic backsplash behind the rangetop
- punch of fun color used on hutch for a unique, furniture feel
- carefully chosen detailed embellishments like the tile mosaic, valance toe boards, furniture base board around island, and island pendants are traditional details to not only the architecture of the home, but also the client’s furniture and décor.
- Paneled refrigerator minimizes the large appliance, help keeping an elegant feel
Superior cooking equipment includes a combi-steam oven, convection wall ovens paired with a built-in refrigerator with interior air filtration to better preserve fresh foods.
Photography by Gregg Willett
 Georgia Blinds & Interiors
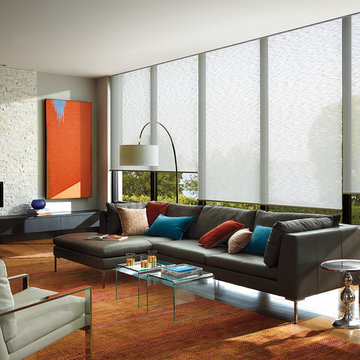
Alustra® Woven Textures® Roller Shades
from Hunter Douglas with an
Operating System of PowerRise® 2.1 with Platinum™ Technology. An innovative alternative to woven woods and solar screens, Alustra® Roller Shades artfully blend light filtration and natural elements. Available at Georgia Blinds and Interiors, Atlanta
 Liquid Interiors

Modern industrial minimal kitchen with stainless steel cupboard doors disguising kitchen area, composite stone surface and LED multi-light pendant over a central island that extends out to increase the food preparation and entertaining space. When in this configuration can also be used as a study area. Bright blue metal bar stools add colour to the monochrome scheme. White ceiling and concrete floor. The kitchen has an activated carbon water filtration system and LPG gas stove, LED ceiling lights, ceiling fan and cross ventilation to minimize the use of A/C. Bi-fold doors to separate the bedroom.
 Unique Landscapes and Custom Pools
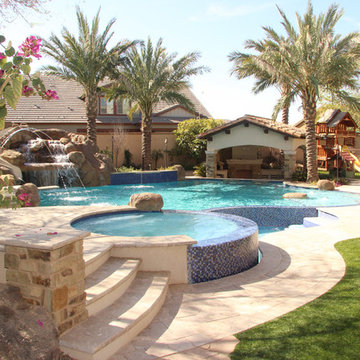
This sparkling water is only possible with the top of the line cleaning and filtration systems that UNIQUE installs.
Pool - large mediterranean backyard stone and custom-shaped natural pool idea in Phoenix
Pool - large mediterranean backyard stone and custom-shaped natural pool idea in Phoenix
 Artistic Environments, Inc.
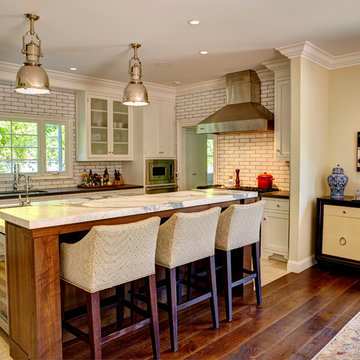
The cook's kitchen is a gathering place for friends and family.
Views open up to a the landscaped yard with pool, wood deck and exterior fireplace.
Michael Ball Architects,
Synergy General Contractors,
Weldon Brewster Photography.
 Designs by BSB

The clients believed the peninsula footprint was required due to the unique entry points from the hallway leading to the dining room and the foyer. The new island increases storage, counters and a more pleasant flow of traffic from all directions.
The biggest challenge was trying to make the structural beam that ran perpendicular to the space work in a new design; it was off center and difficult to balance the cabinetry and functional spaces to work with it. In the end it was decided to increase the budget and invest in moving the header in the ceiling to achieve the best design, esthetically and funcationlly.
Specific storage designed to meet the clients requests include:
- pocket doors at counter tops for everyday appliances
- deep drawers for pots, pans and Tupperware
- island includes designated zone for baking supplies
- tall and shallow pantry/food storage for easy access near island
- pull out spice near cooking
- tray dividers for assorted baking pans/sheets, cutting boards and numerous other serving trays
- cutlery and knife inserts and built in trash/recycle bins to keep things organized and convenient to use, out of sight
- custom design hutch to hold various, yet special dishes and silverware
Elements of design chosen to meet the clients wishes include:
- painted cabinetry to lighten up the room that lacks windows and give relief/contrast to the expansive wood floors
- monochromatic colors throughout give peaceful yet elegant atmosphere
o stained island provides interest and warmth with wood, but still unique in having a different stain than the wood floors – this is repeated in the tile mosaic backsplash behind the rangetop
- punch of fun color used on hutch for a unique, furniture feel
- carefully chosen detailed embellishments like the tile mosaic, valance toe boards, furniture base board around island, and island pendants are traditional details to not only the architecture of the home, but also the client’s furniture and décor.
- Paneled refrigerator minimizes the large appliance, help keeping an elegant feel
Superior cooking equipment includes a combi-steam oven, convection wall ovens paired with a built-in refrigerator with interior air filtration to better preserve fresh foods.
Photography by Gregg Willett
 User
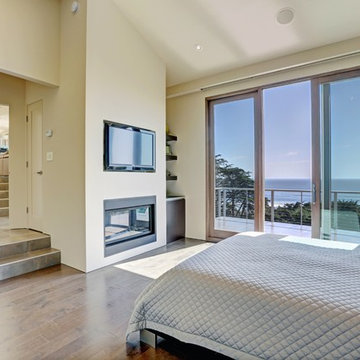
UserIn our busy lives, creating a peaceful and rejuvenating home environment is essential to a healthy lifestyle. Built less than five years ago, this Stinson Beach Modern home is your own private oasis. Surrounded by a butterfly preserve and unparalleled ocean views, the home will lead you to a sense of connection with nature. As you enter an open living room space that encompasses a kitchen, dining area, and living room, the inspiring contemporary interior invokes a sense of relaxation, that stimulates the senses. The open floor plan and modern finishes create a soothing, tranquil, and uplifting atmosphere. The house is approximately 2900 square feet, has three (to possibly five) bedrooms, four bathrooms, an outdoor shower and spa, a full office, and a media room. Its two levels blend into the hillside, creating privacy and quiet spaces within an open floor plan and feature spectacular views from every room. The expansive home, decks and patios presents the most beautiful sunsets as well as the most private and panoramic setting in all of Stinson Beach. One of the home's noteworthy design features is a peaked roof that uses Kalwall's translucent day-lighting system, the most highly insulating, diffuse light-transmitting, structural panel technology. This protected area on the hill provides a dramatic roar from the ocean waves but without any of the threats of oceanfront living. Built on one of the last remaining one-acre coastline lots on the west side of the hill at Stinson Beach, the design of the residence is site friendly, using materials and finishes that meld into the hillside. The landscaping features low-maintenance succulents and butterfly friendly plantings appropriate for the adjacent Monarch Butterfly Preserve. Recalibrate your dreams in this natural environment, and make the choice to live in complete privacy on this one acre retreat. This home includes Miele appliances, Thermadore refrigerator and freezer, an entire home water filtration system, kitchen and bathroom cabinetry by SieMatic, Ceasarstone kitchen counter tops, hardwood and Italian ceramic radiant tile floors using Warmboard technology, Electric blinds, Dornbracht faucets, Kalwall skylights throughout livingroom and garage, Jeldwen windows and sliding doors. Located 5-8 minute walk to the ocean, downtown Stinson and the community center. It is less than a five minute walk away from the trail heads such as Steep Ravine and Willow Camp.
 Matthew Cunningham Landscape Design LLC
Matthew Cunningham Landscape Design LLC
Trendy home design photo in Boston
Trendy home design photo in Boston
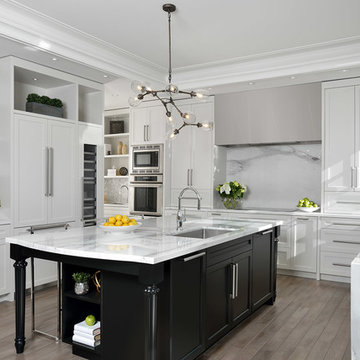
 My Design Studio, Yasmine Goodwin
Castleform Developments -Builder
Larry Arnal Photography
My Design Studio - Interior Design
Inspiration for a mid-sized transitional l-shaped medium tone wood floor open concept kitchen remodel in Toronto with a single-bowl sink, shaker cabinets, marble countertops, white backsplash, stone slab backsplash, paneled appliances and an island
Inspiration for a mid-sized transitional l-shaped medium tone wood floor open concept kitchen remodel in Toronto with a single-bowl sink, shaker cabinets, marble countertops, white backsplash, stone slab backsplash, paneled appliances and an island
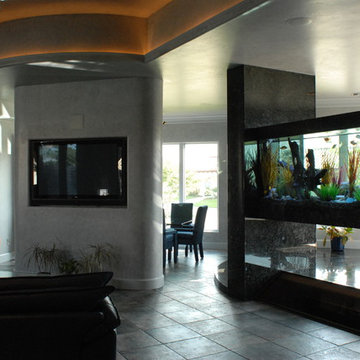
 The Fish Gallery
A One of Kind, this floating aquarium divides the entry from the family room but keeps with the open concept of the entire space. Filtration equipment for this project is located on a lower level with the piping inside the columns on the sides of the aquarium.
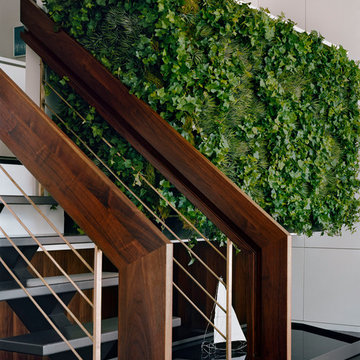
 pulltab
Vertical garden with built-in irrigation system.
Water feature below has a built-in filtration system for fish.
Custom walnut and bronze stair railing.
Photo: Elizabeth Felicella
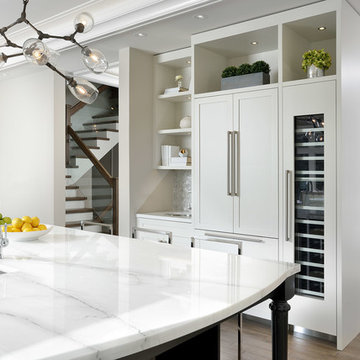 My Design Studio, Yasmine Goodwin
Castleform Developments -Builder
Larry Arnal Photography
My Design Studio - Interior Design
Inspiration for a mid-sized transitional l-shaped medium tone wood floor open concept kitchen remodel in Toronto with a single-bowl sink, shaker cabinets, marble countertops, white backsplash, stone slab backsplash, paneled appliances and an island
Inspiration for a mid-sized transitional l-shaped medium tone wood floor open concept kitchen remodel in Toronto with a single-bowl sink, shaker cabinets, marble countertops, white backsplash, stone slab backsplash, paneled appliances and an island
 Liquid Interiors

Modern industrial minimal kitchen that is hidden behind folding stainless steel cupboards. Kitchen island with composite stone surface and downdraft extractor. LED multi-light pendant. TV set into the chalboard wall. White ceiling and concrete floor. The kitchen has an activated carbon water filtration system and LPG gas stove, ceiling fan and cross ventilation to minimize the use of A/C. Bi-fold doors to separate the bedroom/living area.
 Terrain Planning & Design LLC
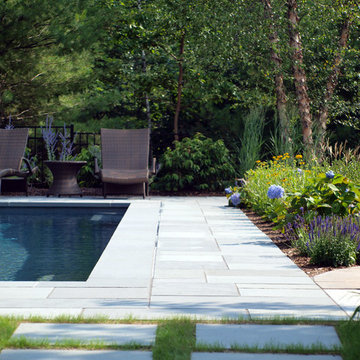
This project involved the design of a gunite swimming pool, adjacent stone patio & ornamental plantings. The clients desired a formal pool area that would reflect the character of their home. The project posed many challenges as the pool design not only had to fit into the existing landscape but also within numerous site & wetland setbacks. The design uses dimensionally patterned bluestone for the patio & coping to surround the 18' x 38' gunite swimming pool. An array of colorful planting envelop the surrounding landscape, cascading in washes of purple, white & green. Though the pool area is only going to be used during the warm summer months the planting plan was created such that there are peaks of interest through the entire space, all year long. The pool itself was designed with a state of the art filtration system, which uses salt to treat the pool water, rather than harsh chemicals. The outdoor space creates an elegant retreat in the client’s backyard that resembles a Nantucket oasis.
 Boston Aquariums
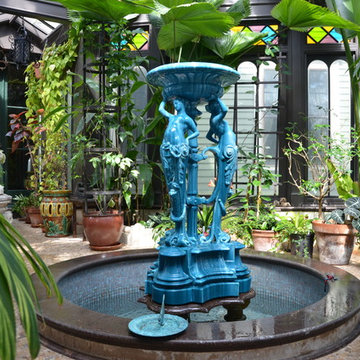
This 500 gallon indoor Koi pond is located in the middle of a private conservatory in Wellesley, MA. It features custom glass tile and stonework in the pond enclosure with a restored antique fountain in the center and underwater lighting for nighttime viewing. The filtration system is located in the basement below the pond.
 Beth H. :
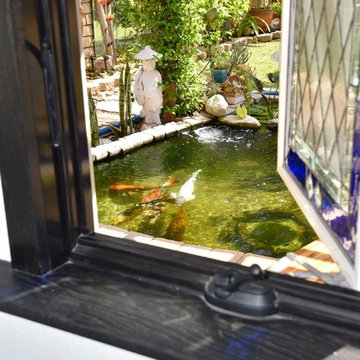
french casement window overlooks the koi pond.
Large transitional master black and white tile and ceramic tile marble floor and black floor bathroom photo in Los Angeles with black cabinets, gray walls, marble countertops and raised-panel cabinets
Large transitional master black and white tile and ceramic tile marble floor and black floor bathroom photo in Los Angeles with black cabinets, gray walls, marble countertops and raised-panel cabinets
30