
Search results for "Filtration" in Home Design Ideas
 The Design House
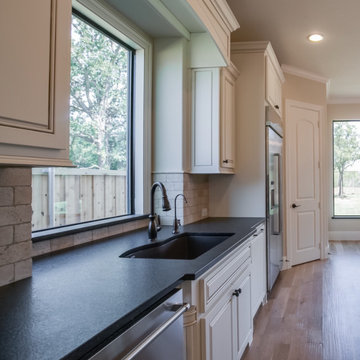
This Flower Mound kitchen balances timeless traditional design with modern durability. The star of this show is the Leathered Absolute Black Granite countertop. Unlike standard polished stone, this "leathered" finish has a textured, matte feel that is incredibly tactile and hides fingerprints—a custom finish we executed in-house at Stonemeyer Granite.
The "Operator" Advantage:
The Stone: Texture matters. Most fabricators shy away from leathered or honed finishes because they are unforgiving if cut poorly. Because we are the fabricator, we precision-cut this granite to fit perfectly around the farmhouse sink and window casing.
The Sink Station: We installed a deep Black Granite Composite Undermount Sink to match the counters seamlessly. Our in-house plumbing division (Haltex Plumbing) handled the complex install of the main faucet and the dedicated filtration tap, ensuring zero leaks and perfect water pressure from day one.
The Cabinetry: These are Custom Raised-Panel Cabinets in a creamy "Sherwin Williams Dover White" with a subtle glaze, adding depth and warmth that stark white cabinets lack.
Materials Used:
Countertops: Absolute Black Granite (Leathered Finish)
Sink: Blanco Silgranit (Anthracite)
Cabinetry: Custom Glazed Maple
Backsplash: Tumbled Travertine Subway Tile
If you want a Flower Mound kitchen contractor who can deliver custom stone textures and handle all plumbing connections under one contract, contact The Design House today.
 Gemini Design Group LLC
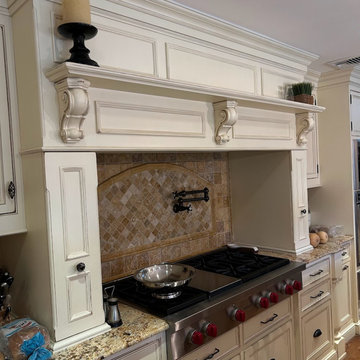
Glamorous transformation of a full custom kitchen that was heavy and dated in Mendham Nj. We cut down the 2 level island, removed the pullar spice pull outs to open up the counter top, removed onlays and corbels on the hood and island, changed the heavy legs on the island to sofer ones and so much more. Now this kitchen is inviting, transitional and functional. Ready for many years of use by this happy family. They are just thrilled with how beautifully it turned out. Especially their new coffee/dry bar area from an old dark desk area.
 Grunberger Interiors
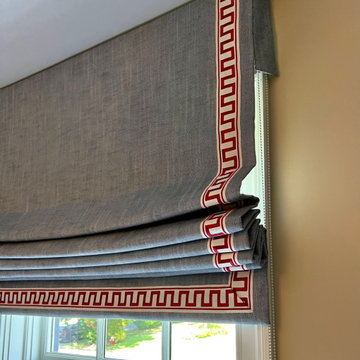
Custom, luxurious window treatments which have been tailored to the highest standards are a particular speciality for Grunberger Interiors.
The market is filled with bland, cookie cutter fabric and trim offerings provided by retailers who are salespeople first and designers second. The results are boring and uninspired, and all too often leave the homeowner feeling that something's still missing in their home's design.
Window treatments are so much more than a means to gain privacy and light filtration. Whilst this is very important, before you rush to cover up your windows, you should instead be thinking about how these coverings could be an important vehicle to realize your home's potential and make a powerful design statement.
My approach is to always think out of the box to develop fabric design schemes that are truly unique and eye catching. They tell a story of who you are and what you love. You won't find these selections and combinations at your local store. Your home's decor will shine and your experience of your spaces will be enhanced.
The process begins with my window treatment and soft furnishings consultation, which is a comprehensive design working design session filled with exiting ideas, inspiration and solutions. I bring a bespoke tray of carefully curated fabrics, trims, and wallpaper - your introduction to a world of possibilities.
After a design direction has been established, I will source beautiful fabrics and trims from a variety of trade resources, including the prestigious D&D building in Manhattan.
We shall reconvene and have an enjoyable, creative exchange of ideas and determine the perfect design scheme for each room. Professional measuring, frequent liaison with my bespoke workroom to ensure that every last detail has been addressed, followed by expert installation completes the design process.
Find the right local pro for your project
 Gus Pools
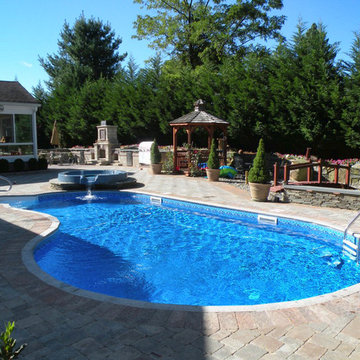
Having a professionally installed pool that has a beautiful design can make any backyard look wonderful.
Gus Pools can give your swimming pool new life while incorporating all of the latest technology. We offer a wider range of renovation services, including pool re-plumbing, filtration systems, liners, and pool plastering/tile.
Call today! 718-746-5005
 Gemini Design Group LLC
Glamorous transformation of a full custom kitchen that was heavy and dated in Mendham Nj. We cut down the 2 level island, removed the pullar spice pull outs to open up the counter top, removed onlays and corbels on the hood and island, changed the heavy legs on the island to sofer ones and so much more. Now this kitchen is inviting, transitional and functional. Ready for many years of use by this happy family. They are just thrilled with how beautifully it turned out. Especially their new coffee/dry bar area from an old dark desk area.

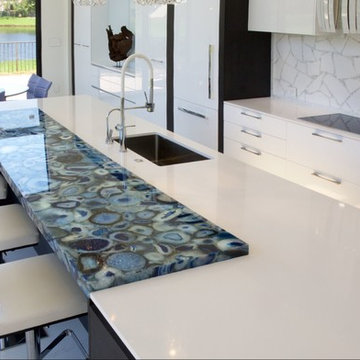
 Premium Kitchens
WHITE HIGH GLOSS LACQUER FRAMED IN DARK GREY WENGE LAMINATE.
ISLAND HAS WRAP AROUND U SHAPED END PANELS
BLUE AGATE CONCETTO FROM CAESARSTONE IS FULLY BACK LIT...AND *WOW* AT NIGHT...!
PANTRY UNIT FAR LEFT HOUSES PLENTY OF STORAGE, COMPUTER AND PHONE.
BACK OPEN PANEL IS BIG SCREEN TV READY! [OUTLET IS WAITING]

 Native Landscapes
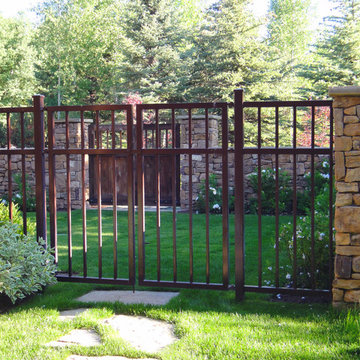
Wrought iron fence forms the threshold from the formal front courtyard to the covered kitchen BBQ patio to the informal natural landscape at the back yard.
 Envision Web
Stuart Wade, Envision Virtual Tours
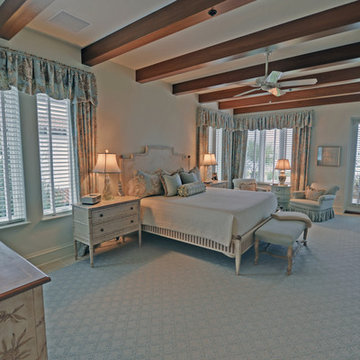
Experience Sea Island ocean front living at its finest at Ocean Club North 186! This totally custom residence is one of only 14 in the Ocean Club complex, which includes its own pool, spa, party pavilion, assigned parking and climate controlled storage. Inside the residence premium finishes abound; sinker cypress doors and accents, travertine floors, high end lighting with Lutron Smart Technology, whole house custom sound, high efficiency water filtration system, even a fresh air HVAC system that pre-treats outside air before sending it into the residence. Four full size bedrooms with private baths, powder room, gourmet kitchen, ocean front patio and living/dining area – every detail a winner. Ocean Club North 186 is truly Sea Island living at its best. Come see for yourself.
 All Assembled, LLC
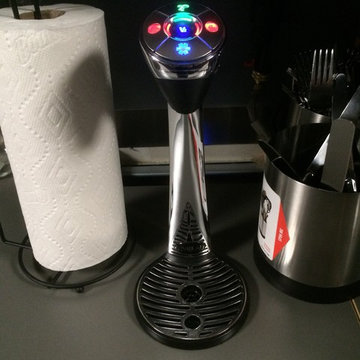
Vivreau filtered water dispenser for instant hot, cold and carbonated water.
Home design - contemporary home design idea in New York
Home design - contemporary home design idea in New York
 Gus Pools
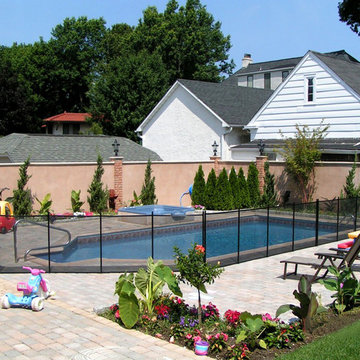
Having a professionally installed pool that has a beautiful design can make any backyard look wonderful.
Gus Pools can give your swimming pool new life while incorporating all of the latest technology. We offer a wider range of renovation services, including pool re-plumbing, filtration systems, liners, and pool plastering/tile.
Call today! 718-746-5005
 Miro Kitchen Design
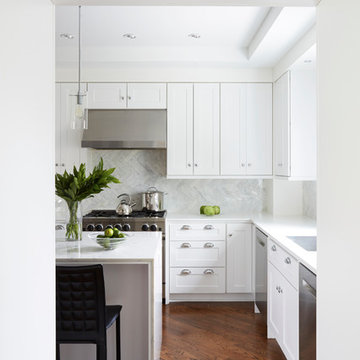
Transitional, transitional, transitional. This kitchen renovation started with the appliances; BlueStar 36" range, Best 900 cfm hood, 2 Bosch dishwashers, and Electrolux side-by-side refrigeration. The appliances were placed utilizing functionality and practicality. The kitchen also utilizes a main Kraus sink and commercial faucet as well as a Kraus island sink with a Grohe kitchen pull-out facet matching and flanking a smaller Grohe faucet which utilizes a fresh water filtration system. White shaker cabinetry is the bulk of the kitchen accompanied by a custom grey raised panel element with chrome wire mesh accenting the glass doors. Custom open shelving niches were used to tie the white kitchen into the grey element, and at the same time creating another visual cue. Vicostone (quartz) accents the island which features the use of waterfall effect (continuing the counter-top material down to the floor). ColorQuartz (quartz) was used at the perimeter and on the grey accent piece as well, also using the waterfall effect. The backsplash was done in Turkish White Marble, as every piece was custom cut and laid in a vertical chevron pattern. Cliffside Industry hardware was used combining ice-box and linear finger-pull hardware on the grey accent piece, and cup-pulls and knobs on the perimeter which all pop while the chrome finish reflects the light and appears to sparkle. A decorative ceiling displays an abundance of 4" recess lighting with Halo Reflector trims as well as two decorative pendants. Accent lighting is completed in Hafele's 12volt system with the use of chrome LED puck lighting. The family room boasts another piece that melds with the kitchen, which displays two different width of bead board for another visual effect.

 Miro Kitchen Design

Transitional, transitional, transitional. This kitchen renovation started with the appliances; BlueStar 36" range, Best 900 cfm hood, 2 Bosch dishwashers, and Electrolux side-by-side refrigeration. The appliances were placed utilizing functionality and practicality. The kitchen also utilizes a main Kraus sink and commercial faucet as well as a Kraus island sink with a Grohe kitchen pull-out facet matching and flanking a smaller Grohe faucet which utilizes a fresh water filtration system. White shaker cabinetry is the bulk of the kitchen accompanied by a custom grey raised panel element with chrome wire mesh accenting the glass doors. Custom open shelving niches were used to tie the white kitchen into the grey element, and at the same time creating another visual cue. Vicostone (quartz) accents the island which features the use of waterfall effect (continuing the counter-top material down to the floor). ColorQuartz (quartz) was used at the perimeter and on the grey accent piece as well, also using the waterfall effect. The backsplash was done in Turkish White Marble, as every piece was custom cut and laid in a vertical chevron pattern. Cliffside Industry hardware was used combining ice-box and linear finger-pull hardware on the grey accent piece, and cup-pulls and knobs on the perimeter which all pop while the chrome finish reflects the light and appears to sparkle. A decorative ceiling displays an abundance of 4" recess lighting with Halo Reflector trims as well as two decorative pendants. Accent lighting is completed in Hafele's 12volt system with the use of chrome LED puck lighting. The family room boasts another piece that melds with the kitchen, which displays two different width of bead board for another visual effect.
 Mi Decor

The Hallway transformation with taking care while clients and 3 kids was at Home. We installed a air filtration units and we create dustless environment while working. Each day hallway was clean and ready to use to minimise interruption.
To see more and be inspired please visit https://midecor.co.uk/air-filtration-service/
 Endless Pools
Welcome to the VIP Lane

When ordinary doesn’t cut it, the E550 provides the ultimate aquatic fitness and swim experience. In the spirit of less is more, the E550 is unique for what it’s missing. With standing spa zones (instead of spa seating), relocated filtration and steps, and an expanded width of 94 inches, the E550 maximizes the active area. This gives you extra room for practicing the most dynamic aquatic exercises and to stretch out your swim stroke. And when your workout is done, you can enjoy the unique standing hydromassage jets for muscle rejuvenation. With the E550, nothing gets in the way of your progress.
 Copperhead Construction
David Lemmon
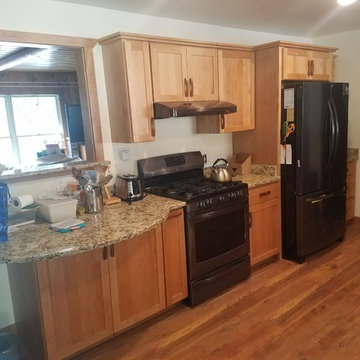
Inspiration for a mid-sized galley laminate floor and brown floor eat-in kitchen remodel in Other with an undermount sink, shaker cabinets, granite countertops, gray backsplash, stainless steel appliances, no island and gray countertops
Inspiration for a mid-sized galley laminate floor and brown floor eat-in kitchen remodel in Other with an undermount sink, shaker cabinets, granite countertops, gray backsplash, stainless steel appliances, no island and gray countertops
 Hedahl Landscape Deck & Patio
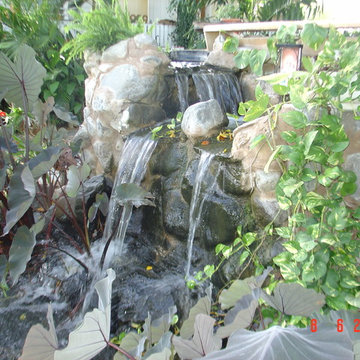

4' deep koi pond has 2 waterfalls. This one is running 8,000 gph and has a fall of 4'. The other one, out of picture to the right, is fed from a bog garden filtration system using Aquascape snorkel bog. The overflow drains into a large dry well installed under the permeable paver patio.
 Artisan Kitchen & Bath GC License #107583
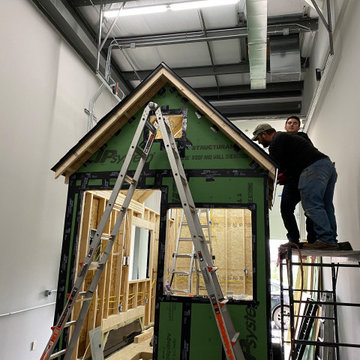
The Tiny Farmhouse Kitchen is by far one of the most complex, rewarding, and unforgettable projects we’ve ever completed. Designed to be fully mobile and 100% solar-powered, this one-of-a-kind kitchen on wheels pushed our creativity, craftsmanship, and problem-solving skills to new heights. Every time we transported it through town, it turned heads—people would literally stop in their tracks just to get a closer look.
Building a fully functional commercial kitchen in such a small footprint required precision in every detail. We carefully selected each piece of equipment to minimize electrical draw, including a commercial refrigerator and four recessed induction food warmers—all powered entirely by solar energy. Onboard water storage, filtration, and gray water management were meticulously engineered to maximize both functionality and space.
The Tiny Farmhouse Kitchen features:
• Custom handcrafted cabinetry
• Granite countertops
• Vaulted ceilings with dimmable LED lighting
• A full POS system with a built-in Wi-Fi hotspot
• A gas-shock lift service window with a live-edge oak flip-down counter, finished with crystal-clear epoxy for a stunning, natural look
Every inch of this mobile kitchen was designed for both beauty and efficiency, blending farmhouse charm with modern utility. It’s a project we are immensely proud of—and one that perfectly captures the spirit of what we do at Artisan Kitchen & Bath: bringing bold ideas to life with craftsmanship, innovation, and heart.
54