
Search results for "Filtration" in Home Design Ideas

 Oliver Construction LLC
photos by Jennifer Oliver

Mid-sized elegant single-wall carpeted wet bar photo in Chicago with an undermount sink, shaker cabinets, medium tone wood cabinets, granite countertops and metal backsplash
Mid-sized elegant single-wall carpeted wet bar photo in Chicago with an undermount sink, shaker cabinets, medium tone wood cabinets, granite countertops and metal backsplash
 Endless Pools
Welcome to the VIP Lane
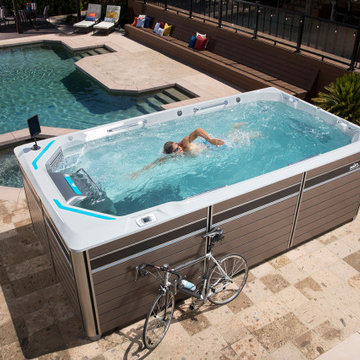
When ordinary doesn’t cut it, the E550 provides the ultimate aquatic fitness and swim experience. In the spirit of less is more, the E550 is unique for what it’s missing. With standing spa zones (instead of spa seating), relocated filtration and steps, and an expanded width of 94 inches, the E550 maximizes the active area. This gives you extra room for practicing the most dynamic aquatic exercises and to stretch out your swim stroke. And when your workout is done, you can enjoy the unique standing hydromassage jets for muscle rejuvenation. With the E550, nothing gets in the way of your progress.
Find the right local pro for your project
 Urban Oasis Inc
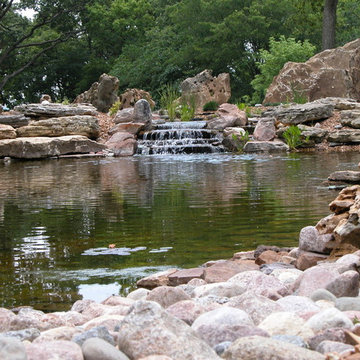
40' x 80' pond with waterfall and 15' x 20' natural bog filtration system.
Inspiration for a traditional backyard stone pond in St Louis.
Inspiration for a traditional backyard stone pond in St Louis.
 C.E. Pontz Sons
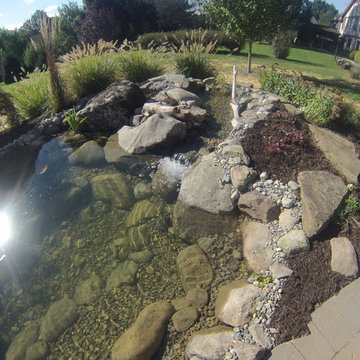
This Fish Pond Rebuild project consisted of removal of an existing pond. All rock, liner, and pond implements were removed. We were able to salvage the pond skimmer and some of the rock for reuse. All other implements were replaced and upgraded with current Aquascape pond products. The newly installed pond is a complete Aquascape ecosystem system. In place of the biofalls we constructed a wetland filtration system. The pond was roughly excavated to 11”x 16′ at its largest and has a wetland and waterfall area at the top. The wetland area and pond were outfitted with aquatic plants. The aquatic plants will help to further filter that water in the wetland area as well as the pond. After the new pond was installed we touched up the surrounding landscape and re-seeded the disturbed areas or lawn. This Project was installed in Lancaster, PA.

 Samantha Springs
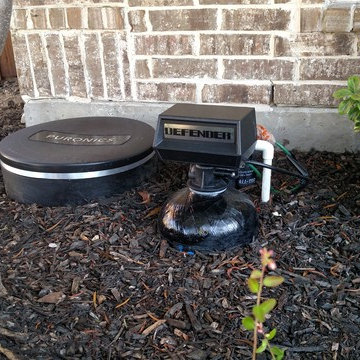
This system was buried in the front flower bed, and covered with a decorative rock.
Mid-sized traditional brown two-story brick house exterior idea in Dallas with a hip roof and a shingle roof
Mid-sized traditional brown two-story brick house exterior idea in Dallas with a hip roof and a shingle roof

 Healthy Exposure® Construction, Inc.
Avera Design
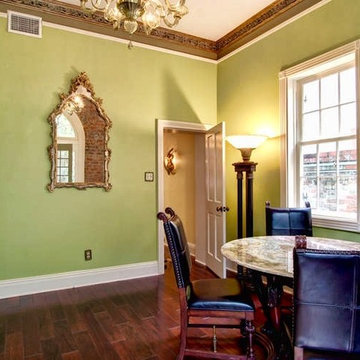
Mid-sized minimalist medium tone wood floor great room photo in New Orleans with green walls and no fireplace
Mid-sized minimalist medium tone wood floor great room photo in New Orleans with green walls and no fireplace
 Cabinets by Design
Eileen Casey
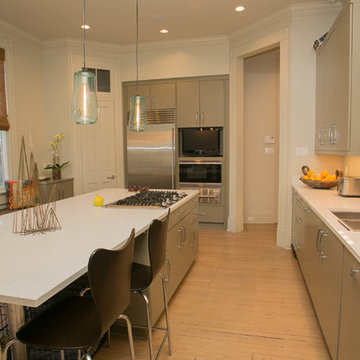
Mid-sized trendy single-wall light wood floor enclosed kitchen photo in New Orleans with a double-bowl sink, flat-panel cabinets, green cabinets, solid surface countertops, stainless steel appliances and an island
Mid-sized trendy single-wall light wood floor enclosed kitchen photo in New Orleans with a double-bowl sink, flat-panel cabinets, green cabinets, solid surface countertops, stainless steel appliances and an island

 Mi Decor
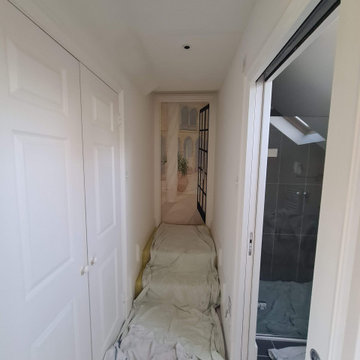
Bespoke Master bedroom transformation by www.midecor.co.uk made in Cobham KT11. Full room dust free sanding, reinforce crack and hand painted finish carried out in Farrow and Ball paints.
 Roxy Designs

The clients had a flat lawn front yard. They wanted to create a sense of wildness for their children to play in. Dad is a hobby entomologist and wanted to attract varied insects. The ecosystem has taken several years to develop and now the aquatic plants create the bio-filtration needed for the koi.

 Intown Craftsmen
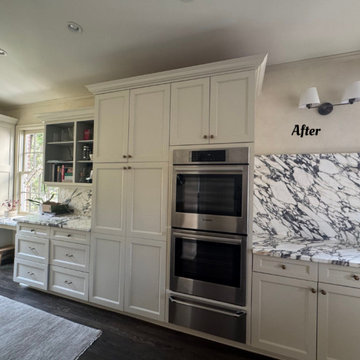
? Before & After: Contemporary Kitchen Makeover in Brookwood Hills ?️
This home had traditional charm—but the kitchen didn’t match our clients’ modern vision. A young couple relocating to Atlanta from out of state wanted a fresh, contemporary feel without losing the character of the home.
Working closely with our in-house degreed designer and trusted partners, we helped bring their dream kitchen to life—function meets style in every detail!
The remodel included:
✅ Designer guidance for finishes selections
✅ Opening walls to create flow to the living and adjacent room—with new LVL beams for structural support
✅ Painting existing cabinets for a fresh new look
✅ Installing wood flooring to seamlessly match the rest of the home
✅ New countertops + farmhouse sink + upgraded faucet & disposal
✅ Matching floating marble shelves in place of upper cabinets for an airy, modern vibe
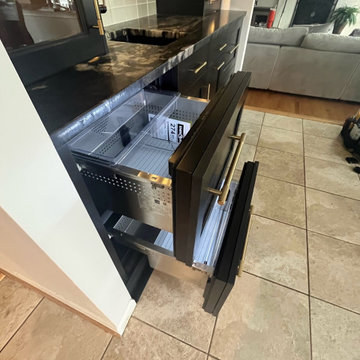
✅ Custom concealed refrigerator cabinet
✅ New tile backsplash, cold water filtration faucet, and relocated microwave
✅ New hood
We’re proud to help homeowners reimagine their spaces to fit their life and style. Thinking of a kitchen refresh? Let’s talk.

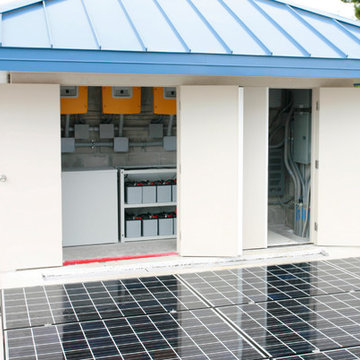
 Jeffery M Wolf General Contractor, Inc.
The two wings of the Pool Cabana are covered with some of the home's solar collector panels. Through the open equipment room door can be seen a number of the marine grade power storage batteries.
Frank Baptie Photography
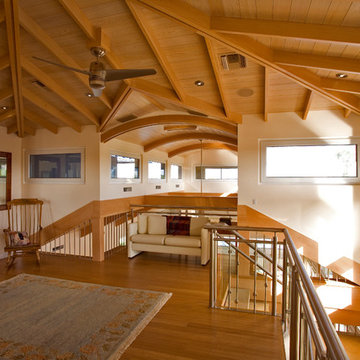 Jeffery M Wolf General Contractor, Inc.
The upstairs gathering room is designed for reading, board games, or TV watching. The elements of design here, such as the beautifully crafted ceiling, bamboo flooring, and circular stair, create a feeling of traveling aboard a beautiful, magical ship.
Frank Baptie Photography
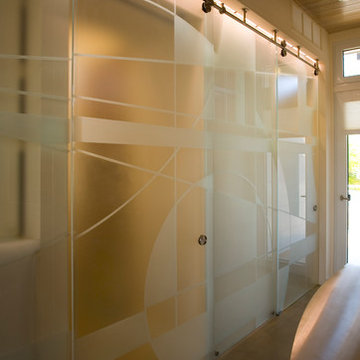 Jeffery M Wolf General Contractor, Inc.
A view of just a portion of the etched glass panels that extend across the end of the home. Going from the home's west to east side walls, the panels act as sliding "doors" that open onto the elevator; the powder room; a cabinet that houses serving pieces, dining linens and a charging station for personal electronic devices; the laundry room; and the kitchen pantry. Each panel is lit from the top down with LED lighting. The curving designs etched in the panels are repeated throughout the home: in the landscape and paving stones design, in the lobby and stairs, and in the stained concrete flooring.
Frank Baptie Photography
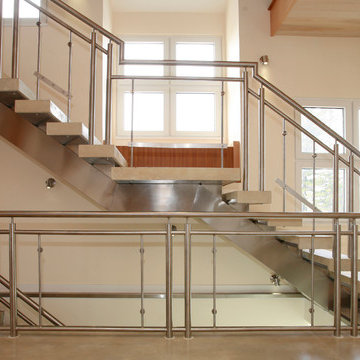 Jeffery M Wolf General Contractor, Inc.
Glass panels inset in the stainless steel railing keep the space open and light-filled, while the steel and concrete structure present a strong backbone. LED lighting between each riser provides drama as well as night-time light. night.
Frank Baptie Photography
58