
Search results for "Final decision" in Home Design Ideas
 Modern Citi Group: Renovations & Remodeling

Modern Citi Group worked with Robyn on remodeling her newly purchased professional space in Murray Hill. This exciting renovation project included a full remodel of two bathrooms, kitchen, and three offices as well as the main waiting area. The primary objective was to modernize the space for professional aesthetics and functionality while adhering to the strict timeline and budget.
Every renovation project starts with the planning phase led by the project planners. During the in-person visit, Anna captured a 360 tour of the space to get accurate measurements and fast-track the project as well as align with the client on their design vision, remodeling priorities and budget.
The design challenge was to deliver modern aesthetics and functionality for a professional office while keeping the project within budget. The designers worked on several layouts and design visualizations so the client had options. Finally, the choice was made and Robyn felt confident in her decision.
The construction team transformed every corner of the space, breathing new life into it. They replaced the floors, refinished the walls and ceilings, installed new doors and windows, upgraded plumbing and electrical systems, and redesigned the office layout for optimal functionality and flow. Updated closet configuration with custom shelving, light fixtures and sliding barn doors enhanced the ergonomics of the work space.
The newly remodeled kitchen featured sleek matte white cabinetry and stunning quartz countertops, enhancing both functionality and storage. The bathrooms were masterfully renovated with exquisite new tiling, stylish fixtures, and upgraded plumbing and lighting.
In just a few weeks, Modern Citi Group has redefined the old apartment, transforming it into a sophisticated and professional space through this meticulous remodel. The result is a stunning blend of style, comfort, and efficiency. This remodel enhanced both employee satisfaction and new business for Robyn.
 Reico Kitchen & Bath
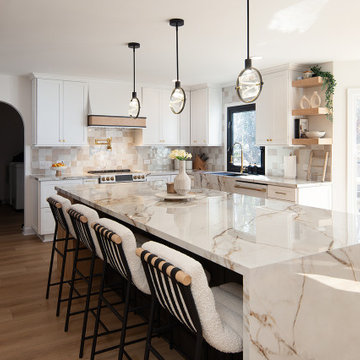
Lauren Hunt from Reico Kitchen and Bath in Charlotte, NC, worked with The Atta Group to design a transitional-inspired kitchen and bar using Masterpiece cabinetry. The kitchen features Masterpiece cabinets in the Martel Evercore doorstyle in a Frost finish on the perimeter.
The kitchen island and bar area both features the same doorstyle with a combination of two different finishes, Riverbed and Shortbread. The countertops are Calacatta Macchia Vecchia Sapien Stone Porcelain.
The client shared their experience, saying, “I love the range hood and the slatted island decor. Riverbed is a beautiful color in both sun and shade. Lauren’s advice to get samples and lay them out in different lighting was invaluable. She went above and beyond, even coming out in the parking lot on a hot summer day to help us. We truly couldn’t have done this without her. Lauren was always patient and supportive as we made decisions, and she never pressured us. Any future projects we have, we’ll 100% reach out to Lauren. She even welcomed our newborn to the showroom!”
Lauren shared, “The clients came with a clear aesthetic vision and plenty of inspiration photos, but they gave me the freedom to recommend and create a space that worked for their growing family while still looking great. We added design details like two-toned dining room cabinets, dark accent shelves in glass towers, an arched valance to match the doorways, and a custom hood that pulls from the island finishes. My favorite element is the slatted accent on the island, which the installers executed perfectly.
This renovation was a big project, starting with a blank slate, which can be overwhelming with so many options. But it was incredibly rewarding to work with these clients who had such a creative vision. We really worked together to create a space that met their needs while showcasing their style. It was a team effort, and I hope that comes through in the final design.”
Photos courtesy of Six Cents Media.

 TaskRabbit
Recently, TaskRabbit challenged a group of 10 Taskers to build a Tiny House in the middle of Manhattan in just 72 hours – all for a good cause.
Building a fully outfitted tiny house in 3 days was a tall order – a build like this often takes months – but we set out to prove the power of collaboration, showing the kind of progress that can be made when people come together, bringing their best insights, skills and creativity to achieve something that seems impossible.
It was quite a week. New York was wonderful (and quite lovely, despite a bit of rain), our Taskers were incredible, and TaskRabbit’s Tiny House came together in record time, due to the planning, dedication and hard work of all involved.
A Symbol for Change
The TaskRabbit Tiny House was auctioned off with 100% of the proceeds going to our partner, Community Solutions, a national nonprofit helping communities take on complex social challenges – issues like homelessness, unemployment and health inequity – through collaboration and creative problem solving. This Tiny House was envisioned as a small symbol of the change that is possible when people have the right tools and opportunities to work together. Through our three-day build, our Taskers proved that amazing things can happen when we put our hearts into creating substantive change in our communities.
The Winning Bid
We’re proud to report that we were able to raise $26,600 to support Community Solutions’ work. Sarah, a lovely woman from New Hampshire, placed the winning bid – and it’s nice to know our tiny home is in good hands.
#ATinyTask: Behind the Scenes
The Plans
A lot of time and effort went into making sure this Tiny Home was as efficient, cozy and welcoming as possible. Our master planners, designer Lesley Morphy and TaskRabbit Creative Director Scott Smith, maximized every square inch in the little house with comfort and style in mind, utilizing a lofted bed, lofted storage, a floor-to-ceiling tiled shower, a compost toilet, and custom details throughout. There’s a surprising amount of built-in storage in the kitchen, while a conscious decision was made to keep the living space open so you could actually exist comfortably without feeling cramped.
The Build
Our Taskers worked long, hard shifts while our team made sure they were well fed, hydrated and in good spirits. The team brought amazing energy and we couldn’t be prouder of the way they worked together. Stay tuned, as we’ll be highlighting more of our Tiny House Taskers’ stories in coming days – they were so great that we want to make sure all of you get to know them better.
The Final Product
Behold, the completed Tiny House! For more photos, be sure to check out our Facebook page.
This was an incredibly inspiring project, and we really enjoyed watching the Tiny House come to life right in the middle of Manhattan. It was amazing to see what our Taskers are capable of, and we’re so glad we were able to support Community Solutions and help fight homelessness, unemployment and health inequity with #ATinyTask.
Find the right local pro for your project

 TKS Design Group
Download our free ebook, Creating the Ideal Kitchen. DOWNLOAD NOW
This client was referred to us from a past client. They are a busy 2-career household with young children and enjoy entertaining friends and family in their home. They have a beautiful open concept home but unfortunately the kitchen was not fitting for the rest of the home. They were not quite sure what to do with the space. We talked about trying to refresh it or do more of a minor remodel, but in the end they decided a full gut would get them to where they wanted to be.
One problem was there was no place for guests to hang out other than the large and awkward banquette area. The brick wall and tiled hood area were feeling a bit dated and tired. The space was just not functional for their lifestyle. There was no prep space near the cooktop and no landing area for items coming out of the ovens or refrigerator, plus a big dead zone in the center of the room.
Banquettes, like the one they previously had in the space, are great for small spaces, but when they get really large like this one, it makes getting in and out of the seating area awkward and uncomfortable. Plus, there was room for a large table, so we eliminated the awkward built in.
We started by removing the faux brick wall between the kitchen and back entry. We relocated the entry to the garage over a couple feet in order to get every last inch out of the new kitchen. We also made the decision to close up the primary window that faced the pretty ho hum brick wall of the neighbor’s house. There was plenty of light coming in from the seating area, so we just didn’t feel the window was adding much to the room.
Construction went smoothy. There was a bit of rework with electrical, flooring and HVAC, but in the end, we think it was well worth it.
The clients really wanted a sleek contemporary look, and we originally had planned for a full height slab backsplash, but due to it’s size, it was a budget buster. Instead, we got creative and settled on large format porcelain tiles that have a similar feel but were a fraction of the cost. We made sure the wall was plumb and level so that the fit and finish would mimic that of slab material.
The final space was quite a change. A large prep sink sits directly across from the new pro-style range with plenty additional prep space on the large island. The refrigerator and ovens now have miles of landing space, and a nice tight work triangle makes cooking a breeze.
Since we wanted a more contemporary feel, not many wall cabinets were included. Instead, we outfitted some of the drawers for dish storage with a peg system. Two large pantries flanking the refrigerator hold baking supplies and small appliances. Large drawers by the cooktop hold pots and pans, and an appliance garage tucked away to the left of the range hides away miscellaneous items. The large island also houses a microwave drawer and tons of storage, most of which is drawers offering maximum convenience.
The island now seats 5-6 people comfortably along with the new table in the seating area which can seat up to 8. Entertaining will be a breeze in this space. With such a clean backdrop, we knew we would need some drama with the lighting, so we chose two sets of staggered pendants, which we adjusted for the right visual balance above the island.
We also included a small coffee station to the right of the main kitchen, which helps keep the coffee clutter out of the kitchen proper. Two tones of complimentary gray are featured in this kitchen. The perimeter is a light gray that reads almost white. The island is a gray stain that adds some depth and interest with the visible wood texture. The countertops are clean white quartz, and the hardware, barstools and light fixtures add warm brass tones. I see lots of cooking and entertaining with family and friends in the near future in this bright and airy new space.
Designed by: Susan Klimala, CKD, CBD
Photography by: Michael Kaskel
For more information on kitchen and bath design ideas go to: www.kitchenstudio-ge.com
 Reico Kitchen & Bath
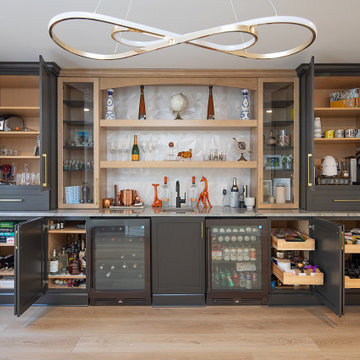
Lauren Hunt from Reico Kitchen and Bath in Charlotte, NC, worked with The Atta Group to design a transitional-inspired kitchen and bar using Masterpiece cabinetry. The kitchen features Masterpiece cabinets in the Martel Evercore doorstyle in a Frost finish on the perimeter.
The kitchen island and bar area both features the same doorstyle with a combination of two different finishes, Riverbed and Shortbread. The countertops are Calacatta Macchia Vecchia Sapien Stone Porcelain.
The client shared their experience, saying, “I love the range hood and the slatted island decor. Riverbed is a beautiful color in both sun and shade. Lauren’s advice to get samples and lay them out in different lighting was invaluable. She went above and beyond, even coming out in the parking lot on a hot summer day to help us. We truly couldn’t have done this without her. Lauren was always patient and supportive as we made decisions, and she never pressured us. Any future projects we have, we’ll 100% reach out to Lauren. She even welcomed our newborn to the showroom!”
Lauren shared, “The clients came with a clear aesthetic vision and plenty of inspiration photos, but they gave me the freedom to recommend and create a space that worked for their growing family while still looking great. We added design details like two-toned dining room cabinets, dark accent shelves in glass towers, an arched valance to match the doorways, and a custom hood that pulls from the island finishes. My favorite element is the slatted accent on the island, which the installers executed perfectly.
This renovation was a big project, starting with a blank slate, which can be overwhelming with so many options. But it was incredibly rewarding to work with these clients who had such a creative vision. We really worked together to create a space that met their needs while showcasing their style. It was a team effort, and I hope that comes through in the final design.”
Photos courtesy of Six Cents Media.

 Advance Design Studio, Ltd.
After six years of living in their Huntley IL home, Chris and Meghan were tired of their dark, dingy, outdated kitchen and it was finally time for a long-anticipated change. “The kitchen is the place where we live, it’s where we do everything,” Meghan said. “It was important that it be a space where we wanted to be.” Meghan loves cooking and enjoys including their girls in healthy meal prepping, this led them to want a brighter, more enjoyable kitchen with increased functionality and improved storage.
For Chris especially, the laundry room was an entirely dysfunctional eyesore. “We had a washer and a dryer, but it was all kind-of cobbled together!” Chris said. “There were always laundry piles everywhere, we weren’t really sure what we wanted to do in there, but it was time for us to make a change.” The mess of the space was stressful every time they walked in the door from the garage each day. Kids’ backpacks and shoes piled up haphazardly in the makeshift boot-bench closet left the family feeling disorganized and stressed. They needed space for folding clothes and locker cubbies to help keep the family organized.
Having known Christine and Todd in the Huntley community for years, Chris and Meghan were familiar with their work. “We already trusted them personally and having seen their projects for years we knew they did top notch work. After we reviewed the initial round of designs, we knew that hiring them was definitely the right choice,” Meghan and Chris said. Although Chris had done a lot of work in their home himself, the kitchen and laundry room renovation was such a large undertaking that he didn’t want to steal time away from his family to spend what would surely be many long weekends doing the job himself. “That would not have been a wise choice for us,” Chris laughed.
“Our designer, Michelle was very, very, easy to work with; anything we wanted to see or weren’t sure about, she went above and beyond to make this easy for us. She was easy to get hold of and always quick to respond,” the couple said. Michelle pulled ideas that mirrored the couple’s taste and style and was adept at directing the couple to limited choices that didn’t overwhelm them and kept the process moving. “I have a hard time making decisions. Michelle made the decision-making process so easy. I loved how she listened to what I liked and then presented three great options for me to choose from,” Meghan said.
The main objectives for the kitchen were better storage solutions, they wanted the space to reflect their lifestyle and taste, and they wanted it to last for years with low maintenance. One of the first steps in creating a more functional kitchen was relocating the refrigerator, creating an improved workflow for the busy family.
“We didn’t know that we could even move the refrigerator to a new location where it is now, that was something that we never would have thought of,” Chris said. “The new refrigerator location makes the kitchen feel so much bigger. We didn’t add any space, but our whole kitchen with the new design just seems like it’s so much larger than before!” Meghan said.
The perimeter mist colored cabinets helped warm and brighten the entire room, while the graphite colored cabinets on the island added contrast. Using this fresh, clean color palette satisfied the couple’s desire for a bright space that was the exact opposite of what they had before. Organization accessories were also added to the cabinets such as a spice drawer tray and roll outs to create hidden convenience.
“I absolutely love the hidden spices – it makes cooking so much more enjoyable!” Chris said. “And all the pull outs, and the double trash bin, who would think you could get so excited about organization!” the couple said in unison.
One thing they hated in their original kitchen was how dark the space felt. Added lighting on the ceiling with the new light fixtures combined with the lighter cabinetry colors throughout solved this problem. “Our new kitchen has this warm, almost cozy feeling that our old kitchen never had, it’s just a space that I love spending my time in now,” Meghan said. The light airy feeling was accentuated with the use of floating white shelves on either side of the decorative range hood. “We have so much cabinetry space, the new design is amazing we actually have more storage space than we will ever need,” Meghan said.
The island was extended to create more work surface and added space for stool seating. “The new island changes how we live. Now the kids can be in the kitchen with us, doing homework, eating breakfast, and the three of us have special dinners there when Chris is working late,” Meghan said.
The Carrara Marmi Quartz countertops were chosen because they are, not only beautiful, but are made from hard-working material that doesn’t require maintenance. The white subway tile backsplash that wraps to the ceiling behind the focal point cooktop range/hood compliments the crisp white countertops perfectly, while brushed brass hardware and light fixtures keep the design fresh and new.
The couple had a few fears at the beginning of the project, as most homeowners do. Their biggest fear was being out of their kitchen and laundry room for an extended time. The crew made it very easy for the family to work in a limited space keeping the washer and dryer hooked up the majority of the time, and also getting appliances working with minimal downtime.
“They above and beyond accommodated us to get us through the process,” Meghan said. “They did a great job making sure we were as comfortable as possible throughout the process,” Chris added.
“Our project manager DJ did a great job. He was very good at updating us on schedule changes, getting guys in as quickly as possible. Everyone that stepped in the house was nice and did great work,” said Chris. They thought Advance’s carpenter was phenomenal and were impressed when he took a conceptual idea from a photograph and worked with designer Michelle to create a one of a kind range/hood that has become the topic of conversation with friends and family who visit the new kitchen. “He was in our house literally every day for several weeks. He was easy to work with and good at what he did,” Meghan and Chris said.
The focal point of the kitchen; a hand-crafted, custom-built ventilation hood was clad with handpicked reclaimed barnwood. Advance Design’s carpenter built the framework and the cladding to create a one-of-a-kind design element that the couple loves.
“I think it was especially fun for him to create something unique from scratch, showcasing his talent in this area,” Meghan said. “I love that my kitchen is not like everyone else’s. I got to pick out the wood on my hood and watch it being built and was able to choose what pieces of wood went where on it. It’s totally unique.”
Red Oak flooring was toothed-in throughout the kitchen and the rest of the first floor anywhere changes were made. Then the whole floor was refinished to tone down the orange undertones in the existing floor stain, ultimately changing the color complexion of the entire first floor. The result is a completely new feeling to the entire home.
Renovating the laundry room was extremely important to Meghan and Chris, but they had trouble visualizing what the possibilities were for the seemingly small space. Michelle produced beautiful 3D illustrations that helped them envision the space in a whole new way.
“I must have told Michelle 100 times that I am a visual person, seeing the designs in 3D made it so easy to make decisions and see what we could really do with our space,” Meghan said.
A dividing wall and doorway were removed between the existing laundry room and hallway formerly containing a coat closet, providing space to design specialized graphite colored cabinetry matching the kitchen island to house custom storage cubbies for each family member. Adding the tall utility cabinetry in the new laundry area helped solve the storage issue, tucking away cleaning supplies, household items, and even the cat got its own cubby.
“I love how everything is now hidden in its own space. I can’t tell you how much I hated coming home and seeing everything sitting around on counters,” Chris said.
Electrical outlets were planned for the inside of utility cabinets, so devices could charge in hidden locations. Stacking the washer and dryer allowed for wider countertop space to provide a folding area and a special space for clothes to hang. “The way I do laundry has been completely transformed! I can actually fold clothes and hang them now right out of the washer and dryer,” Meghan said.
“The end result in the kitchen and the laundry/mud room was an updated light and bright space, with a smarter work flow that better meets the needs of this family,” Michelle said.
“I would totally recommend Advance Design,” Meghan said. “Sometimes I sit and just look at my kitchen and laundry room and think ‘Wow, I can’t believe I get to live here!’ It’s an understatement to say we love our new space.”
 Interior Concepts By Amy
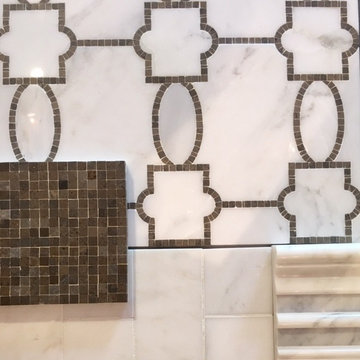
I give you a recent kitchen project complete. The kitchen back splash is a place of impact. It is a place where you can say, "welcome to my kitchen and this is how I would like you to feel in it". What does this design say to you? It tells me that the homeowner appreciates fine things, they are traditional and lean a bit toward formal.
Trending now are very plain back splashes without a lot of detail so I have to confess, it was nice giving a nod to tradition in this lower Fairfield County delight. After many iterations and decisions, I finally came up with the winning combination that spoke to the homeowner! This was not a simple design. Quite intricate with the dueling mosaics between the area over the range and the area over the sink in the Butler Pantry. I also wanted to connect the two spaces with coordinating frames and complimentary stone in the field area of the perimeter. Here I added random touches of the mosaic frame work creating little slats of the dark brown limestone material.
Used in this scheme were products from three different vendors and all resourced at Karen Berkemeyer Home Ltd. It is how things combine that make it work so well.
The Butler Pantry and Bar Area is given focus. Here the expert installer was asked to surround the herringbone 3x6 stone tile with limestone 3/8ths inch square mosaic pieces. This job was not for an amateur. I used a round pencil to transition and frame. Here is what the client said, "Thanks again. Everything looks amazing! Mike did a fantastic job....the crew were neat, get and efficient. Thanks also for referring Mike to us."
Here is where I started: I posted this earlier knowing it was the one that would make it all come together:
So many looks, so many choices and one is just right for you. Whether you are refreshing your kitchen or starting over new, the back splash is the place of impact. It is where it all comes together and is a very important aspect of the kitchen. Ideally it should be considered in concert with all the other materials in order to get it just right.
 Reico Kitchen & Bath
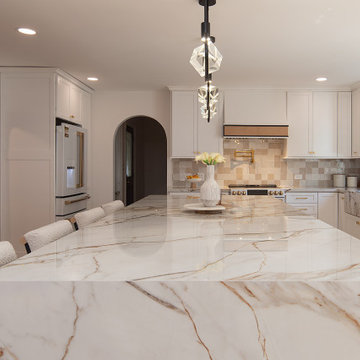
Lauren Hunt from Reico Kitchen and Bath in Charlotte, NC, worked with The Atta Group to design a transitional-inspired kitchen and bar using Masterpiece cabinetry. The kitchen features Masterpiece cabinets in the Martel Evercore doorstyle in a Frost finish on the perimeter.
The kitchen island and bar area both features the same doorstyle with a combination of two different finishes, Riverbed and Shortbread. The countertops are Calacatta Macchia Vecchia Sapien Stone Porcelain.
The client shared their experience, saying, “I love the range hood and the slatted island decor. Riverbed is a beautiful color in both sun and shade. Lauren’s advice to get samples and lay them out in different lighting was invaluable. She went above and beyond, even coming out in the parking lot on a hot summer day to help us. We truly couldn’t have done this without her. Lauren was always patient and supportive as we made decisions, and she never pressured us. Any future projects we have, we’ll 100% reach out to Lauren. She even welcomed our newborn to the showroom!”
Lauren shared, “The clients came with a clear aesthetic vision and plenty of inspiration photos, but they gave me the freedom to recommend and create a space that worked for their growing family while still looking great. We added design details like two-toned dining room cabinets, dark accent shelves in glass towers, an arched valance to match the doorways, and a custom hood that pulls from the island finishes. My favorite element is the slatted accent on the island, which the installers executed perfectly.
This renovation was a big project, starting with a blank slate, which can be overwhelming with so many options. But it was incredibly rewarding to work with these clients who had such a creative vision. We really worked together to create a space that met their needs while showcasing their style. It was a team effort, and I hope that comes through in the final design.”
Photos courtesy of Six Cents Media.
 Reico Kitchen & Bath
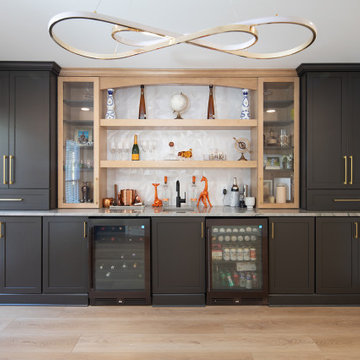
Lauren Hunt from Reico Kitchen and Bath in Charlotte, NC, worked with The Atta Group to design a transitional-inspired kitchen and bar using Masterpiece cabinetry. The kitchen features Masterpiece cabinets in the Martel Evercore doorstyle in a Frost finish on the perimeter.
The kitchen island and bar area both features the same doorstyle with a combination of two different finishes, Riverbed and Shortbread. The countertops are Calacatta Macchia Vecchia Sapien Stone Porcelain.
The client shared their experience, saying, “I love the range hood and the slatted island decor. Riverbed is a beautiful color in both sun and shade. Lauren’s advice to get samples and lay them out in different lighting was invaluable. She went above and beyond, even coming out in the parking lot on a hot summer day to help us. We truly couldn’t have done this without her. Lauren was always patient and supportive as we made decisions, and she never pressured us. Any future projects we have, we’ll 100% reach out to Lauren. She even welcomed our newborn to the showroom!”
Lauren shared, “The clients came with a clear aesthetic vision and plenty of inspiration photos, but they gave me the freedom to recommend and create a space that worked for their growing family while still looking great. We added design details like two-toned dining room cabinets, dark accent shelves in glass towers, an arched valance to match the doorways, and a custom hood that pulls from the island finishes. My favorite element is the slatted accent on the island, which the installers executed perfectly.
This renovation was a big project, starting with a blank slate, which can be overwhelming with so many options. But it was incredibly rewarding to work with these clients who had such a creative vision. We really worked together to create a space that met their needs while showcasing their style. It was a team effort, and I hope that comes through in the final design.”
Photos courtesy of Six Cents Media.

 Ky-Kan Coatings
Concrete can be made to look like any substance. Tile, stone, wood, brick, etc. With unlimited color options, Ky-Kan Coatings can transform any room in your home or business using lightweight, beautiful concrete.
 Reico Kitchen & Bath
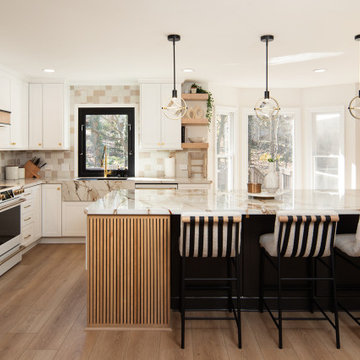
Lauren Hunt from Reico Kitchen and Bath in Charlotte, NC, worked with The Atta Group to design a transitional-inspired kitchen and bar using Masterpiece cabinetry. The kitchen features Masterpiece cabinets in the Martel Evercore doorstyle in a Frost finish on the perimeter.
The kitchen island and bar area both features the same doorstyle with a combination of two different finishes, Riverbed and Shortbread. The countertops are Calacatta Macchia Vecchia Sapien Stone Porcelain.
The client shared their experience, saying, “I love the range hood and the slatted island decor. Riverbed is a beautiful color in both sun and shade. Lauren’s advice to get samples and lay them out in different lighting was invaluable. She went above and beyond, even coming out in the parking lot on a hot summer day to help us. We truly couldn’t have done this without her. Lauren was always patient and supportive as we made decisions, and she never pressured us. Any future projects we have, we’ll 100% reach out to Lauren. She even welcomed our newborn to the showroom!”
Lauren shared, “The clients came with a clear aesthetic vision and plenty of inspiration photos, but they gave me the freedom to recommend and create a space that worked for their growing family while still looking great. We added design details like two-toned dining room cabinets, dark accent shelves in glass towers, an arched valance to match the doorways, and a custom hood that pulls from the island finishes. My favorite element is the slatted accent on the island, which the installers executed perfectly.
This renovation was a big project, starting with a blank slate, which can be overwhelming with so many options. But it was incredibly rewarding to work with these clients who had such a creative vision. We really worked together to create a space that met their needs while showcasing their style. It was a team effort, and I hope that comes through in the final design.”
Photos courtesy of Six Cents Media.
 Modern Citi Group: Renovations & Remodeling
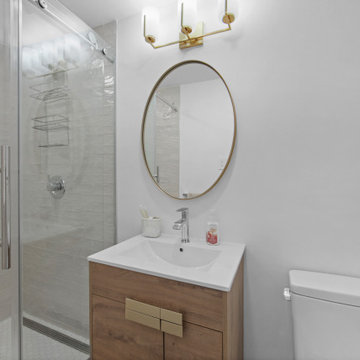
Modern Citi Group worked with Robyn on remodeling her newly purchased professional space in Murray Hill. This exciting renovation project included a full remodel of two bathrooms, kitchen, and three offices as well as the main waiting area. The primary objective was to modernize the space for professional aesthetics and functionality while adhering to the strict timeline and budget.
Every renovation project starts with the planning phase led by the project planners. During the in-person visit, Anna captured a 360 tour of the space to get accurate measurements and fast-track the project as well as align with the client on their design vision, remodeling priorities and budget.
The design challenge was to deliver modern aesthetics and functionality for a professional office while keeping the project within budget. The designers worked on several layouts and design visualizations so the client had options. Finally, the choice was made and Robyn felt confident in her decision.
The construction team transformed every corner of the space, breathing new life into it. They replaced the floors, refinished the walls and ceilings, installed new doors and windows, upgraded plumbing and electrical systems, and redesigned the office layout for optimal functionality and flow. Updated closet configuration with custom shelving, light fixtures and sliding barn doors enhanced the ergonomics of the work space.
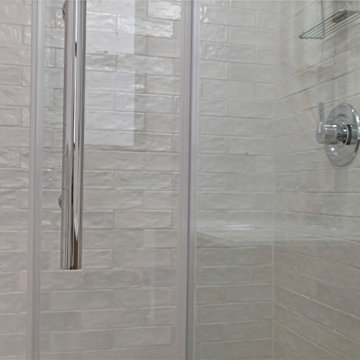
The newly remodeled kitchen featured sleek matte white cabinetry and stunning quartz countertops, enhancing both functionality and storage. The bathrooms were masterfully renovated with exquisite new tiling, stylish fixtures, and upgraded plumbing and lighting.
In just a few weeks, Modern Citi Group has redefined the old apartment, transforming it into a sophisticated and professional space through this meticulous remodel. The result is a stunning blend of style, comfort, and efficiency. This remodel enhanced both employee satisfaction and new business for Robyn.
 Reico Kitchen & Bath
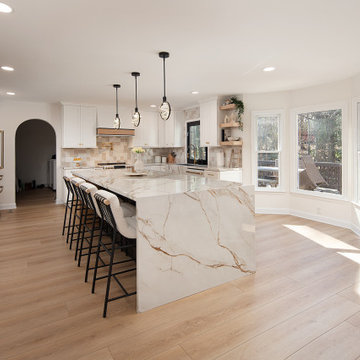
Lauren Hunt from Reico Kitchen and Bath in Charlotte, NC, worked with The Atta Group to design a transitional-inspired kitchen and bar using Masterpiece cabinetry. The kitchen features Masterpiece cabinets in the Martel Evercore doorstyle in a Frost finish on the perimeter.
The kitchen island and bar area both features the same doorstyle with a combination of two different finishes, Riverbed and Shortbread. The countertops are Calacatta Macchia Vecchia Sapien Stone Porcelain.
The client shared their experience, saying, “I love the range hood and the slatted island decor. Riverbed is a beautiful color in both sun and shade. Lauren’s advice to get samples and lay them out in different lighting was invaluable. She went above and beyond, even coming out in the parking lot on a hot summer day to help us. We truly couldn’t have done this without her. Lauren was always patient and supportive as we made decisions, and she never pressured us. Any future projects we have, we’ll 100% reach out to Lauren. She even welcomed our newborn to the showroom!”
Lauren shared, “The clients came with a clear aesthetic vision and plenty of inspiration photos, but they gave me the freedom to recommend and create a space that worked for their growing family while still looking great. We added design details like two-toned dining room cabinets, dark accent shelves in glass towers, an arched valance to match the doorways, and a custom hood that pulls from the island finishes. My favorite element is the slatted accent on the island, which the installers executed perfectly.
This renovation was a big project, starting with a blank slate, which can be overwhelming with so many options. But it was incredibly rewarding to work with these clients who had such a creative vision. We really worked together to create a space that met their needs while showcasing their style. It was a team effort, and I hope that comes through in the final design.”
Photos courtesy of Six Cents Media.
 Modern Citi Group: Renovations & Remodeling
Modern Citi Group worked with Robyn on remodeling her newly purchased professional space in Murray Hill. This exciting renovation project included a full remodel of two bathrooms, kitchen, and three offices as well as the main waiting area. The primary objective was to modernize the space for professional aesthetics and functionality while adhering to the strict timeline and budget.
Every renovation project starts with the planning phase led by the project planners. During the in-person visit, Anna captured a 360 tour of the space to get accurate measurements and fast-track the project as well as align with the client on their design vision, remodeling priorities and budget.
The design challenge was to deliver modern aesthetics and functionality for a professional office while keeping the project within budget. The designers worked on several layouts and design visualizations so the client had options. Finally, the choice was made and Robyn felt confident in her decision.
The construction team transformed every corner of the space, breathing new life into it. They replaced the floors, refinished the walls and ceilings, installed new doors and windows, upgraded plumbing and electrical systems, and redesigned the office layout for optimal functionality and flow. Updated closet configuration with custom shelving, light fixtures and sliding barn doors enhanced the ergonomics of the work space.
The newly remodeled kitchen featured sleek matte white cabinetry and stunning quartz countertops, enhancing both functionality and storage. The bathrooms were masterfully renovated with exquisite new tiling, stylish fixtures, and upgraded plumbing and lighting.
In just a few weeks, Modern Citi Group has redefined the old apartment, transforming it into a sophisticated and professional space through this meticulous remodel. The result is a stunning blend of style, comfort, and efficiency. This remodel enhanced both employee satisfaction and new business for Robyn.
 Reico Kitchen & Bath
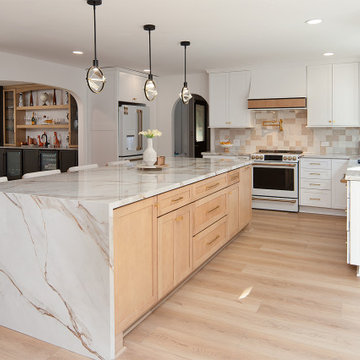
Lauren Hunt from Reico Kitchen and Bath in Charlotte, NC, worked with The Atta Group to design a transitional-inspired kitchen and bar using Masterpiece cabinetry. The kitchen features Masterpiece cabinets in the Martel Evercore doorstyle in a Frost finish on the perimeter.
The kitchen island and bar area both features the same doorstyle with a combination of two different finishes, Riverbed and Shortbread. The countertops are Calacatta Macchia Vecchia Sapien Stone Porcelain.
The client shared their experience, saying, “I love the range hood and the slatted island decor. Riverbed is a beautiful color in both sun and shade. Lauren’s advice to get samples and lay them out in different lighting was invaluable. She went above and beyond, even coming out in the parking lot on a hot summer day to help us. We truly couldn’t have done this without her. Lauren was always patient and supportive as we made decisions, and she never pressured us. Any future projects we have, we’ll 100% reach out to Lauren. She even welcomed our newborn to the showroom!”
Lauren shared, “The clients came with a clear aesthetic vision and plenty of inspiration photos, but they gave me the freedom to recommend and create a space that worked for their growing family while still looking great. We added design details like two-toned dining room cabinets, dark accent shelves in glass towers, an arched valance to match the doorways, and a custom hood that pulls from the island finishes. My favorite element is the slatted accent on the island, which the installers executed perfectly.
This renovation was a big project, starting with a blank slate, which can be overwhelming with so many options. But it was incredibly rewarding to work with these clients who had such a creative vision. We really worked together to create a space that met their needs while showcasing their style. It was a team effort, and I hope that comes through in the final design.”
Photos courtesy of Six Cents Media.
 Dominique Michelle Vidal

Sorena's home is a beautiful reflection of her personality, adorned in her vibrant paintings and personal touches that breathed life into every room. When she decided to renovate her kitchen, I had the honor of designing it for her as well as form a connection that I still cherish to this day. Upon my most recent visit to her home to take photos, she greeted me with fresh coffee and pastries, a testament to the warmth of her character.
The renovation journey with Sorena was one filled with creativity and collaboration. As the designer, I took charge of curating the finish and lighting selections, while also assisting in the layout of all the cabinetry. One significant transformation was the decision to replace the existing tile with brand new hardwood floors. This change added a natural warmth to the room, complementing the elegance of other elements and providing a graceful continuity with the rest of her home. The kitchen transformed into a culinary masterpiece, blending elegance with functionality.
The focal points of the space are the La Cornue Stove imported from France and its coordinating custom range hood. Sorena insisted on these for her dream kitchen, and they indeed became the statement pieces that brought the design together. We complemented these with countertops of honed finish quartzite from Italy, which we both fell in love with as soon as we saw it. Its subtle sheen and luxurious feel added an exquisite touch to the space.
No detail was too small in Sorena's kitchen, and every corner had a story. The dreamy breakfast nook, overlooking her koi pond garden, was carefully crafted with a built-in bench adorned with green fabric cushions, providing a cozy spot for morning reflections or intimate conversations.
The project, located in West Chester, PA, was a success not only in the transformation of the space but also in creating her dream kitchen. It became an extension of her artistic flair, a place where she could not only host, but express herself. The inclusion of the hardwood floors and updated breakfast nook was a touch that truly finalized the space, giving it a warmth and continuity that resonated with her personality. It was a privilege to help her achieve her vision, and the gratitude in her eyes as she served coffee in her new kitchen is a memory I will always hold dear. Her kitchen wasn't merely a renovation; it was a manifestation of her dreams, executed with love, care, and a shared passion for beauty and design.
 Reico Kitchen & Bath
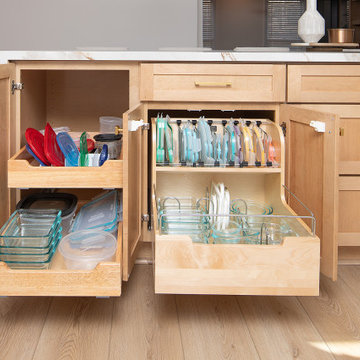
Lauren Hunt from Reico Kitchen and Bath in Charlotte, NC, worked with The Atta Group to design a transitional-inspired kitchen and bar using Masterpiece cabinetry. The kitchen features Masterpiece cabinets in the Martel Evercore doorstyle in a Frost finish on the perimeter.
The kitchen island and bar area both features the same doorstyle with a combination of two different finishes, Riverbed and Shortbread. The countertops are Calacatta Macchia Vecchia Sapien Stone Porcelain.
The client shared their experience, saying, “I love the range hood and the slatted island decor. Riverbed is a beautiful color in both sun and shade. Lauren’s advice to get samples and lay them out in different lighting was invaluable. She went above and beyond, even coming out in the parking lot on a hot summer day to help us. We truly couldn’t have done this without her. Lauren was always patient and supportive as we made decisions, and she never pressured us. Any future projects we have, we’ll 100% reach out to Lauren. She even welcomed our newborn to the showroom!”
Lauren shared, “The clients came with a clear aesthetic vision and plenty of inspiration photos, but they gave me the freedom to recommend and create a space that worked for their growing family while still looking great. We added design details like two-toned dining room cabinets, dark accent shelves in glass towers, an arched valance to match the doorways, and a custom hood that pulls from the island finishes. My favorite element is the slatted accent on the island, which the installers executed perfectly.
This renovation was a big project, starting with a blank slate, which can be overwhelming with so many options. But it was incredibly rewarding to work with these clients who had such a creative vision. We really worked together to create a space that met their needs while showcasing their style. It was a team effort, and I hope that comes through in the final design.”
Photos courtesy of Six Cents Media.
 Reico Kitchen & Bath
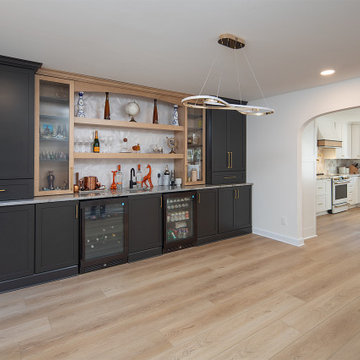
Lauren Hunt from Reico Kitchen and Bath in Charlotte, NC, worked with The Atta Group to design a transitional-inspired kitchen and bar using Masterpiece cabinetry. The kitchen features Masterpiece cabinets in the Martel Evercore doorstyle in a Frost finish on the perimeter.
The kitchen island and bar area both features the same doorstyle with a combination of two different finishes, Riverbed and Shortbread. The countertops are Calacatta Macchia Vecchia Sapien Stone Porcelain.
The client shared their experience, saying, “I love the range hood and the slatted island decor. Riverbed is a beautiful color in both sun and shade. Lauren’s advice to get samples and lay them out in different lighting was invaluable. She went above and beyond, even coming out in the parking lot on a hot summer day to help us. We truly couldn’t have done this without her. Lauren was always patient and supportive as we made decisions, and she never pressured us. Any future projects we have, we’ll 100% reach out to Lauren. She even welcomed our newborn to the showroom!”
Lauren shared, “The clients came with a clear aesthetic vision and plenty of inspiration photos, but they gave me the freedom to recommend and create a space that worked for their growing family while still looking great. We added design details like two-toned dining room cabinets, dark accent shelves in glass towers, an arched valance to match the doorways, and a custom hood that pulls from the island finishes. My favorite element is the slatted accent on the island, which the installers executed perfectly.
This renovation was a big project, starting with a blank slate, which can be overwhelming with so many options. But it was incredibly rewarding to work with these clients who had such a creative vision. We really worked together to create a space that met their needs while showcasing their style. It was a team effort, and I hope that comes through in the final design.”
Photos courtesy of Six Cents Media.
 Modern Citi Group: Renovations & Remodeling
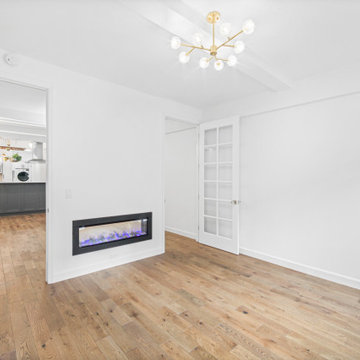
We helped the Sacara family renovate their 1,200-square-foot home in the prime Upper West Side location. The original layout included two bedrooms with a shared bathroom, a combined living/dining room area, and a separate kitchen. The family wanted to complete a full apartment renovation and make the layout more functional by adding a second bathroom, laundry room, and additional closets as well as creating an open kitchen concept.
The design challenge was to deliver a modern yet classic aesthetic for the entire apartment that captured the family’s vision for a perfect home.
The goal was to combine the kitchen and living room areas creating a harmonious flow of natural light and air; add a kitchen island with an additional seating area, and utilize every inch of usable space in the kitchen.
The design solution offered a cozy seating area by the window for a morning cup of coffee which simultaneously served as a cover for all the plumbing communications and radiator.
A built-in fireplace wall separated the living and dining room zones visually yet allowed them to stay bright and functional.
The design and architectural teams collaborated to create multiple layouts and design solutions so the Sacara family had options. Finally, the choice was made and the clients felt confident in their decision.
At the building stage, the full apartment renovation included the removal and installation of all walls, bathroom and laundry room addition, and complete closet reconfiguration.
Kitchen remodeling featured custom cabinetry, decorative wood island paneling, and a white marble countertop for a luxurious look.
The bathroom renovation highlighted herringbone and onyx tiling for color accents. Additionally, the team replaced all hardwood floors throughout the apartment, installed new baseboards, painted all walls and ceilings, and built the new LED channel lighting with dimmer switches.
In a matter of a few months, the Sacara family had a fully-remodeled home that expressed their style, vision, and improved functionality.
 Dominique Michelle Vidal
Sorena's home is a beautiful reflection of her personality, adorned in her vibrant paintings and personal touches that breathed life into every room. When she decided to renovate her kitchen, I had the honor of designing it for her as well as form a connection that I still cherish to this day. Upon my most recent visit to her home to take photos, she greeted me with fresh coffee and pastries, a testament to the warmth of her character.
The renovation journey with Sorena was one filled with creativity and collaboration. As the designer, I took charge of curating the finish and lighting selections, while also assisting in the layout of all the cabinetry. One significant transformation was the decision to replace the existing tile with brand new hardwood floors. This change added a natural warmth to the room, complementing the elegance of other elements and providing a graceful continuity with the rest of her home. The kitchen transformed into a culinary masterpiece, blending elegance with functionality.
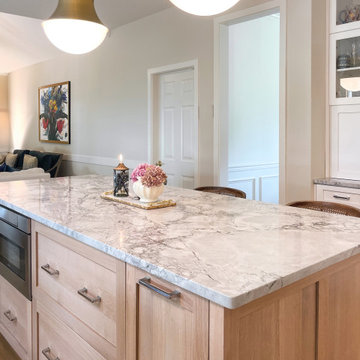
The focal points of the space are the La Cornue Stove imported from France and its coordinating custom range hood. Sorena insisted on these for her dream kitchen, and they indeed became the statement pieces that brought the design together. We complemented these with countertops of honed finish quartzite from Italy, which we both fell in love with as soon as we saw it. Its subtle sheen and luxurious feel added an exquisite touch to the space.
No detail was too small in Sorena's kitchen, and every corner had a story. The dreamy breakfast nook, overlooking her koi pond garden, was carefully crafted with a built-in bench adorned with green fabric cushions, providing a cozy spot for morning reflections or intimate conversations.
The project, located in West Chester, PA, was a success not only in the transformation of the space but also in creating her dream kitchen. It became an extension of her artistic flair, a place where she could not only host, but express herself. The inclusion of the hardwood floors and updated breakfast nook was a touch that truly finalized the space, giving it a warmth and continuity that resonated with her personality. It was a privilege to help her achieve her vision, and the gratitude in her eyes as she served coffee in her new kitchen is a memory I will always hold dear. Her kitchen wasn't merely a renovation; it was a manifestation of her dreams, executed with love, care, and a shared passion for beauty and design.
27