
Search results for "Final hipster" in Home Design Ideas


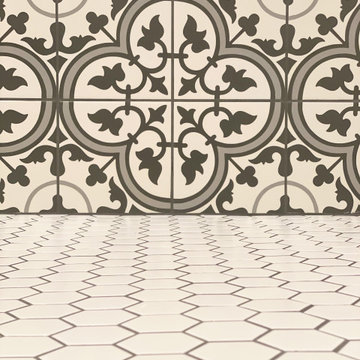
 Hayberg Restoration Network
Inspiration for a large master white tile and porcelain tile porcelain tile, white floor and single-sink walk-in shower remodel in Atlanta with gray cabinets, a two-piece toilet, gray walls, an undermount sink, granite countertops, white countertops, a niche and a freestanding vanity


Find the right local pro for your project
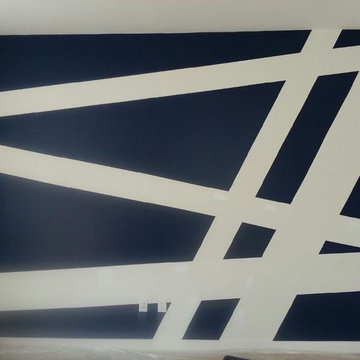
 Paintzen, Inc.
Get a Free Quote Today: ' http://bit.ly/Paintzen'
Our quotes include labor, paint, supplies, and excellent project management services.

 Cure Design Group
First things first…this renovation was certainly a labor of love for everyone involved, from our amazing clients, to the contractors, vendors and us, this project consumed all of us and the outcome is more than Gorgeous. This contemporary home is nestled back in a a great area of St Louis County. A brick ranch with contemporary touches…once adorned glass blocked bar and stairwell, a tiny galley kitchen and a remodeled garage that once housed their “dining and hearth room” but no one ever used that space.
CURE Senior Designer, Cori Dyer took this space, completely and brilliantly re worked the configuration and entire floor plan and layout. Tearing out the dividing wall from the kitchen and what was once the garage, allowed the new kitchen layout to be flipped to the now long perpendicular wall, and created an open mega kitchen with great natural light, double islands, eat in kitchen and seating area, bar and open the great room. You can stand among the space at any point and are able to take in the entire view.
Creating an uber chic space doesn’t happen on its own…it takes intricate design, research and planning. Custom made cabinets, a double island featuring two surfaces a butcher block and unforgettable marble. This clean color palette plays well with the new custom furniture in the great room, creating a seating area that sparks conversations.

 Design Results: Creative Coastal Living
A large bedroom painted a cool, mint green gets a makeover in aquas, teal and navy. Fun toss pillows, and an oversize paisley print, liven up the king bed, while abstract art echoes all the beach tones.
Check out the blog on my website for updates on the next design phase due on this room!
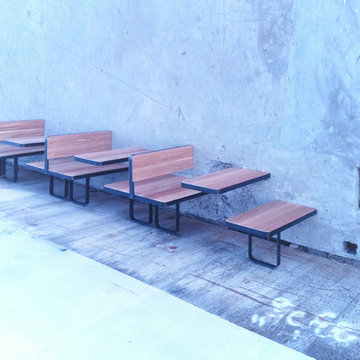


 Richmond American
A 4-poster bed, a private balcony, two-toned paint and abundant natural light make this master bedroom in Highland a wonderful place to wake each morning. Follow the link to our website to see where we build this inspired floor plan.

 Cultivation Design
Sleeping Loft
Inspiration for a bedroom and small rustic gender-neutral medium tone wood floor, wood ceiling and wood wall kids' bedroom remodel with blue walls
Inspiration for a bedroom and small rustic gender-neutral medium tone wood floor, wood ceiling and wood wall kids' bedroom remodel with blue walls




 Design8, LLC
White River granite, Honed marble granite
Example of a classic kitchen design in New Orleans
Example of a classic kitchen design in New Orleans

 Lighting EVER
Parameters
Color: Yellowish Warm White
Color Temperature: 2200K-2500K
Dimmable: No
Bulb Shape: G45
Bulb Quantity: 25 units
LED Quantity: 125 pcs
Wattage: 4.5W
Input Voltage: 120V AC
Output Voltage: 3V
Output Current: 800mA
Length of Leading Wire Part: 5.91ft/1.8m
Length of String Part: 19.69ft/6m
Total Length: 25.59ft/7.8m
Waterproof: IP44
Mode: Steady on
Frequency: 60 Hz
Material: Plastic, copper





 Advance Design Studio, Ltd.
Mid-sized mid-century modern master white tile and porcelain tile porcelain tile, black floor, double-sink and wood ceiling freestanding bathtub photo in Chicago with shaker cabinets, brown cabinets, green walls, quartzite countertops, white countertops and a freestanding vanity

 CHICAGO MOSAICS
Detail: art glass and tumbled recycled glass chunks. Hawthorn tree.
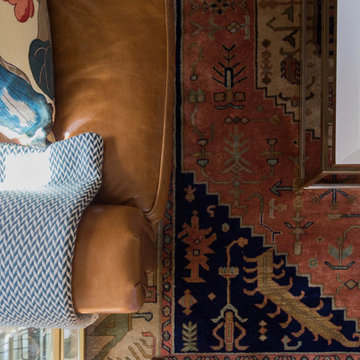
Eclectic living room photo in Chicago
Eclectic living room photo in Chicago
 Interior Analysis by Allan Skriloff
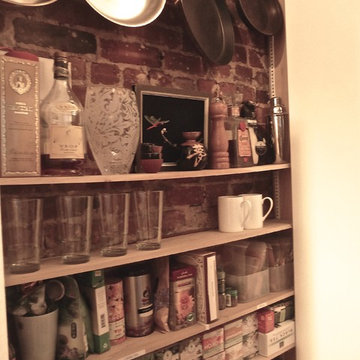
5" deep storage for kithen
Inspiration for a small dark wood floor hallway remodel in New York with white walls
Inspiration for a small dark wood floor hallway remodel in New York with white walls

 RJ Landscape Construction
Inspiration for a huge modern full sun front yard river rock driveway in San Diego for summer.
13