
Search results for "Final result" in Home Design Ideas
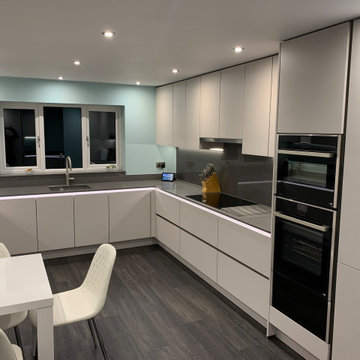
 RFK Kitchens
All the way through the design, planning and installation, we felt very comfortable with the team at RFK, especially with the added challenges and difficulties caused by the pandemic. The final result is we now have a fantastic and stunning new kitchen that is exactly what we imagined and hoped.
MALCOM & MICHELE
 User
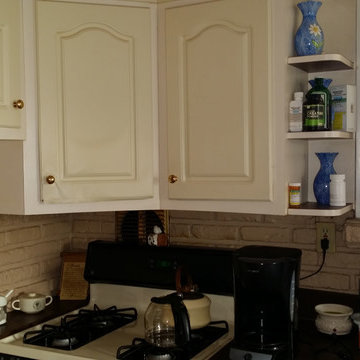
UserThis was our first Reface and it was in Secaucus NJ. Changing the color of this kitchen was a real treat. The customer loved the new look. We also sold the granite installation. After everything was done, the customer was extremely pleased with the final result.
 Alliance Designs LLC

My client took an active role in the virtual design of this Palm Springs home project, which spanned from DC to California. They captured all the necessary images for the project using their own photography skills. The final result includes both 3D renderings and live photos, providing a comprehensive view of the home from multiple perspectives. The virtual design process allowed for accurate planning and visualization of the project, resulting in a successful outcome.
Find the right local pro for your project
 Mason Interior Design & Home Staging
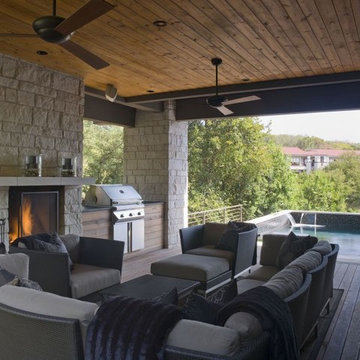
Marketing this home was considered from the beginning. While the custom high end finishes were part of the homes appeal, the final staging of the home put it in a category all by itself. The resulting WOW factor allowed this home to sell quickly and profitably.
Home Value: $1.5 Million
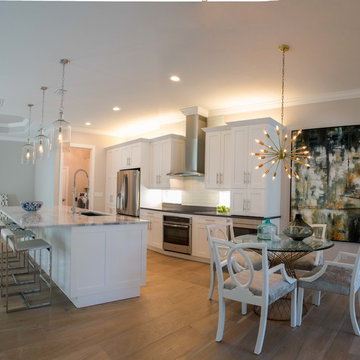
 Florida Designer Cabinetry
A beautiful transitional design was created by removing the range and microwave and adding a cooktop, under counter oven and hood. The microwave was relocated and an under counter microwave was incorporated into the design. These appliances were moved to balance the design and create a perfect symmetry. Additionally the small appliances, coffee maker, blender and toaster were incorporated into the pantries to keep them hidden and the tops clean. The walls were removed to create a great room concept that not only makes the kitchen a larger area but also transmits an inviting design appeal.
The master bath room had walls removed to accommodate a large double vanity. Toilet and shower was relocated to recreate a better design flow.
Products used were Miralis matte shaker white cabinetry. An exotic jumbo marble was used on the island and quartz tops throughout to keep the clean look.
The Final results of a gorgeous kitchen and bath

 Latitud 10 Arquitectura S.A.
Remodelling for an old house, final result for the internal Patio.
Photo Credits.
Latitud 10 Arquitectura S.A.
Inspiration for a small contemporary backyard concrete paver patio vertical garden remodel with a pergola
Inspiration for a small contemporary backyard concrete paver patio vertical garden remodel with a pergola
 Alliance Designs LLC
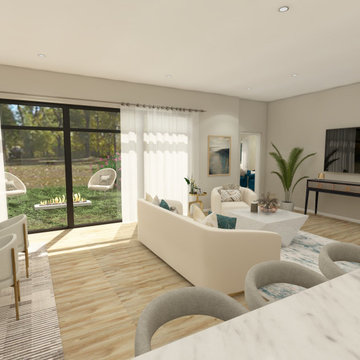
My client took an active role in the virtual design of this Palm Springs home project, which spanned from DC to California. They captured all the necessary images for the project using their own photography skills. The final result includes both 3D renderings and live photos, providing a comprehensive view of the home from multiple perspectives. The virtual design process allowed for accurate planning and visualization of the project, resulting in a successful outcome.
 Alliance Designs LLC
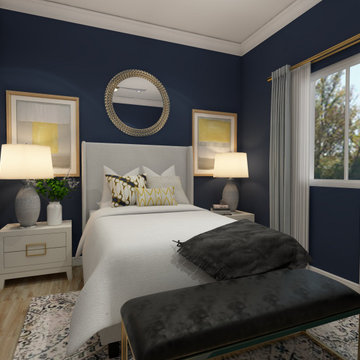
My client took an active role in the virtual design of this Palm Springs home project, which spanned from DC to California. They captured all the necessary images for the project using their own photography skills. The final result includes both 3D renderings and live photos, providing a comprehensive view of the home from multiple perspectives. The virtual design process allowed for accurate planning and visualization of the project, resulting in a successful outcome.
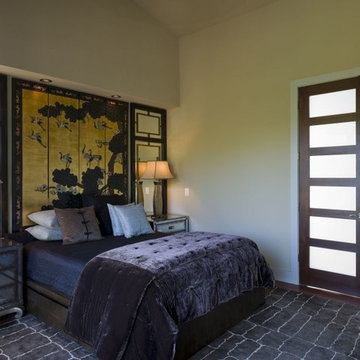 Mason Interior Design & Home Staging
Marketing this home was considered from the beginning. While the custom high end finishes were part of the homes appeal, the final staging of the home put it in a category all by itself. The resulting WOW factor allowed this home to sell quickly and profitably.
Home Value: $1.5 Million
 Latitud 10 Arquitectura S.A.
Remodelling for an old house, final result for the internal Patio.
Photo Credits.
Latitud 10 Arquitectura S.A.
Small trendy backyard concrete paver patio vertical garden photo with a pergola
Small trendy backyard concrete paver patio vertical garden photo with a pergola

 Experts Remodel
Final results, new vinyl flooring, new doors, new recessed lights, new walls with painting.
Basement - mid-sized modern vinyl floor and brown floor basement idea in DC Metro with white walls
Basement - mid-sized modern vinyl floor and brown floor basement idea in DC Metro with white walls
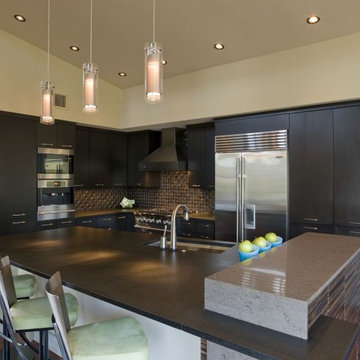 Mason Interior Design & Home Staging
Marketing this home was considered from the beginning. While the custom high end finishes were part of the homes appeal, the final staging of the home put it in a category all by itself. The resulting WOW factor allowed this home to sell quickly and profitably.
Home Value: $1.5 Million

 Guggenheim Architecture + Design Studio
With sweeping views of the Willamette river and Mt. Hood, this Atwater Place condo was designed with a balance of minimalism and livability in mind. A complete kitchen remodel brought a dark interior kitchen to the light and a full furnishings package welcomed Los Angeles transplants home to their new modern and bright residence. Our clients, a retired camera operator for both feature films and television and a producer/production manager on numerous television series including Weeds and The Middle, relocated from their traditionally-styled LA bungalow to Portland in the Summer of 2014. The couple sought a design departure from their long-term California residence and a fresh start for their new life in the South Waterfront.
With only two pieces of sentimental furniture and a handful of artwork included in the plan, we set out to create a comfortable and clean-lined furnishings package complimenting the broad southeast views. Organically shaped upholstery pieces juxtaposed with angular steel and wood tables create a soft balance in the open floor plan. Several custom pieces, including a dining table designed by our studio and a custom hand-blown glass chandelier crafted by Scott Schiesel with Lightlite compliment timeless pieces from Knoll, Herman Miller, and B&B Italia.
The kitchen is designed to reflect light and create brilliance in a space that is otherwise naturally dark. A material balance of stainless steel, back painted glass, quartz composite, lacquer, and mirror all play their part in creating a vibrant cooking environment. We collectively decided to forgo the traditional island pendant for a linear commercial fixture that provides tremendous light to the prep surface and creates an unexpected architectural element. The mirrored prep island creates the illusion of open space while concealing casework and wine storage on the working side of the kitchen.
It is worth noting that this project was designed and installed almost entirely while our clients were still living in LA and wrapping up professional obligations and selling their home. This afforded us the tremendous opportunity to send our clients to showrooms not available in Portland to view key pieces before final specification. Textiles and finish samples were approved via mail and communication took place over e-mail, telephone, and an occasional office visit. This unique process lead to a successful result and a beautifully balanced living environment.
Josh Partee Photography
 Advanced LED Technology
Create the things you wish existed.
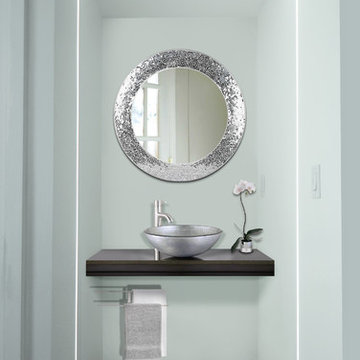
Final results - Sunny Isles Penthouse, lighting design products and installation done by us. Advanced LED Technology
 Noble Garden Design
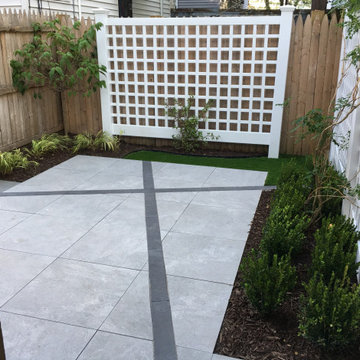
Final result of the urban porcelain patio project. Climbing hydrangeas will eventually create green walls that surround the patio. Dwarf boxwood plantings and japanese grasses complete the landscaping of this project.
 Latitud 10 Arquitectura S.A.
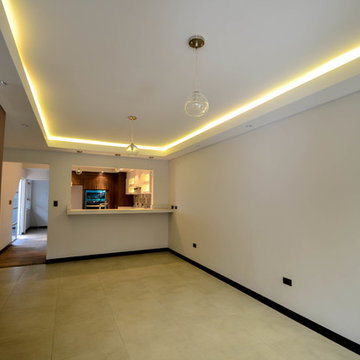
Remodelling for an old house, final result for the living and dining room.
Photo Credits.
Latitud 10 Arquitectura S.A.
Small trendy enclosed porcelain tile living room photo with white walls
Small trendy enclosed porcelain tile living room photo with white walls
 Clever Design & Remodeling
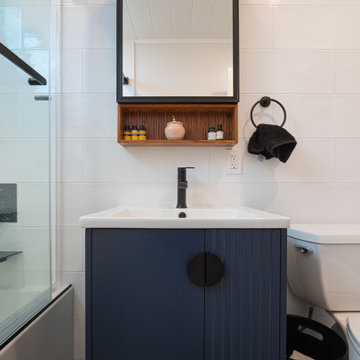
Renovation of 2 bathrooms from A to Z. We took down the old design replaced everything, from floor tiles to a new tub, new vanity, new toilet, everything new!
 World Interiors
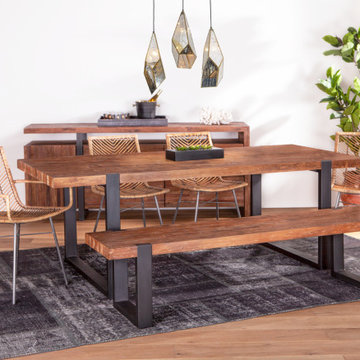
 Start with sustainably sourced aged teak wood, add sharp modern lines, then finally mix in a uniquely designed iron inlay frame, and the final result is the beautiful pieces that make up the Durango collection. The pieces in this collection will the perfect addition for a modern, farmhouse, or Scandinavian styled home. With an air of sophistication, this hand-crafted dining table is fashioned from teak wood and features sleek straight edges.
 Julie Paulino Design
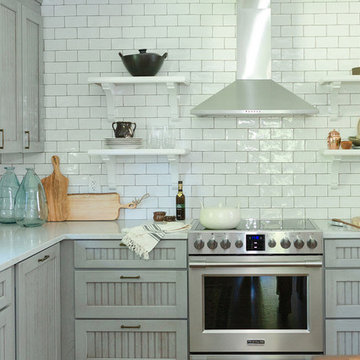
The previous kitchen was completely gutted and renovated. Everything in it is custom-made with the intention to look as if it's been always there. The final result was what the client required "A Cottage look like kitchen"
 800 Remodeling
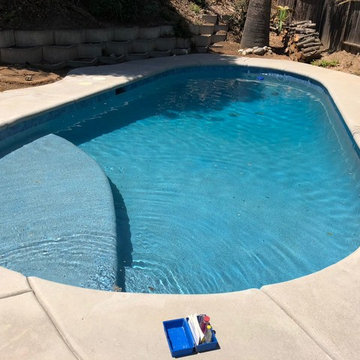
We placed a new plaster and a new tile around the pool, and also split drain up to code.
The final result is a beauty!
Pool - small backyard rectangular natural pool idea in Los Angeles
Pool - small backyard rectangular natural pool idea in Los Angeles
15