
Search results for "Final result" in Home Design Ideas
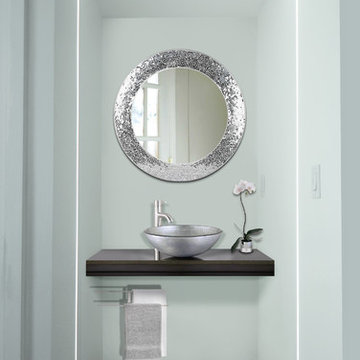
 Advanced LED Technology
Create the things you wish existed.
Final results - Sunny Isles Penthouse, lighting design products and installation done by us. Advanced LED Technology
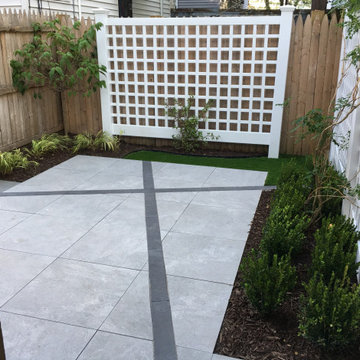
 Noble Garden Design
Final result of the urban porcelain patio project. Climbing hydrangeas will eventually create green walls that surround the patio. Dwarf boxwood plantings and japanese grasses complete the landscaping of this project.
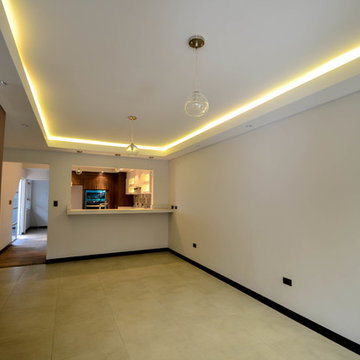
 Latitud 10 Arquitectura S.A.
Remodelling for an old house, final result for the living and dining room.
Photo Credits.
Latitud 10 Arquitectura S.A.
Small trendy enclosed porcelain tile living room photo with white walls
Small trendy enclosed porcelain tile living room photo with white walls
Find the right local pro for your project
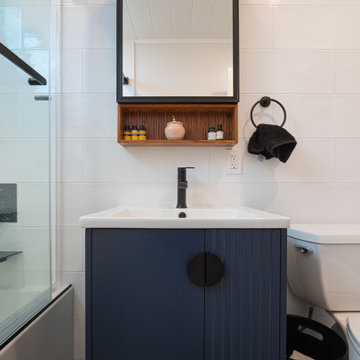
 Clever Design & Remodeling
Renovation of 2 bathrooms from A to Z. We took down the old design replaced everything, from floor tiles to a new tub, new vanity, new toilet, everything new!
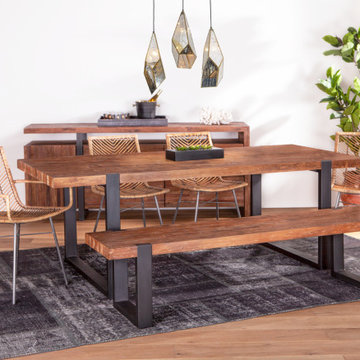
 World Interiors
 Start with sustainably sourced aged teak wood, add sharp modern lines, then finally mix in a uniquely designed iron inlay frame, and the final result is the beautiful pieces that make up the Durango collection. The pieces in this collection will the perfect addition for a modern, farmhouse, or Scandinavian styled home. With an air of sophistication, this hand-crafted dining table is fashioned from teak wood and features sleek straight edges.
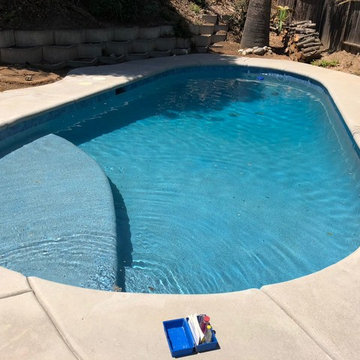
 800 Remodeling
We placed a new plaster and a new tile around the pool, and also split drain up to code.
The final result is a beauty!
Pool - small backyard rectangular natural pool idea in Los Angeles
Pool - small backyard rectangular natural pool idea in Los Angeles
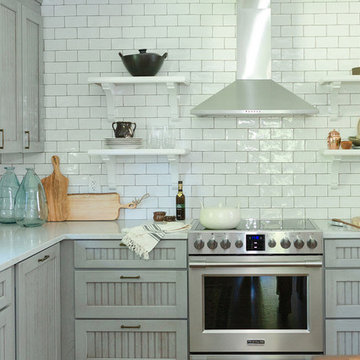
 Julie Paulino Design
The previous kitchen was completely gutted and renovated. Everything in it is custom-made with the intention to look as if it's been always there. The final result was what the client required "A Cottage look like kitchen"

 Michael Nash Design, Build & Homes
This growing family of six was struggling with a dysfunctional kitchen design. The center island had been installed at an odd angle that limited accessibility and traffic flow. Additionally, storage space was limited by poor cabinet design. Finally, doorways in and out of the kitchen were narrow and poorly located, especially for children dashing in and out.
Other design challenges included how to better use a 10’ x 12’ room for children’s jackets and toys and how to add a professional-quality gas range in a neighborhood were natural gas wasn’t available. The new design would address all of these issues.
DESIGN SOLUTIONS
The new kitchen design revolves around a more proportional island. Carefully placed in the center of the new space with seating for four, it includes a prep sink, a second dishwasher and a beverage center.
The distressed ebony-stained island and hutch provides a brilliant contrast between the white color cabinetry. White Carrera marble countertops and backsplash top both island and perimeter cabinets.
Tall, double stacked cabinetry lines two walls to maximize storage space. Across the room there was an unused wall that now contains a 36” tower fridge and freezer, both covered with matching panels, and a tall cabinet that contains a microwave, steam unit and warming drawer.
A propane tank was buried in the back yard to provide gas to a new 60” professional range and cooktop. A custom-made wood mantel hood blends perfectly with the cabinet style.
The old laundry room was reconfigured to have lots of locker space for all kids and added cabinetry for storage. A double entry door separated the new mudroom from the rest of the back hall. In the back hall the back windows were replaced with a set of French door and added decking to create a direct access to deck and backyard.
The end result is an open floor plan, high-end appliances, great traffic flow and pleasing colors. The homeowner calls it the “kitchen of her dreams.”
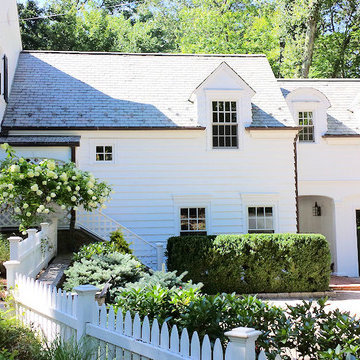
 Fenix General Contractor, Inc.
I learn the trade with my father back in Brazil.
Yes, I'm immigrant and I m proud, to contribute to make America Stronger. I generated work here.
This is the final result of the hard work.
Eduardo Pinheiro
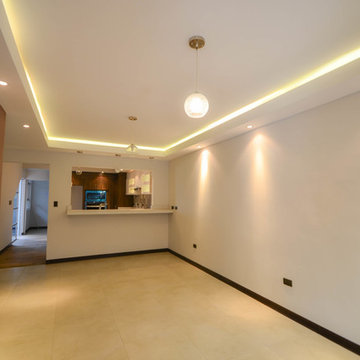 Latitud 10 Arquitectura S.A.
Remodelling for an old house, final result for the living and dining room.
Photo Credits.
Latitud 10 Arquitectura S.A.
Small trendy home design photo
Small trendy home design photo
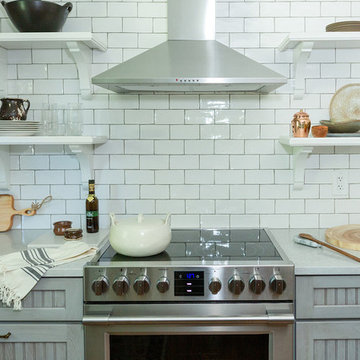 Julie Paulino Design
The previous kitchen was completely gutted and renovated. Everything in it is custom-made with the intention to look as if it's been always there. The final result was what the client required "A Cottage look like kitchen"
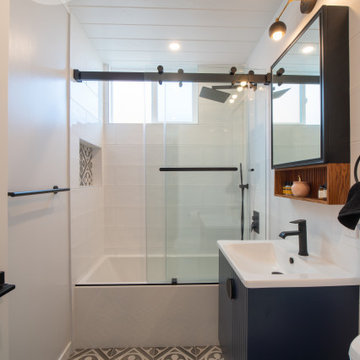 Clever Design & Remodeling
Renovation of 2 bathrooms from A to Z. We took down the old design replaced everything, from floor tiles to a new tub, new vanity, new toilet, everything new!
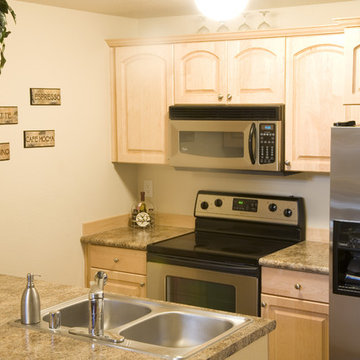
 Handyman Oakville
Our team of expert craftsmen guided the homeowner through the process from start to finish. From choosing the cabinets, appliances, and paint. We were able to stay within budget and the customer was more than happy with the final results!
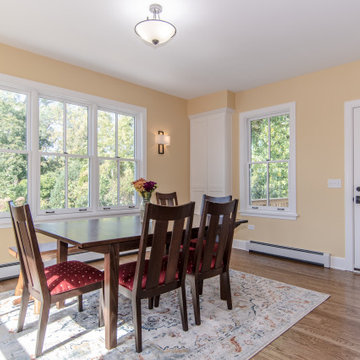
 Reliable Home Improvement
This remodel included a full kitchen makeover and new dining room space. Expanding the homeowners space was a main goal of the project. The final results were spectacular with a clean design and sleek modern fixtures to blend with the oversized island and custom cabinetry.
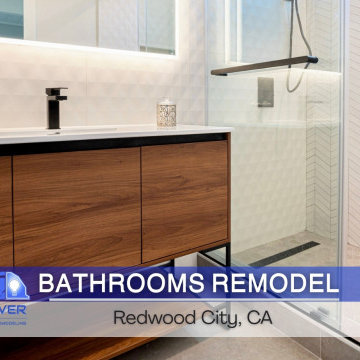 Clever Design & Remodeling
Renovation of 2 bathrooms from A to Z. We took down the old design replaced everything, from floor tiles to a new tub, new vanity, new toilet, everything new!
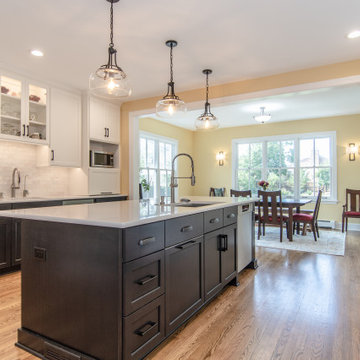 Reliable Home Improvement
This remodel included a full kitchen makeover and new dining room space. Expanding the homeowners space was a main goal of the project. The final results were spectacular with a clean design and sleek modern fixtures to blend with the oversized island and custom cabinetry.
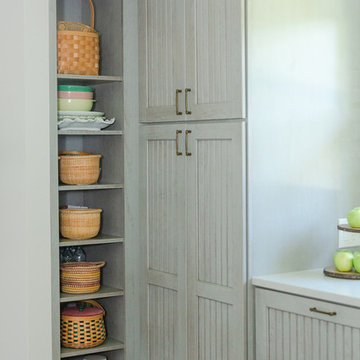 Julie Paulino Design
The previous kitchen was completely gutted and renovated. Everything in it is custom-made with the intention to look as if it's been always there. The final result was what the client required "A Cottage look like kitchen"
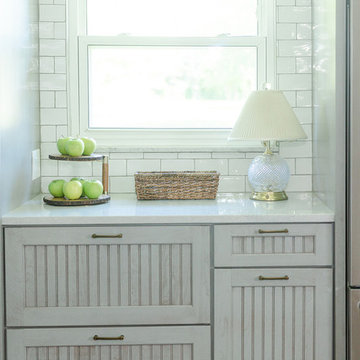 Julie Paulino Design
The previous kitchen was completely gutted and renovated. Everything in it is custom-made with the intention to look as if it's been always there. The final result was what the client required "A Cottage look like kitchen"

 Livettes wallpaper
We absolutely love the luxury feel to this nursery interior which definitely makes the final result stand out. The gold lamp, with gold detailing along all of the interior makes a great impact paired with the soft paintbrush wallpaper and some greenery.
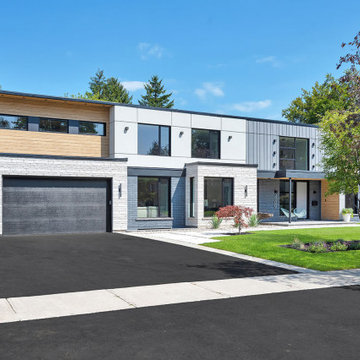
 Home Art Building Group Ltd.
And here we are, another project has finally come to a close. It's been an exciting journey to transform this old 1969 mansard house, into a much fresh and modern adobe. From conceptual design, and 3D visualization to stripping it down to its bare bones and rebuilding it with a fresh and modern look. We're proud of the results and we're glad to have overcome the challenges that came up along the way, and here is the final result.
https://www.instagram.com/reel/CnaS0brBMjB/?utm_source=ig_web_copy_link
16